Welcome to this beautiful, like-new home located in the desirable Seasons at Forest Creek community in Haines City. This thoughtfully designed 3-bedroom, 2-bathroom residence offers an open-concept floor plan that combines comfort, style, and functionality.
The spacious kitchen features modern cabinetry, stainless steel appliances, ample counter space, and a large island overlooking the dining and living areas perfect for entertaining or enjoying everyday living.
The private primary suite includes a generous walk-in closet and an en-suite bathroom, while two additional bedrooms provide flexibility for family, guests, or a home office.
Additional features include:
Spacious open-concept layout
Modern kitchen with stainless steel appliances
Large kitchen island
Primary suite with walk-in closet and private bath
Washer and dryer included
Two-car attached garage
Covered patio
Private backyard
Central air conditioning
Energy-efficient construction
Plenty of natural light throughout
Conveniently located just minutes from US-27, shopping, restaurants, schools, hospitals, golf courses, and only a short drive to I-4, providing easy access to Orlando, Disney attractions, ChampionsGate, and Lakeland.
This home offers the perfect combination of modern living and everyday convenience.
Lease Term: Minimum 12-month lease required.
Utilities: Tenant is responsible for all utility services, including water, electricity, and internet/cable.
Lawn Care: Tenant is responsible for maintaining the lawn and landscaping throughout the lease term.
Smoking Policy: Smoking is not permitted inside the home or garage.
Parking: Parking is allowed in the attached garage and driveway only. Street parking must comply with community and local regulations.
Pets: Pets may be considered with landlord approval. Additional pet fees or restrictions may apply.
Property Maintenance: Tenant is responsible for keeping the property clean and in good condition, replacing HVAC filters as needed, promptly reporting any maintenance issues, and complying with all HOA rules and regulations, if applicable.
Sold for $295,900
$295,900
904 Blue Creek Dr, Haines City, FL 33844
3beds
1,441sqft
Single Family Residence
Built in ----
-- sqft lot
$280,400 Zestimate®
$205/sqft
$1,988 Estimated rent
Home value
$280,400
$266,000 - $294,000
$1,988/mo
Zestimate® history
Owner options
List your home for rent
$1,988/mo
Rent Zestimate®
Find your next renter with Zillow Rental Manager. Plus, with online applications, you can quickly screen prospective tenants – for free.
$1,988/mo
Rent Zestimate®
Refinance and save
$2,018/mo
Est. payment
Refinancing to a lower rate could help reduce your monthly payments and save thousands over the life of the loan.
$2,018/mo
Est. payment
Explore your selling options
Work with a Zillow partner agent
Leverage their expertise and Zillow's premium Showcase listings to get your home seen by more buyers.
Get startedList with your own agent
Get your home in front of millions of buyers by listing it on Zillow.
Learn how to do itSell it yourself
Take full control of how buyers see your home on Zillow by listing For Sale by Owner (FSBO).
List your homeWhat's special
Two-car attached garageEn-suite bathroomPrivate backyardOpen-concept floor planModern cabinetryWasher and dryer includedCentral air conditioning
Zillow last checked:
Listing updated:
Source: Zillow Rentals
Facts & features
Interior
Bedrooms & bathrooms
- Bedrooms: 3
- Bathrooms: 2
- Full bathrooms: 2
Heating
- Central
Cooling
- Air Conditioner, Central Air
Appliances
- Included: Dishwasher, Dryer, Freezer, Microwave Oven, Oven, Refrigerator, Washer
- Laundry: In Unit
Features
- Walk In Closet
Interior area
- Total interior livable area: 1,441 sqft
Property
Parking
- Details: Contact manager
Features
- Exterior features: Walk In Closet
Details
- Parcel number: 272722757003000240
Construction
Type & style
- Home type: SingleFamily
- Property subtype: Single Family Residence
Community & HOA
Community
- Deposit fee: $1,999
Location
- Region: Haines City
Financial & listing details
- Price per square foot: $205/sqft
- Tax assessed value: $241,961
- Annual tax amount: $3,855
- Date on market: 8/17/2026
- Date available: 08/05/2026
- Lease term: 1 Year
Price history
| Date | Event | Price |
|---|---|---|
| 8/30/2026 | Listing removed | $1,999$1/sqft |
Source: Zillow Rentals Report a problem | ||
| 8/17/2026 | Listed for rent | $1,999-4.8%$1/sqft |
Source: Zillow Rentals Report a problem | ||
| 8/14/2026 | Listing removed | $2,100$1/sqft |
Source: Zillow Rentals Report a problem | ||
| 7/24/2026 | Listed for rent | $2,100$1/sqft |
Source: Zillow Rentals Report a problem | ||
| 12/7/2023 | Sold | $295,900$205/sqft |
Source: Public Record Report a problem | ||
Public tax history
| Year | Property taxes | Tax assessment |
|---|---|---|
| 2025 | $3,855 -4.5% | $241,961 -2.5% |
| 2024 | $4,039 +227.5% | $248,175 +300.3% |
| 2023 | $1,233 +415% | $62,000 +418.6% |
| 2022 | $239 | $11,955 |
Find assessor info on the county website
Neighborhood: 33844
Nearby homes
- $318,0003 bd2 ba1.7k sqft924 Blue Creek Dr, Haines City, FL 33844Sold

- $299,9503 bd2 ba1.5k sqft899 Blue Creek Dr, Haines City, FL 33844Sold

- $374,3844 bd3 ba2.1k sqft907 Blue Creek Dr, Haines City, FL 33844Sold
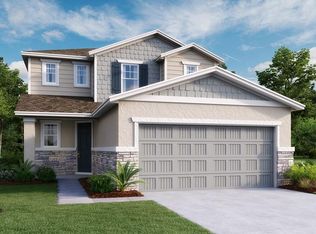
- $304,9503 bd2 ba1.5k sqft912 Blue Creek Dr, Haines City, FL 33844Sold
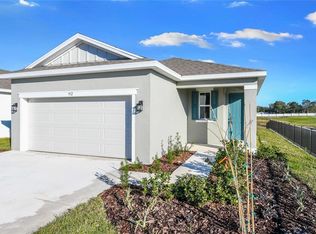
- $359,6004 bd2 ba2.2k sqft892 Blue Creek Dr, Haines City, FL 33844Sold
- $348,9503 bd3 ba1.8k sqft941 Blue Creek Dr, Haines City, FL 33844Sold
- $324,9993 bd2 ba1.7k sqft891 Blue Creek Dr, Haines City, FL 33844For Sale
- $349,9503 bd3 ba1.8k sqft903 Blue Creek Dr, Haines City, FL 33844Sold
Nearby schools
GreatSchools rating
- 3/10Eastside Elementary SchoolGrades: PK-5Distance: 0.7 mi
- 3/10Lake Marion Creek Elementary SchoolGrades: 6-8Distance: 6.7 mi
- 3/10Haines City Senior High SchoolGrades: PK,9-12Distance: 1.2 mi
Get a cash offer in 3 minutes
Find out how much your home could sell for in as little as 3 minutes with a no-obligation cash offer.
Estimated market value
$280,400
Get a cash offer in 3 minutes
Find out how much your home could sell for in as little as 3 minutes with a no-obligation cash offer.
Estimated market value
$280,400
- Florida
- Polk County
- Haines City
- 33844
- 904 Blue Creek Dr
