Nestled beneath mature shade trees in an established Denton neighborhood, this 3-bedroom, 1-bath home offers character, convenience, and opportunity.
Inside, you'll find abundant natural light, a spacious living and dining area, and an updated bathroom. The functional floorplan includes three bedrooms, a one-car garage, and plenty of potential to personalize and make the space your own.
Outside, the large fenced backyard provides room for pets, gardening, entertaining, or future improvements, while the mature trees create shade and curb appeal rarely found in newer neighborhoods.
Conveniently located near UNT, TWU, Downtown Denton, shopping, dining, and major commuter routes, this home offers easy access to everything Denton has to offer. Whether you're searching for your first home, housing for a college student, or a long-term investment property, this is an opportunity worth exploring.
Sold
Price Unknown
904 Cordell St, Denton, TX 76201
3beds
1,111sqft
Single Family Residence
Built in 1949
8,058 Square Feet Lot
$237,100 Zestimate®
$--/sqft
$1,768 Estimated rent
Home value
$237,100
$225,000 - $251,000
$1,768/mo
Zestimate® history
Owner options
List your home for rent
$1,768/mo
Rent Zestimate®
Find your next renter with Zillow Rental Manager. Plus, with online applications, you can quickly screen prospective tenants – for free.
$1,768/mo
Rent Zestimate®
Refinance and save
Refinancing to a lower rate could help reduce your monthly payments and save thousands over the life of the loan.
Explore your selling options
Work with a Zillow partner agent
Leverage their expertise and Zillow's premium Showcase listings to get your home seen by more buyers.
Get startedList with your own agent
Get your home in front of millions of buyers by listing it on Zillow.
Learn how to do itSell it yourself
Take full control of how buyers see your home on Zillow by listing For Sale by Owner (FSBO).
List your homeWhat's special
One-car garageUpdated bathroomAbundant natural lightMature shade treesLarge fenced backyardFunctional floorplan
Zillow last checked:
Listing updated:
Listed by:
Taryn Rogers 0706709 469-217-6793,
OnDemand Realty 214-766-5833
Bought with:
Christie Cannon, 0456906
LPT Realty LLC
Alexis Mair, 0755218
LPT Realty LLC
Source: NTREIS,MLS#: 21308167
Facts & features
Interior
Bedrooms & bathrooms
- Bedrooms: 3
- Bathrooms: 1
- Full bathrooms: 1
Primary bedroom
- Features: Ceiling Fan(s), Walk-In Closet(s)
- Level: First
- Dimensions: 12 x 11
Bedroom
- Features: Ceiling Fan(s), Walk-In Closet(s)
- Level: First
- Dimensions: 12 x 13
Bedroom
- Features: Ceiling Fan(s), Walk-In Closet(s)
- Level: First
- Dimensions: 10 x 12
Dining room
- Level: First
- Dimensions: 9 x 10
Kitchen
- Features: Built-in Features, Granite Counters
- Level: First
- Dimensions: 16 x 10
Living room
- Features: Ceiling Fan(s)
- Level: First
- Dimensions: 11 x 15
Utility room
- Level: First
- Dimensions: 7 x 3
Heating
- Central
Cooling
- Central Air, Ceiling Fan(s)
Appliances
- Included: Dishwasher, Gas Cooktop, Gas Oven, Gas Range
- Laundry: Laundry in Utility Room
Features
- Decorative/Designer Lighting Fixtures, Granite Counters, Walk-In Closet(s)
- Flooring: Hardwood, Tile, Vinyl
- Has basement: No
- Has fireplace: No
Interior area
- Total interior livable area: 1,111 sqft
Property
Parking
- Total spaces: 1
- Parking features: Door-Single, Driveway, Garage Faces Front, Garage
- Attached garage spaces: 1
Features
- Levels: One
- Stories: 1
- Patio & porch: Rear Porch, Deck, Front Porch
- Exterior features: Rain Gutters
- Pool features: None
- Fencing: Chain Link
Lot
- Size: 8,058 Square Feet
- Features: Back Yard, Interior Lot, Lawn, Many Trees
Details
- Parcel number: R24601
Construction
Type & style
- Home type: SingleFamily
- Architectural style: Ranch,Detached
- Property subtype: Single Family Residence
- Attached to another structure: Yes
Materials
- Brick
- Foundation: Pillar/Post/Pier
- Roof: Composition,Shingle
Condition
- Year built: 1949
Utilities & green energy
- Sewer: Public Sewer
- Water: Public
- Utilities for property: Natural Gas Available, Sewer Available, Separate Meters, Water Available
Community & HOA
Community
- Subdivision: Carroll Park
HOA
- Has HOA: No
Location
- Region: Denton
Financial & listing details
- Tax assessed value: $250,198
- Annual tax amount: $4,349
- Date on market: 6/23/2026
- Cumulative days on market: 19 days
- Listing terms: Cash,Conventional,FHA 203(k),FHA,Other,VA Loan
- Exclusions: China Hutch in kitchen and any other personal belongings
Price history
| Date | Event | Price |
|---|---|---|
| 8/10/2026 | Sold | -- |
Source: NTREIS #21308167 Report a problem | ||
| 8/3/2026 | Pending sale | $250,000$225/sqft |
Source: NTREIS #21308167 Report a problem | ||
| 7/13/2026 | Contingent | $250,000$225/sqft |
Source: NTREIS #21308167 Report a problem | ||
| 7/8/2026 | Price change | $250,000-2%$225/sqft |
Source: NTREIS #21308167 Report a problem | ||
| 6/23/2026 | Listed for sale | $255,000$230/sqft |
Source: NTREIS #21308167 Report a problem | ||
Public tax history
| Year | Property taxes | Tax assessment |
|---|---|---|
| 2025 | $462 | $218,736 +10% |
| 2024 | $462 | $198,851 +10% |
| 2023 | $462 -51.5% | $180,774 +10% |
| 2022 | $954 | $164,340 +10% |
| 2021 | $954 | $149,400 +9.1% |
| 2020 | $954 | $136,983 -5.1% |
| 2019 | $954 +2.8% | $144,329 +27.5% |
| 2018 | $928 +9.1% | $113,209 +10% |
| 2017 | $851 | $102,917 +10% |
| 2016 | $851 -5.5% | $93,561 +9.8% |
| 2015 | $900 | $85,199 +4.6% |
| 2014 | $900 | $81,448 +10% |
| 2013 | $900 | $74,044 -0.8% |
| 2012 | -- | $74,619 +0.1% |
| 2011 | -- | $74,549 -1% |
| 2010 | -- | $75,301 -2.8% |
| 2009 | -- | $77,432 -2.9% |
| 2007 | $1,208 -1.6% | $79,720 -3.5% |
| 2006 | $1,227 -0.7% | $82,614 -1.5% |
| 2005 | $1,235 | $83,912 -0.4% |
| 2004 | -- | $84,216 +20.3% |
| 2003 | -- | $69,999 +2.1% |
| 2002 | -- | $68,546 +1% |
| 2001 | -- | $67,896 |
Find assessor info on the county website
Neighborhood: Pecan
Nearby homes
- $221,0003 bd1 ba1.1k sqft908 Cordell St, Denton, TX 76201Off Market
- $220,6001 bd1 ba580 sqft900 Cordell St, Denton, TX 76201Off Market

- $221,7003 bd1 ba1k sqft912 Cordell St, Denton, TX 76201Off Market
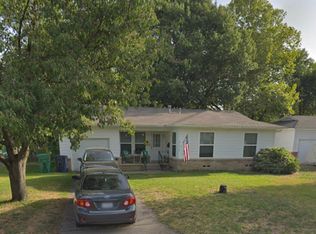
- $212,8002 bd1 ba840 sqft818 Cordell St, Denton, TX 76201Off Market
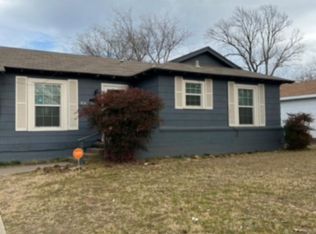
- $239,0003 bd1 ba1.3k sqft905 Emery St, Denton, TX 76201Off Market
- $281,6003 bd1 ba1.4k sqft916 Cordell St, Denton, TX 76201Off Market
- $201,0002 bd1 ba780 sqft814 Cordell St, Denton, TX 76201Off Market
- $253,8003 bd2 ba1.2k sqft901 Emery St, Denton, TX 76201Off Market
Nearby schools
GreatSchools rating
- 5/10Newton Rayzor Elementary SchoolGrades: PK-5Distance: 0.4 mi
- 5/10Calhoun Middle SchoolGrades: 6-8Distance: 0.3 mi
- 5/10Denton High SchoolGrades: 9-12Distance: 2.1 mi
Schools provided by the listing agent
- Elementary: Newton Rayzor
- Middle: Calhoun
- High: Denton
- District: Denton ISD
Source: NTREIS. This data may not be complete. We recommend contacting the local school district to confirm school assignments for this home.
Get a cash offer in 3 minutes
Find out how much your home could sell for in as little as 3 minutes with a no-obligation cash offer.
Estimated market value
$237,100
Get a cash offer in 3 minutes
Find out how much your home could sell for in as little as 3 minutes with a no-obligation cash offer.
Estimated market value
$237,100
- Texas
- Denton County
- Denton
- 76201
- Pecan
- 904 Cordell St
