BACK ON MARKET with a significant price improvement for a fast closing! Exceptional former Ashton Woods model home featuring over $300K in designer upgrades and luxury finishes throughout. This home has been aggressively repositioned and offers an incredible opportunity at its new price.
Located in a heavily sought after neighborhood next door to the Watters Creek Village resort style shopping and entertainment destination. This beautiful 2-story Victoria Home decorated with many restoration hardware luxurious finishes and premium upgrades throughout with Hardwood Floors. Gourmet Kitchen with Double Stacked Cabinets, Quartz Countertops and Large Island. Desired Built-in Stainless Appliances with Gas Cook-top and pot filler. Decorative Lighting, Game-room and media room. The master bath is huge with freestanding tub inside glassed shower enclosure with hand spray and shower with two shower heads. bay windows, amazing natural light plus
For sale
$999,000
904 Devonshire Dr, Allen, TX 75002
5beds
4,389sqft
Single Family Residence
Built in 2017
6,969 Square Feet Lot
$-- Zestimate®
$228/sqft
$13/mo HOA
What's special
Hardwood floorsAmazing natural lightRestoration hardware luxurious finishesBuilt-in stainless appliancesBay windowsQuartz countertopsPremium upgrades throughout
- 52 days
- 617
- 52
Zillow last checked:
Listing updated:
Listed by:
Toni Lewellen 0650973 832-540-9697,
5X Realty 832-540-9697
Source: NTREIS,MLS#: 21375446
Facts & features
Interior
Bedrooms & bathrooms
- Bedrooms: 5
- Bathrooms: 5
- Full bathrooms: 4
- 1/2 bathrooms: 1
Primary bedroom
- Level: First
- Dimensions: 0 x 0
Bedroom
- Level: First
- Dimensions: 0 x 0
Bedroom
- Level: Second
- Dimensions: 0 x 0
Bedroom
- Level: Second
- Dimensions: 0 x 0
Bedroom
- Level: Second
- Dimensions: 0 x 0
Dining room
- Level: First
- Dimensions: 0 x 0
Other
- Level: First
- Dimensions: 0 x 0
Other
- Level: First
- Dimensions: 0 x 0
Other
- Level: Second
- Dimensions: 0 x 0
Other
- Level: Second
- Dimensions: 0 x 0
Half bath
- Level: First
- Dimensions: 0 x 0
Living room
- Level: First
- Dimensions: 0 x 0
Living room
- Level: First
- Dimensions: 0 x 0
Heating
- Natural Gas
Cooling
- Central Air, Electric
Appliances
- Included: Built-In Gas Range, Dishwasher, Gas Cooktop, Disposal, Gas Oven, Microwave, Trash Compactor, Tankless Water Heater
Features
- Wet Bar, Built-in Features, Chandelier, Decorative/Designer Lighting Fixtures, Open Floorplan, Pantry, Vaulted Ceiling(s), Walk-In Closet(s), Wired for Sound
- Flooring: Carpet, Marble, Wood
- Has basement: No
- Number of fireplaces: 2
- Fireplace features: Electric, Gas Log, Living Room
Interior area
- Total interior livable area: 4,389 sqft
Video & virtual tour
Property
Parking
- Total spaces: 4
- Parking features: Driveway, Garage, Garage Door Opener
- Attached garage spaces: 2
- Carport spaces: 2
Features
- Levels: Two
- Stories: 2
- Patio & porch: Covered
- Exterior features: Lighting, Rain Gutters
- Pool features: Cabana, None
- Fencing: Back Yard,Wood
Lot
- Size: 6,969 Square Feet
- Features: Sprinkler System
Details
- Parcel number: R1077900D01101
Construction
Type & style
- Home type: SingleFamily
- Architectural style: Traditional,Detached
- Property subtype: Single Family Residence
Materials
- Brick
- Foundation: Slab
- Roof: Composition
Condition
- Year built: 2017
Utilities & green energy
- Sewer: Public Sewer
- Water: Public
- Utilities for property: Electricity Available, Natural Gas Available, Sewer Available, Separate Meters, Water Available
Community & HOA
Community
- Features: Curbs
- Security: Security System, Fire Sprinkler System
- Subdivision: Montogomery Ridge
HOA
- Has HOA: Yes
- Services included: Association Management, Maintenance Grounds
- HOA fee: $150 annually
- HOA name: Hoaf
- HOA phone: 972-600-1040
Location
- Region: Allen
Financial & listing details
- Price per square foot: $228/sqft
- Tax assessed value: $886,023
- Date on market: 9/1/2026
- Cumulative days on market: 53 days
- Listing terms: Cash,Conventional,FHA,VA Loan
- Road surface type: Asphalt
Estimated market value
Not available
Estimated sales range
Not available
$4,756/mo
Price history
| Date | Event | Price |
|---|---|---|
| 9/1/2026 | Listed for sale | $999,000-5.7%$228/sqft |
Source: NTREIS #21375446 Report a problem | ||
| 12/2/2025 | Listing removed | $1,059,000$241/sqft |
Source: NTREIS #21047185 Report a problem | ||
| 9/2/2025 | Price change | $1,059,000-90%$241/sqft |
Source: NTREIS #21047185 Report a problem | ||
| 8/31/2025 | Listed for sale | $10,590,000+900%$2,413/sqft |
Source: NTREIS #21047185 Report a problem | ||
| 8/27/2025 | Listing removed | $1,059,000$241/sqft |
Source: NTREIS #20922234 Report a problem | ||
| 5/2/2025 | Listed for sale | $1,059,000$241/sqft |
Source: NTREIS #20922234 Report a problem | ||
| 10/24/2024 | Listing removed | $1,059,000$241/sqft |
Source: NTREIS #20736013 Report a problem | ||
| 10/21/2024 | Contingent | $1,059,000$241/sqft |
Source: NTREIS #20736013 Report a problem | ||
| 9/23/2024 | Listed for sale | $1,059,000$241/sqft |
Source: NTREIS #20736013 Report a problem | ||
Public tax history
| Year | Property taxes | Tax assessment |
|---|---|---|
| 2026 | -- | $886,023 -1.8% |
| 2025 | $15,991 -2.4% | $902,560 -2.3% |
| 2024 | $16,385 +7.4% | $923,690 +8.5% |
| 2023 | $15,260 -2% | $851,461 +8.5% |
| 2022 | $15,575 +12.2% | $784,536 +20.2% |
| 2021 | $13,882 +2% | $652,932 +4.1% |
| 2020 | $13,616 +5.5% | $627,121 +7.1% |
| 2019 | $12,911 -3.2% | $585,789 +1.5% |
| 2018 | $13,335 +754.9% | $577,267 +29.1% |
| 2017 | $1,560 | $447,024 +587.7% |
| 2016 | $1,560 | $65,000 |
Find assessor info on the county website
Monthly payment
Est. payment
Payment breakdown
Explore the cost of this home by adjusting the details. Changes won't be saved.Climate risks
Neighborhood: Montgomery Farm
Nearby schools
Schools provided by the listing agent
- Elementary: Boon
- Middle: Lowery Freshman Center
- High: Allen
- District: Allen ISD
Source: NTREIS. This data may not be complete. We recommend contacting the local school district to confirm school assignments for this home.


Similar homes
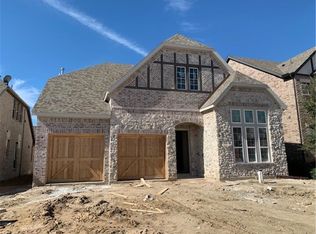
- from $1,044,0004 bd5 ba3.4k sqftStafford - SH 5246 Plan, Custer Ridge Estates, Allen, TX 75013New Construction
 Shaddock Homes

 - $955,0006 bd4 ba4.6k sqft1110 Columbus Ln, Prosper, TX 75078For Sale
 MLS ID #21359777, Brittany Lowe. NTREIS
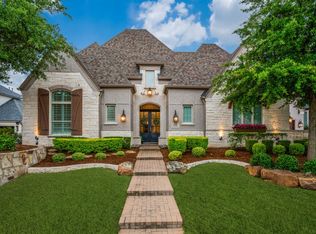
 - $1,399,0005 bd7 ba4.4k sqft2140 Elm Terrace Ln, Prosper, TX 75078For Sale
 MLS ID #21414510, Matthew Mccollum. NTREIS
 - $1,100,0004 bd4 ba3.4k sqft120 Miramar Dr, Prosper, TX 75078For Sale
 MLS ID #21368346, Christie Cannon. NTREIS
