PRACTICALLY BRAND-NEW. BEAUTIFULLY UPGRADED. PID PAID IN FULL.
Why wait months for new construction—and pay for the upgrades yourself—when you can move into a finished Highland Home that already has the look, feel, and quality you want?
This exceptional Highland Home delivers elevated design with the convenience of immediate move-in readiness. From the moment you enter, soaring cathedral-beamed ceilings, rich hardwood flooring, and plantation shutters create a sophisticated backdrop that feels both impressive and inviting.
The thoughtfully designed floor plan offers 4 spacious bedrooms and 4.5 beautifully appointed baths, providing room for everyday living, working from home, and effortless entertaining.
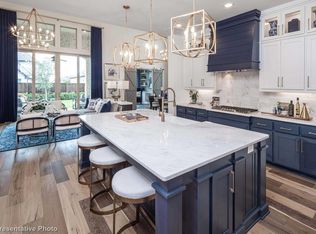
At the center of it all is a chef’s kitchen designed to perform and impress, featuring dual islands, premium appliances, abundant cabinetry, and generous workspace. Whether it’s morning coffee or a house full of guests, this kitchen is made for it.
The extended primary suite is your private retreat, offering the space and serenity to truly unwind. And when the entertaining moves outside, expansive sliding glass doors open to the covered patio, creating seamless indoor-outdoor living.
Then there’s the advantage you can’t see—but absolutely can appreciate:
THE PID IS PAID IN FULL.
A builder can offer a temporary interest-rate incentive. This is a permanent benefit that stays with the home.
So why start from scratch when the upgrades are already here, the home is ready now, and one significant ownership expense has already been taken care of?
Practically new. Fully finished. Exceptionally appointed. PID PAID IN FULL.
Come see why this is the opportunity that makes waiting for new construction a lot harder to justify.
For sale
Price cut: $20K (10/19)
$899,000
2432 Rose Run Way, Celina, TX 75009
4beds
3,034sqft
Single Family Residence
Built in 2024
7,840 Square Feet Lot
$879,700 Zestimate®
$296/sqft
$169/mo HOA
What's special
Private retreatSeamless indoor-outdoor livingRich hardwood flooringGenerous workspacePremium appliancesExpansive sliding glass doorsCovered patio
- 37 days
- 162
- 4
Zillow last checked:
Listing updated:
Listed by:
Howard Roth 0437827 214-369-6000,
Dave Perry Miller Real Estate 214-369-6000
Source: NTREIS,MLS#: 21389793
Facts & features
Interior
Bedrooms & bathrooms
- Bedrooms: 4
- Bathrooms: 5
- Full bathrooms: 4
- 1/2 bathrooms: 1
Primary bedroom
- Features: Closet Cabinetry, Ceiling Fan(s), Dual Sinks, Double Vanity, En Suite Bathroom, Garden Tub/Roman Tub, Linen Closet, Sitting Area in Primary, Separate Shower, Walk-In Closet(s)
- Level: First
- Dimensions: 19 x 17
Bedroom
- Features: En Suite Bathroom, Split Bedrooms, Walk-In Closet(s)
- Level: First
- Dimensions: 12 x 10
Bedroom
- Features: En Suite Bathroom, Walk-In Closet(s)
- Level: First
- Dimensions: 12 x 10
Bedroom
- Features: En Suite Bathroom, Walk-In Closet(s)
- Level: First
- Dimensions: 12 x 10
Dining room
- Features: Built-in Features, Butler's Pantry
- Level: First
- Dimensions: 16 x 15
Kitchen
- Features: Breakfast Bar, Built-in Features, Butler's Pantry, Eat-in Kitchen, Granite Counters, Kitchen Island, Pantry, Stone Counters, Walk-In Pantry
- Level: First
- Dimensions: 21 x 11
Living room
- Features: Ceiling Fan(s), Fireplace
- Level: First
- Dimensions: 20 x 16
Media room
- Level: First
- Dimensions: 16 x 11
Office
- Features: Built-in Features
- Level: First
- Dimensions: 13 x 11
Utility room
- Features: Built-in Features, Utility Room, Utility Sink
- Level: First
- Dimensions: 11 x 7
Heating
- Central, Fireplace(s), Natural Gas, Zoned
Cooling
- Central Air, Ceiling Fan(s), Electric, Zoned
Appliances
- Included: Some Gas Appliances, Double Oven, Dishwasher, Gas Cooktop, Microwave, Plumbed For Gas, Tankless Water Heater, Vented Exhaust Fan
- Laundry: Washer Hookup, Electric Dryer Hookup, Laundry in Utility Room
Features
- Built-in Features, Chandelier, Cathedral Ceiling(s), Dry Bar, Decorative/Designer Lighting Fixtures, Double Vanity, Eat-in Kitchen, High Speed Internet, Kitchen Island, Open Floorplan, Pantry, Cable TV, Vaulted Ceiling(s), Wired for Data, Natural Woodwork, Walk-In Closet(s), Wired for Sound
- Flooring: Carpet, Ceramic Tile, Wood
- Windows: Shutters, Window Coverings
- Has basement: No
- Number of fireplaces: 1
- Fireplace features: Gas Log, Living Room
Interior area
- Total interior livable area: 3,034 sqft
Video & virtual tour
Property
Parking
- Total spaces: 3
- Parking features: Concrete, Covered, Door-Multi, Direct Access, Driveway, Epoxy Flooring, Garage Faces Front, Garage, Garage Door Opener, Kitchen Level, Side By Side, Tandem
- Attached garage spaces: 3
Features
- Levels: One
- Stories: 1
- Patio & porch: Covered, Deck
- Exterior features: Deck, Lighting, Permeable Paving, Rain Gutters
- Pool features: None, Community
- Fencing: Back Yard,Fenced,Wood
Lot
- Size: 7,840 Square Feet
- Dimensions: 60 x 127
- Features: Back Yard, Interior Lot, Lawn, Landscaped, Level, Subdivision, Sprinkler System
Details
- Parcel number: 2885688
Construction
Type & style
- Home type: SingleFamily
- Architectural style: Traditional,Detached
- Property subtype: Single Family Residence
Materials
- Brick
- Foundation: Slab
- Roof: Composition
Condition
- Resale
- Year built: 2024
Utilities & green energy
- Sewer: Public Sewer
- Water: Public
- Utilities for property: Natural Gas Available, Phone Available, Sewer Available, Separate Meters, Underground Utilities, Water Available, Cable Available
Community & HOA
Community
- Features: Clubhouse, Fitness Center, Fishing, Fenced Yard, Lake, Playground, Park, Pickleball, Pool, Trails/Paths, Community Mailbox, Curbs, Sidewalks
- Security: Security System, Carbon Monoxide Detector(s), Fire Alarm, Smoke Detector(s), Wireless
- Subdivision: Mustang Lakes
HOA
- Has HOA: Yes
- Amenities included: Maintenance Front Yard
- Services included: All Facilities, Association Management, Maintenance Grounds
- HOA fee: $169 monthly
- HOA name: Insight Association Mgmt
- HOA phone: 214-494-6002
Location
- Region: Celina
Financial & listing details
- Price per square foot: $296/sqft
- Tax assessed value: $788,402
- Date on market: 9/18/2026
- Cumulative days on market: 38 days
- Listing terms: Cash,Conventional
Estimated market value
$879,700
$836,000 - $924,000
$4,398/mo
Price history
| Date | Event | Price |
|---|---|---|
| 10/19/2026 | Price change | $899,000-2.2%$296/sqft |
Source: NTREIS #21389793 Report a problem | ||
| 10/12/2026 | Price change | $919,000-2.1%$303/sqft |
Source: NTREIS #21389793 Report a problem | ||
| 9/18/2026 | Listed for sale | $939,000+1.5%$309/sqft |
Source: NTREIS #21389793 Report a problem | ||
| 5/30/2026 | Listing removed | $925,000$305/sqft |
Source:  Dave Perry Miller & Associates - An Ebby Halliday Company #21142345 Report a problem | ||
| 2/26/2026 | Price change | $925,000-2.5%$305/sqft |
Source: NTREIS #21142345 Report a problem | ||
| 11/6/2025 | Price change | $949,000-3.1%$313/sqft |
Source: NTREIS #21051574 Report a problem | ||
| 9/18/2025 | Listed for sale | $979,000-9.4%$323/sqft |
Source: NTREIS #21051574 Report a problem | ||
| 7/1/2025 | Listing removed | $1,079,990$356/sqft |
Source: NTREIS #20839662 Report a problem | ||
| 2/12/2025 | Listed for sale | $1,079,990+10.8%$356/sqft |
Source: NTREIS #20839662 Report a problem | ||
| 11/8/2024 | Sold | -- |
Source: NTREIS #20517194 Report a problem | ||
| 10/11/2024 | Pending sale | $975,000$321/sqft |
Source: NTREIS #20517194 Report a problem | ||
| 9/30/2024 | Listed for sale | $975,000$321/sqft |
Source: NTREIS #20517194 Report a problem | ||
| 9/30/2024 | Listing removed | $975,000$321/sqft |
Source:  Highland Homes Report a problem | ||
| 8/27/2024 | Price change | $975,000-7%$321/sqft |
Source: NTREIS #20517194 Report a problem | ||
| 8/14/2024 | Price change | $1,048,392+0.5%$346/sqft |
Source: NTREIS #20517194 Report a problem | ||
| 8/7/2024 | Price change | $1,043,292+0%$344/sqft |
Source: Highland Homes Report a problem | ||
| 8/5/2024 | Price change | $1,043,124+0%$344/sqft |
Source: NTREIS #20517194 Report a problem | ||
| 7/29/2024 | Price change | $1,043,086-0.1%$344/sqft |
Source: NTREIS #20517194 Report a problem | ||
| 7/9/2024 | Price change | $1,043,720+1%$344/sqft |
Source: NTREIS #20517194 Report a problem | ||
| 6/21/2024 | Price change | $1,033,880-0.9%$341/sqft |
Source: NTREIS #20517194 Report a problem | ||
| 6/15/2024 | Price change | $1,042,880+0.1%$344/sqft |
Source: Highland Homes Report a problem | ||
| 3/13/2024 | Price change | $1,042,260+3.8%$344/sqft |
Source: NTREIS #20517194 Report a problem | ||
| 2/21/2024 | Price change | $1,003,985+7.9%$331/sqft |
Source: NTREIS #20517194 Report a problem | ||
| 2/6/2024 | Price change | $930,775+0.5%$307/sqft |
Source: Highland Homes Report a problem | ||
| 1/29/2024 | Price change | $925,775+1.8%$305/sqft |
Source: NTREIS #20517194 Report a problem | ||
| 1/19/2024 | Listed for sale | $909,775$300/sqft |
Source: Highland Homes Report a problem | ||
Public tax history
| Year | Property taxes | Tax assessment |
|---|---|---|
| 2026 | -- | $788,402 -2.7% |
| 2025 | $14,483 +89% | $810,194 +575.2% |
| 2024 | $7,661 | $120,000 |
Find assessor info on the county website
Monthly payment
Est. payment
Payment breakdown
Explore the cost of this home by adjusting the details. Changes won't be saved.Climate risks
Neighborhood: Mustang Lakes
Nearby schools
Schools provided by the listing agent
- Elementary: Sam Johnson
- Middle: Lorene Rogers
- High: Walnut Grove
- District: Prosper ISD
Source: NTREIS. This data may not be complete. We recommend contacting the local school district to confirm school assignments for this home.
Similar homes
- $925,0005 bd6 ba4.3k sqft2224 Grey September St, Celina, TX 75009For Sale
 MLS ID #21337041, Bernh Luna. NTREIS
- $705,0004 bd4 ba3k sqft3516 Clairborne Dr, Celina, TX 75009For Sale
 MLS ID #21397632, Danielle Torres. NTREIS
- $979,0004 bd5 ba3.1k sqft3508 Birdstone Ct, Celina, TX 75009New Construction
 NTREIS
- $999,0004 bd5 ba3.7k sqft3601 Truro St, Celina, TX 75009New Construction
 NTREIS
