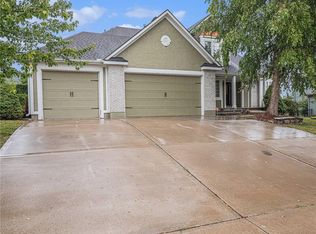
So much "NEW" in this beautiful 1.5 story home with master bedroom on first floor! New exterior paint, nice new neutral paint in every room, freshly painted kitchen cabinets, new luxury vinyl plank flooring, new wood blinds, new carpet in all second-floor bedrooms along with new light fixtures & ceiling fans and all installed in July 2025! The HVAC is zoned for main level and upstairs! Garage door openers installed in 2023! Kitchen has nice size eating area and granite counter tops! Laundry room located on first floor off kitchen & half bath. Dining room off entry could be used as an office, music or playroom! Gas fireplace turns on with a flip of one wall switch! Fenced yard! Moon Valley Park which is great for nature lovers and outdoor fun is within walking distance. This beautiful home is just waiting for you!
Sold
Price Unknown
904 Dogwood Dr, Raymore, MO 64083
4beds
2,864sqft
Single Family Residence
Built in 1999
0.37 Acres Lot
$396,800 Zestimate®
$--/sqft
$2,740 Estimated rent
Home value
$396,800
$337,000 - $468,000
$2,740/mo
Zestimate® history
Owner options
List your home for rent
$2,740/mo
Rent Zestimate®
Find your next renter with Zillow Rental Manager. Plus, with online applications, you can quickly screen prospective tenants – for free.
$2,740/mo
Rent Zestimate®
Refinance and save
Refinancing to a lower rate could help reduce your monthly payments and save thousands over the life of the loan.
Explore your selling options
Work with a Zillow partner agent
Leverage their expertise and Zillow's premium Showcase listings to get your home seen by more buyers.
Get startedList with your own agent
Get your home in front of millions of buyers by listing it on Zillow.
Learn how to do itSell it yourself
Take full control of how buyers see your home on Zillow by listing For Sale by Owner (FSBO).
List your homeWhat's special
Gas fireplaceFenced yardGranite countertopsNew neutral paintNew carpetNew exterior paintNew light fixtures
Zillow last checked:
Listing updated:
Listed by:
Debbie Thomas 913-660-4174,
Kansas City Regional Homes Inc,
John Thomas 913-660-4173,
Kansas City Regional Homes Inc
Bought with:
Penny Borel, SP00226923
ReeceNichols - Overland Park
Source: Heartland MLS as distributed by MLS GRID,MLS#: 2567213
Facts & features
Interior
Bedrooms & bathrooms
- Bedrooms: 4
- Bathrooms: 3
- Full bathrooms: 2
- 1/2 bathrooms: 1
Primary bedroom
- Features: Ceiling Fan(s), Luxury Vinyl, Walk-In Closet(s)
- Level: First
- Dimensions: 16 x 13
Bedroom 2
- Features: Carpet, Ceiling Fan(s)
- Level: Second
- Dimensions: 15 x 13
Bedroom 3
- Features: Carpet, Ceiling Fan(s), Walk-In Closet(s)
- Level: Second
- Dimensions: 22 x 12
Bedroom 4
- Features: Carpet, Ceiling Fan(s)
- Level: Second
- Dimensions: 13 x 11
Primary bathroom
- Features: Double Vanity, Luxury Vinyl, Shower Only
- Level: First
Bathroom 2
- Features: Ceramic Tiles, Shower Over Tub
- Level: Second
- Dimensions: 11 x 7
Breakfast room
- Features: Ceiling Fan(s), Luxury Vinyl
- Level: First
- Dimensions: 12 x 9
Dining room
- Features: Luxury Vinyl
- Level: First
- Dimensions: 12 x 12
Great room
- Features: Ceiling Fan(s), Fireplace, Luxury Vinyl
- Level: First
- Dimensions: 24 x 16
Half bath
- Features: Luxury Vinyl
- Level: First
- Dimensions: 6 x 5
Kitchen
- Features: Granite Counters, Luxury Vinyl, Pantry
- Level: First
- Dimensions: 13 x 13
Laundry
- Features: Luxury Vinyl
- Level: First
- Dimensions: 7 x 5
Heating
- Forced Air
Cooling
- Attic Fan, Electric
Appliances
- Included: Dishwasher, Disposal, Microwave
- Laundry: Main Level, Off The Kitchen
Features
- Ceiling Fan(s), Painted Cabinets, Vaulted Ceiling(s), Walk-In Closet(s)
- Flooring: Carpet, Ceramic Tile, Luxury Vinyl
- Windows: Thermal Windows
- Basement: Concrete,Egress Window(s),Interior Entry,Sump Pump
- Number of fireplaces: 1
- Fireplace features: Gas, Gas Starter, Great Room
Interior area
- Total structure area: 2,864
- Total interior livable area: 2,864 sqft
- Finished area above ground: 2,864
- Finished area below ground: 0
Property
Parking
- Total spaces: 2
- Parking features: Attached, Garage Faces Front
- Attached garage spaces: 2
Features
- Patio & porch: Patio
- Fencing: Wood
Lot
- Size: 0.37 Acres
- Features: Corner Lot
Details
- Parcel number: 2330414
Construction
Type & style
- Home type: SingleFamily
- Architectural style: Traditional
- Property subtype: Single Family Residence
Materials
- Frame, Stucco
- Roof: Composition
Condition
- Year built: 1999
Utilities & green energy
- Sewer: Public Sewer
- Water: Public
Community & HOA
Community
- Subdivision: Moon Valley
HOA
- Has HOA: No
Location
- Region: Raymore
Financial & listing details
- Tax assessed value: $319,420
- Annual tax amount: $4,319
- Date on market: 8/9/2025
- Listing terms: Cash,Conventional,FHA,VA Loan
- Ownership: Private
Price history
| Date | Event | Price |
|---|---|---|
| 11/24/2025 | Sold | -- |
Source:  Heartland MLS as distributed by MLS GRID #2567213 Report a problem Heartland MLS as distributed by MLS GRID #2567213 Report a problem | ||
| 10/19/2025 | Pending sale | $400,000$140/sqft |
Source: Heartland MLS as distributed by MLS GRID #2567213 Report a problem | ||
| 10/1/2025 | Price change | $400,000-3.6%$140/sqft |
Source: Heartland MLS as distributed by MLS GRID #2567213 Report a problem | ||
| 9/12/2025 | Price change | $415,000-2.4%$145/sqft |
Source: Heartland MLS as distributed by MLS GRID #2567213 Report a problem | ||
| 8/9/2025 | Listed for sale | $425,000+58%$148/sqft |
Source: Heartland MLS as distributed by MLS GRID #2567213 Report a problem | ||
| 4/21/2018 | Sold | -- |
Source: Agent Provided Report a problem | ||
| 4/12/2018 | Pending sale | $269,000$94/sqft |
Source: Realty Executives of KC #2086061 Report a problem | ||
| 1/18/2018 | Price change | $269,000-7.2%$94/sqft |
Source: Realty Executives of KC #2086061 Report a problem | ||
| 1/16/2018 | Listed for sale | $289,900+16%$101/sqft |
Source: Realty Executives of KC #2086061 Report a problem | ||
| 4/11/2017 | Sold | -- |
Source: Heartland MLS as distributed by MLS GRID #45001_2032788 Report a problem | ||
| 3/9/2017 | Pending sale | $249,900$87/sqft |
Source: ReeceNichols Cedar Tree Square #2032788 Report a problem | ||
| 3/4/2017 | Listed for sale | $249,900+19%$87/sqft |
Source: ReeceNichols Cedar Tree Square #2032788 Report a problem | ||
| 5/22/2015 | Sold | -- |
Source: Agent Provided Report a problem | ||
| 3/30/2015 | Pending sale | $210,000$73/sqft |
Source: ReeceNichols Belton #1928280 Report a problem | ||
| 3/30/2015 | Listed for sale | $210,000$73/sqft |
Source: ReeceNichols Belton #1928280 Report a problem | ||
Public tax history
| Year | Property taxes | Tax assessment |
|---|---|---|
| 2025 | $4,898 +13.4% | $60,690 +14.4% |
| 2024 | $4,319 +0.1% | $53,070 |
| 2023 | $4,313 +12.5% | $53,070 +13.3% |
| 2022 | $3,833 0% | $46,850 |
| 2021 | $3,834 | $46,850 +7.9% |
| 2020 | -- | $43,430 |
| 2019 | -- | $43,430 +11.2% |
| 2018 | $3,252 | $39,050 |
| 2017 | $3,252 +9.5% | $39,050 +5.5% |
| 2016 | $2,968 | $37,000 |
| 2015 | $2,968 -0.1% | $37,000 |
| 2014 | $2,972 | $37,000 |
| 2013 | $2,972 | $37,000 -4.9% |
| 2011 | -- | $38,900 -0.1% |
| 2010 | -- | $38,930 -0.8% |
| 2009 | -- | $39,240 |
Find assessor info on the county website
Neighborhood: 64083
Nearby homes
- $501,1004 bd0 ba1.9k sqft907 S Ash St, Raymore, MO 64083Off Market

- $--4 bd3 ba2.4k sqft902 Dogwood Dr, Raymore, MO 64083Sold

- $389,1003 bd0 ba1.6k sqft905 S Ash St, Raymore, MO 64083Off Market
- $--4 bd5 ba2.2k sqft905 Dogwood Dr, Raymore, MO 64083Sold
- $482,0005 bd3 ba3.5k sqft509 Pecan St, Raymore, MO 64083Off Market
- $13,340-- bd-- ba-- sqft903 S Ash St, Raymore, MO 64083Off Market
- $461,2004 bd1 ba2.1k sqft907 Dogwood Dr, Raymore, MO 64083Off Market
- $459,0004 bd3 ba3.4k sqft507 Pecan St, Raymore, MO 64083Off Market
Nearby schools
GreatSchools rating
- 6/10Bridle Ridge Intermediate SchoolGrades: K-5Distance: 1.8 mi
- 4/10Raymore-Peculiar South Middle SchoolGrades: 6-8Distance: 2.7 mi
- 6/10Raymore-Peculiar Sr. High SchoolGrades: 9-12Distance: 3 mi
Schools provided by the listing agent
- Elementary: Raymore
- Middle: Bridle Ridge
- High: Raymore-Peculiar
Source: Heartland MLS as distributed by MLS GRID. This data may not be complete. We recommend contacting the local school district to confirm school assignments for this home.
Get a cash offer in 3 minutes
Find out how much your home could sell for in as little as 3 minutes with a no-obligation cash offer.
Estimated market value
$396,800
Get a cash offer in 3 minutes
Find out how much your home could sell for in as little as 3 minutes with a no-obligation cash offer.
Estimated market value
$396,800
- Missouri
- Cass County
- Raymore
- 64083
- 904 Dogwood Dr
Nearby cities
Nearby zip codes
Other Raymore Topics
