**Multiple Offers Received, highest and best due by 10 am on 3/14***Back on Market! First time due to inspections. Reports in the supplements. Second time due to buyers sale contingency. Third time buyer backed out before closing. Seller kept EMD from 2nd and 3rd buyer. Home to be cleaned and dewinterized soon. Please pardon the dust* Welcome home! This beautiful home has everything that you are looking for. With a 3 car garage you will have all the space you need. The kitchen is an open floorplan over to the dining room area and has access to your back deck as well. The living room is complete with a fireplace and a gorgeous view of your backyard. Your new finished basement is ready for you as well, with a bar and plenty of space. Come by today!
Sold
Price Unknown
905 Dogwood Dr, Raymore, MO 64083
4beds
2,261sqft
Single Family Residence
Built in 2002
0.3 Acres Lot
$428,000 Zestimate®
$--/sqft
$2,884 Estimated rent
Home value
$428,000
$360,000 - $505,000
$2,884/mo
Zestimate® history
Owner options
List your home for rent
$2,884/mo
Rent Zestimate®
Find your next renter with Zillow Rental Manager. Plus, with online applications, you can quickly screen prospective tenants – for free.
$2,884/mo
Rent Zestimate®
Refinance and save
Refinancing to a lower rate could help reduce your monthly payments and save thousands over the life of the loan.
Explore your selling options
Work with a Zillow partner agent
Leverage their expertise and Zillow's premium Showcase listings to get your home seen by more buyers.
Get startedList with your own agent
Get your home in front of millions of buyers by listing it on Zillow.
Learn how to do itSell it yourself
Take full control of how buyers see your home on Zillow by listing For Sale by Owner (FSBO).
List your homeWhat's special
Finished basementBack deckOpen floorplan
Zillow last checked:
Listing updated:
Listed by:
Brady Baker 913-575-5797,
Picket Realty Services LLC
Bought with:
Janice Panus, 2013029842
ReeceNichols - Lees Summit
Source: Heartland MLS as distributed by MLS GRID,MLS#: 2504448
Facts & features
Interior
Bedrooms & bathrooms
- Bedrooms: 4
- Bathrooms: 5
- Full bathrooms: 3
- 1/2 bathrooms: 2
Primary bedroom
- Features: Carpet, Ceiling Fan(s), Walk-In Closet(s)
- Level: First
- Area: 208 Square Feet
- Dimensions: 16 x 13
Bedroom 2
- Features: Carpet, Ceiling Fan(s)
- Level: Second
- Area: 132 Square Feet
- Dimensions: 12 x 11
Bedroom 3
- Features: Carpet, Ceiling Fan(s)
- Level: Second
- Area: 121 Square Feet
- Dimensions: 11 x 11
Bedroom 4
- Features: Carpet
- Level: Second
- Area: 120 Square Feet
- Dimensions: 12 x 10
Primary bathroom
- Features: Ceramic Tiles, Double Vanity, Separate Shower And Tub
- Level: First
Bathroom 2
- Features: Ceramic Tiles, Shower Only
- Level: Second
Bathroom 3
- Features: Ceramic Tiles, Shower Over Tub
- Level: Second
Dining room
- Level: First
- Area: 121 Square Feet
- Dimensions: 12 x 12
Great room
- Features: Carpet, Ceiling Fan(s), Fireplace
- Level: First
- Area: 300 Square Feet
- Dimensions: 20 x 15
Half bath
- Level: First
Half bath
- Features: Ceramic Tiles
- Level: Lower
Hearth room
- Features: Fireplace
- Level: First
- Area: 168 Square Feet
- Dimensions: 14 x 12
Kitchen
- Features: Built-in Features
- Level: First
- Area: 300 Square Feet
- Dimensions: 11 x 11
Laundry
- Features: Built-in Features, Vinyl
- Level: First
Media room
- Features: Carpet
- Level: Lower
- Area: 288 Square Feet
- Dimensions: 18 x 16
Recreation room
- Features: Carpet, Ceramic Tiles
- Level: Lower
- Area: 513 Square Feet
- Dimensions: 19 x 27
Heating
- Forced Air
Cooling
- Attic Fan, Electric
Appliances
- Included: Dishwasher, Microwave, Built-In Electric Oven
- Laundry: Off The Kitchen
Features
- Ceiling Fan(s), Pantry, Walk-In Closet(s)
- Flooring: Carpet, Wood
- Basement: Daylight,Finished,Full
- Number of fireplaces: 1
- Fireplace features: Gas, Gas Starter, See Through
Interior area
- Total structure area: 2,261
- Total interior livable area: 2,261 sqft
- Finished area above ground: 2,261
- Finished area below ground: 0
Property
Parking
- Total spaces: 3
- Parking features: Attached, Built-In, Garage Faces Front
- Attached garage spaces: 3
Features
- Patio & porch: Deck, Patio, Porch
- Fencing: Wood
Lot
- Size: 0.3 Acres
- Features: City Lot
Details
- Parcel number: 2330443
Construction
Type & style
- Home type: SingleFamily
- Architectural style: Traditional
- Property subtype: Single Family Residence
Materials
- Frame, Stucco
- Roof: Composition
Condition
- Year built: 2002
Utilities & green energy
- Sewer: Public Sewer
- Water: Public
Community & HOA
Community
- Subdivision: Moon Valley
HOA
- Has HOA: No
Location
- Region: Raymore
Financial & listing details
- Tax assessed value: $306,690
- Annual tax amount: $4,181
- Date on market: 8/13/2024
- Listing terms: Cash,Conventional,FHA,VA Loan
- Ownership: Investor
Price history
| Date | Event | Price |
|---|---|---|
| 4/29/2025 | Sold | -- |
Source:  Heartland MLS as distributed by MLS GRID #2504448 Report a problem Heartland MLS as distributed by MLS GRID #2504448 Report a problem | ||
| 3/17/2025 | Pending sale | $399,900$177/sqft |
Source: Heartland MLS as distributed by MLS GRID #2504448 Report a problem | ||
| 3/7/2025 | Listed for sale | $399,900$177/sqft |
Source: Heartland MLS as distributed by MLS GRID #2504448 Report a problem | ||
| 1/16/2025 | Pending sale | $399,900$177/sqft |
Source: Heartland MLS as distributed by MLS GRID #2504448 Report a problem | ||
| 1/4/2025 | Price change | $399,900-2.4%$177/sqft |
Source: Heartland MLS as distributed by MLS GRID #2504448 Report a problem | ||
| 12/10/2024 | Listed for sale | $409,900$181/sqft |
Source: Heartland MLS as distributed by MLS GRID #2504448 Report a problem | ||
| 10/31/2024 | Pending sale | $409,900$181/sqft |
Source: Heartland MLS as distributed by MLS GRID #2504448 Report a problem | ||
| 10/9/2024 | Price change | $409,900-1.2%$181/sqft |
Source: Heartland MLS as distributed by MLS GRID #2504448 Report a problem | ||
| 9/23/2024 | Listed for sale | $414,900$184/sqft |
Source: Heartland MLS as distributed by MLS GRID #2504448 Report a problem | ||
| 8/30/2024 | Pending sale | $414,900$184/sqft |
Source: Heartland MLS as distributed by MLS GRID #2504448 Report a problem | ||
| 8/28/2024 | Price change | $414,900-2.4%$184/sqft |
Source: Heartland MLS as distributed by MLS GRID #2504448 Report a problem | ||
| 8/13/2024 | Listed for sale | $424,900+60.3%$188/sqft |
Source: Heartland MLS as distributed by MLS GRID #2504448 Report a problem | ||
| 6/15/2018 | Listing removed | $2,045$1/sqft |
Source: Renters Warehouse Report a problem | ||
| 6/8/2018 | Listed for rent | $2,045+2.5%$1/sqft |
Source: Renters Warehouse Report a problem | ||
| 6/10/2016 | Listing removed | $1,995+2.6%$1/sqft |
Source: Home Rental Services, Inc. Report a problem | ||
| 9/9/2015 | Listing removed | $1,945$1/sqft |
Source: Home Rental Services - Property # 115512 Report a problem | ||
| 8/22/2015 | Price change | $1,945-2.5%$1/sqft |
Source: Leasing Agents Report a problem | ||
| 8/6/2015 | Price change | $1,995-2.4%$1/sqft |
Source: Leasing Agents Report a problem | ||
| 7/24/2015 | Price change | $2,045-2.4%$1/sqft |
Source: Leasing Agents Report a problem | ||
| 6/24/2015 | Price change | $2,095-2.6%$1/sqft |
Source: Leasing Agents Report a problem | ||
| 4/28/2015 | Listed for rent | $2,150$1/sqft |
Source: Home Rental Services Report a problem | ||
| 4/23/2015 | Sold | -- |
Source: Heartland MLS as distributed by MLS GRID #1926134 Report a problem | ||
| 2/15/2012 | Sold | -- |
Source: Heartland MLS as distributed by MLS GRID #1754745 Report a problem | ||
| 11/16/2011 | Listed for sale | $265,000$117/sqft |
Source: Coldwell Banker All American #1754745 Report a problem | ||
Public tax history
| Year | Property taxes | Tax assessment |
|---|---|---|
| 2025 | $4,703 +12.3% | $58,270 +13.3% |
| 2024 | $4,186 +0.1% | $51,440 |
| 2023 | $4,181 +12.3% | $51,440 +13.1% |
| 2022 | $3,722 0% | $45,500 |
| 2021 | $3,723 | $45,500 +3.9% |
| 2020 | -- | $43,790 |
| 2019 | -- | $43,790 +9.7% |
| 2018 | $3,325 | $39,930 |
| 2017 | $3,325 +9.1% | $39,930 +5.1% |
| 2016 | $3,049 | $38,000 |
| 2015 | $3,049 -0.1% | $38,000 |
| 2014 | $3,052 | $38,000 |
| 2013 | $3,052 | $38,000 -4.3% |
| 2011 | -- | $39,690 |
| 2010 | -- | $39,690 +2.9% |
| 2009 | -- | $38,580 |
Find assessor info on the county website
Neighborhood: 64083
Nearby homes
- $461,2004 bd1 ba2.1k sqft907 Dogwood Dr, Raymore, MO 64083Off Market
- $417,0004 bd1 ba1.8k sqft903 Dogwood Dr, Raymore, MO 64083Off Market
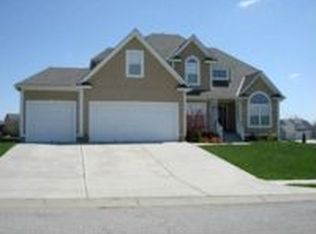
- $--4 bd4 ba2.5k sqft904 Terrace Dr, Raymore, MO 64083Sold
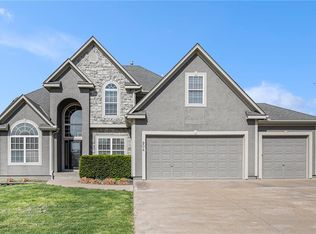
- $483,1003 bd1 ba2.2k sqft906 Terrace Dr, Raymore, MO 64083Off Market
- $--4 bd3 ba2.8k sqft904 Dogwood Dr, Raymore, MO 64083Sold
- $452,6004 bd5 ba2.3k sqft909 Dogwood Dr, Raymore, MO 64083Off Market
- $--4 bd3 ba2.4k sqft902 Dogwood Dr, Raymore, MO 64083Sold
- $499,6005 bd4 ba2.8k sqft513 E Ash St, Raymore, MO 64083Off Market
Nearby schools
GreatSchools rating
- 6/10Bridle Ridge Intermediate SchoolGrades: K-5Distance: 1.8 mi
- 4/10Raymore-Peculiar South Middle SchoolGrades: 6-8Distance: 2.7 mi
- 6/10Raymore-Peculiar Sr. High SchoolGrades: 9-12Distance: 3 mi
Schools provided by the listing agent
- Elementary: Raymore
- Middle: Bridle Ridge
- High: Raymore-Peculiar
Source: Heartland MLS as distributed by MLS GRID. This data may not be complete. We recommend contacting the local school district to confirm school assignments for this home.
Get a cash offer in 3 minutes
Find out how much your home could sell for in as little as 3 minutes with a no-obligation cash offer.
Estimated market value
$428,000
Get a cash offer in 3 minutes
Find out how much your home could sell for in as little as 3 minutes with a no-obligation cash offer.
Estimated market value
$428,000
- Missouri
- Cass County
- Raymore
- 64083
- 905 Dogwood Dr
Nearby cities
Nearby zip codes
Other Raymore Topics
