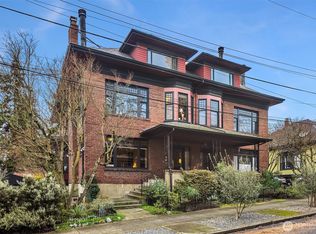
The Miller, a 1911 English Revival residence of brick massing, mullioned windows with original float-pane glass, and disciplined Arts-and-Crafts proportions, gives this storied neighborhood a defining early 20th-century presence. Preserved masonry, deep eaves, and tall, unembellished chimney lines lend a quiet architectural authority rarely found in boutique communities. Set along a serene, tree-lined street, the property enjoys a sense of calm with strollable proximity to Seattle’s urban amenities. Inside, early-century heritage detailing includes ribbon-cut oak floors, thick plaster walls, original millwork, and generous window openings that draw in soft, radiant light. The living room centers on an authentic wood-burning fireplace, while a true formal dining room adds design presence and functional versatility, reinforcing the home’s gracious proportions. A central hall organizes the rooms and provides clarity of circulation. Thoughtful upgrades complement the historic fabric, including a remodeled kitchen with custom cherry cabinetry, marble surfaces, and premium appliances, along with a refreshed bath featuring designer finishes. An in-suite washer and dryer sit neatly within the central hall. Covered off-street parking, secured storage, updated systems, and high-speed internet complete the offering. The location provides effortless access to neighborhood cafes, Broadway venues, and Volunteer Park. A distinctive jewelbox design at a signature North Capitol Hill address.
Sold
Listed by: Windermere Real Estate/East • Chip Tilley • 206-940-5604
Bought with: KW Greater Seattle
$590,000
904 E Miller Street #3, Seattle, WA 98102
2beds
947sqft
Condominium
Built in 1911
-- sqft lot
$576,400 Zestimate®
$623/sqft
$3,030 Estimated rent
Home value
$576,400
$530,000 - $623,000
$3,030/mo
Zestimate® history
Owner options
List your home for rent
$3,030/mo
Rent Zestimate®
Find your next renter with Zillow Rental Manager. Plus, with online applications, you can quickly screen prospective tenants – for free.
$3,030/mo
Rent Zestimate®
Refinance and save
$4,290/mo
Est. payment
Refinancing to a lower rate could help reduce your monthly payments and save thousands over the life of the loan.
$4,290/mo
Est. payment
Explore your selling options
Work with a Zillow partner agent
Leverage their expertise and Zillow's premium Showcase listings to get your home seen by more buyers.
Get startedList with your own agent
Get your home in front of millions of buyers by listing it on Zillow.
Learn how to do itSell it yourself
Take full control of how buyers see your home on Zillow by listing For Sale by Owner (FSBO).
List your homeWhat's special
Authentic wood-burning fireplaceCovered off-street parkingSerene tree-lined streetDeep eavesOriginal millworkThick plaster wallsRibbon-cut oak floors
Zillow last checked:
Listing updated:
Listed by:
Chip Tilley 206-940-5604 chip@windermere.com,
Windermere Real Estate/East
Bought with:
Pia VanHanen, 139665
KW Greater Seattle
Source: NWMLS as distributed by MLS GRID,MLS#: 2486451
Facts & features
Interior
Bedrooms & bathrooms
- Bedrooms: 2
- Bathrooms: 1
- Full bathrooms: 1
- Main level bathrooms: 1
- Main level bedrooms: 2
Primary bedroom
- Level: Main
Bedroom
- Level: Main
Bathroom full
- Level: Main
Dining room
- Level: Main
Entry hall
- Level: Main
Kitchen without eating space
- Level: Main
Living room
- Level: Main
Utility room
- Level: Main
Heating
- Fireplace, Baseboard, Electric
Cooling
- Insert, Window Unit(s)
Appliances
- Included: Dishwasher, Disposal, Dryer, Microwave, Refrigerator, Stove(s)/Range(s), Washer, Dishwasher(s), Dryer(s), Garbage Disposal, Microwave(s), Refrigerator(s), Washer(s), Water Heater: electric, Water Heater Location: utility closet, Cooking - Electric Hookup, Cooking-Electric, Dryer-Electric, Ice Maker
- Laundry: Electric Dryer Hookup, Washer Hookup, Common Area
Features
- Flooring: Ceramic Tile, Hardwood
- Windows: Coverings: blinds & curtains
- Number of fireplaces: 1
- Fireplace features: Wood Burning, Main Level: 1, Fireplace
Interior area
- Total structure area: 947
- Total interior livable area: 947 sqft
Property
Parking
- Total spaces: 1
- Parking features: Carport
- Has carport: Yes
- Covered spaces: 1
Features
- Levels: One
- Stories: 1
- Entry location: Main
- Patio & porch: Cooking-Electric, Dryer-Electric, End Unit, Fireplace, Ice Maker, Washer, Water Heater
Lot
- Size: 5,166 Square Feet
- Features: Curbs, Sidewalk
Details
- Parcel number: 2162800030
- Special conditions: Standard
- Other equipment: Leased Equipment: none
Construction
Type & style
- Home type: Condo
- Architectural style: Traditional,Condo (1 Level)
- Property subtype: Condominium
Materials
- Brick
- Roof: Composition
Condition
- Year built: 1911
- Major remodel year: 1978
Utilities & green energy
- Electric: Company: SCL
- Sewer: Company: SPU
- Water: Company: SPU
- Utilities for property: Xfinity/Centurylink
Community & HOA
Community
- Features: Garden Space, Lobby Entrance
- Subdivision: North Capitol Hill
HOA
- Services included: Sewer, Water
- HOA fee: $500 monthly
Location
- Region: Seattle
Financial & listing details
- Price per square foot: $623/sqft
- Tax assessed value: $469,000
- Annual tax amount: $4,701
- Date on market: 3/5/2026
- Listing terms: Conventional
- Inclusions: Dishwasher(s), Dryer(s), Garbage Disposal, Leased Equipment, Microwave(s), Refrigerator(s), Stove(s)/Range(s), Washer(s)
Price history
| Date | Event | Price |
|---|---|---|
| 5/14/2026 | Sold | $590,000-1.5%$623/sqft |
Source:  NWMLS as distributed by MLS GRID #2486451 Report a problem NWMLS as distributed by MLS GRID #2486451 Report a problem | ||
| 4/18/2026 | Pending sale | $598,989$633/sqft |
Source: NWMLS as distributed by MLS GRID #2486451 Report a problem | ||
| 3/5/2026 | Listed for sale | $598,989$633/sqft |
Source: NWMLS as distributed by MLS GRID #2486451 Report a problem | ||
Public tax history
| Year | Property taxes | Tax assessment |
|---|---|---|
| 2025 | $4,868 +3.6% | $469,000 -4.1% |
| 2024 | $4,701 -3.9% | $489,000 -5.8% |
| 2023 | $4,890 +17.1% | $519,000 +5.5% |
| 2022 | $4,175 -2.4% | $492,000 +5.8% |
| 2021 | $4,276 -0.8% | $465,000 +4.3% |
| 2020 | $4,313 -6.8% | $446,000 -8% |
| 2019 | $4,626 +29.1% | $485,000 +16.6% |
| 2018 | $3,585 -1.2% | $416,000 +13.7% |
| 2017 | $3,628 +47.2% | $366,000 +9.3% |
| 2016 | $2,464 | $335,000 +22.7% |
| 2015 | $2,464 | $273,000 +7.1% |
| 2014 | $2,464 | $255,000 +14.3% |
| 2013 | $2,464 | $223,000 -1.3% |
| 2012 | -- | $226,000 -11.4% |
| 2011 | -- | $255,000 +21.3% |
| 2010 | -- | $210,300 |
| 2009 | -- | $210,300 |
| 2007 | -- | $210,300 |
| 2006 | -- | $210,300 |
| 2005 | -- | $210,300 +14.4% |
| 2001 | $2,126 +33.8% | $183,800 +42.4% |
| 2000 | $1,588 | $129,100 |
Find assessor info on the county website
Neighborhood: Montlake
Nearby homes
- $554,5001 bd1 ba882 sqft904 E Miller St APT 2, Seattle, WA 98102Sold
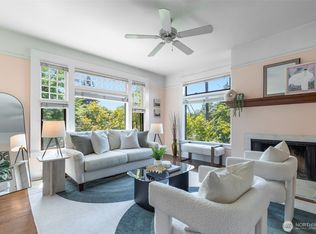
- $546,2402 bd1 ba947 sqft904 E Miller St APT 4, Seattle, WA 98102For Sale

- $1,150,0002 bd3 ba1.9k sqft2343 10th Ave E, Seattle, WA 98102Sold
- $1,485,6004 bd4 ba2.9k sqft2333 Broadway Ave E, Seattle, WA 98102Off Market

- $540,0002 bd2 ba1k sqft2350 10th Ave E APT 201, Seattle, WA 98102Sold
- $351,6001 bd1 ba588 sqft2350 10th Ave E APT 212, Seattle, WA 98102Off Market
- $899,0003 bd2 ba1.3k sqft2353 Federal Ave E, Seattle, WA 98102For Sale
- $1,200,0004 bd4 ba2.2k sqft2419 Federal Ave E, Seattle, WA 98102Sold
Nearby schools
GreatSchools rating
- 9/10Montlake Elementary SchoolGrades: K-5Distance: 0.8 mi
- 5/10Edmonds S. Meany Middle SchoolGrades: 6-8Distance: 1.6 mi
- 8/10Garfield High SchoolGrades: 9-12Distance: 2.7 mi
Schools provided by the listing agent
- Elementary: Montlake
- Middle: Meany Mid
- High: Garfield High
Source: NWMLS as distributed by MLS GRID. This data may not be complete. We recommend contacting the local school district to confirm school assignments for this home.
Get a cash offer in 3 minutes
Find out how much your home could sell for in as little as 3 minutes with a no-obligation cash offer.
Estimated market value
$576,400
Get a cash offer in 3 minutes
Find out how much your home could sell for in as little as 3 minutes with a no-obligation cash offer.
Estimated market value
$576,400
- Washington
- King County
- Seattle
- 98102
- Montlake
- 904 E Miller Street Unit 3
