Sophisticated Townhome in Country Club Townhouse Estates 3 Bedrooms | 2.5 Bathrooms | Two-Car Garage Discover refined living in Country Club Townhouse Estates, where classic style blends seamlessly with contemporary upgrades. This beautifully maintained three-bedroom, two-and-a-half-bath residence offers tranquility and privacy, all within minutes of Orlando’s vibrant attractions. Step inside to elegant wood-look porcelain tile flooring on the main level, complemented by luxury vinyl plank upstairs and in all bedrooms and bathrooms. The kitchen and bathrooms feature sleek granite countertops, while the formal living and dining room provide elegant spaces for entertaining. The open-concept family room and kitchen create a welcoming environment for everyday life. Enjoy outdoor living at its finest — the front courtyard features elegant travertine tile, while the spacious 21' x 24' rear courtyard, finished in slate tile and partially shaded by a canvas awning, offers a serene retreat for entertaining or unwinding. Recent updates include a white vinyl fence surrounding the rear courtyard, ensuring years of maintenance free privacy for years to come. Upstairs, the second bedroom offers a private balcony, and the third bedroom includes custom built-in bookcases for added charm and functionality. The two-car garage provides ample storage and convenience, with a newly upgraded covered walkway to keep you dry on rainy days. Modern amenities include a smart thermostat compatible with Alexa and Google, an air conditioning system replaced in 2017, whole house surge protector and a smart lock on the new front door—just install the app and enjoy hands-free entry. Just steps away, the community pool invites you to relax and refresh. Nearby College Park and Edgewater Drive offer boutique shopping, dining, and community charm, while Downtown Orlando, Winter Park, and the Packing District are minutes away featuring the new YMCA, City of Orlando tennis and pickleball courts, 4Roots Farm, Publix, and the exciting new Great Southern Box Company Food Hall. Schedule your showing today.
Sold for $325,000
$325,000
904 Hillary Ct #17, Orlando, FL 32804
3beds
1,557sqft
Condominium
Built in 1973
-- sqft lot
$327,100 Zestimate®
$209/sqft
$2,527 Estimated rent
Home value
$327,100
$301,000 - $357,000
$2,527/mo
Zestimate® history
Owner options
List your home for rent
$2,527/mo
Rent Zestimate®
Find your next renter with Zillow Rental Manager. Plus, with online applications, you can quickly screen prospective tenants – for free.
$2,527/mo
Rent Zestimate®
Refinance and save
$2,845/mo
Est. payment
Refinancing to a lower rate could help reduce your monthly payments and save thousands over the life of the loan.
$2,845/mo
Est. payment
Explore your selling options
Work with a Zillow partner agent
Leverage their expertise and Zillow's premium Showcase listings to get your home seen by more buyers.
Get startedList with your own agent
Get your home in front of millions of buyers by listing it on Zillow.
Learn how to do itSell it yourself
Take full control of how buyers see your home on Zillow by listing For Sale by Owner (FSBO).
List your homeWhat's special
Three-bedroom two-and-a-half-bath residenceWhole house surge protectorNewly upgraded covered walkway
Zillow last checked:
Listing updated:
Listed by:
Christopher Govatos 407-341-3282,
CHARLES RUTENBERG REALTY ORLANDO 407-622-2122
Bought with:
Keishawn Thomas, 3551167
KELLER WILLIAMS REALTY AT THE PARKS
Source: Stellar MLS,MLS#: O6360932 Originating MLS: Orlando Regional
Originating MLS: Orlando Regional
Facts & features
Interior
Bedrooms & bathrooms
- Bedrooms: 3
- Bathrooms: 3
- Full bathrooms: 2
- 1/2 bathrooms: 1
Rooms
- Room types: Dining Room, Living Room
Primary bedroom
- Features: Walk-In Closet(s)
- Level: Second
- Area: 168 Square Feet
- Dimensions: 12x14
Bathroom 2
- Level: Second
- Area: 121 Square Feet
- Dimensions: 11x11
Bathroom 3
- Level: Second
- Area: 120 Square Feet
- Dimensions: 10x12
Dining room
- Level: First
- Area: 110 Square Feet
- Dimensions: 10x11
Family room
- Level: First
- Area: 168 Square Feet
- Dimensions: 12x14
Kitchen
- Level: First
- Area: 90 Square Feet
- Dimensions: 9x10
Living room
- Level: First
- Area: 156 Square Feet
- Dimensions: 12x13
Heating
- Central
Cooling
- Central Air
Appliances
- Included: Dishwasher, Disposal, Microwave, Range, Refrigerator
- Laundry: Inside, Laundry Room
Features
- Ceiling Fan(s)
- Flooring: Luxury Vinyl, Porcelain Tile
- Has fireplace: No
Interior area
- Total structure area: 1,557
- Total interior livable area: 1,557 sqft
Property
Parking
- Total spaces: 2
- Parking features: Garage
- Garage spaces: 2
Features
- Levels: Two
- Stories: 2
- Exterior features: Balcony, Courtyard, Rain Gutters
Lot
- Size: 0.4 Acres
Details
- Parcel number: 222229180003017
- Zoning: R-3B
- Special conditions: None
Construction
Type & style
- Home type: Condo
- Property subtype: Condominium
Materials
- Block, Stucco
- Foundation: Slab
- Roof: Built-Up
Condition
- New construction: No
- Year built: 1973
Utilities & green energy
- Sewer: Public Sewer
- Water: Public
- Utilities for property: Public
Community & HOA
Community
- Features: Pool
- Pet fee: $0 monthly
- Subdivision: COUNTRY CLUB TWNHS WEST
HOA
- Has HOA: Yes
- Services included: Community Pool, Maintenance Structure
- HOA fee: $515 monthly
- HOA name: Jessi Oquinn
- HOA phone: 407-647-2622
Location
- Region: Orlando
Financial & listing details
- Price per square foot: $209/sqft
- Tax assessed value: $303,600
- Annual tax amount: $2,899
- Date on market: 11/15/2025
- Cumulative days on market: 27 days
- Listing terms: Cash,Conventional
- Ownership: Condominium
- Total actual rent: 0
- Road surface type: Paved
Price history
| Date | Event | Price |
|---|---|---|
| 3/31/2026 | Sold | $325,000$209/sqft |
Source:  Stellar MLS #O6360932 Report a problem Stellar MLS #O6360932 Report a problem | ||
| 12/14/2025 | Pending sale | $325,000$209/sqft |
Source: Stellar MLS #O6360932 Report a problem | ||
| 11/15/2025 | Listed for sale | $325,000+49.4%$209/sqft |
Source: Stellar MLS #O6360932 Report a problem | ||
| 4/1/2016 | Sold | $217,500-3.3%$140/sqft |
Source: Stellar MLS #O5423288 Report a problem | ||
| 2/26/2016 | Listed for sale | $224,9000%$144/sqft |
Source: FANNIE HILLMAN & ASSOCIATES #O5423288 Report a problem | ||
| 1/19/2016 | Sold | $225,000$145/sqft |
Source: Public Record Report a problem | ||
Public tax history
| Year | Property taxes | Tax assessment |
|---|---|---|
| 2024 | $2,768 +5.8% | $183,684 +3% |
| 2023 | $2,616 +3.4% | $178,334 +3% |
| 2022 | $2,531 +2% | $173,140 +3% |
| 2021 | $2,481 +1% | $168,097 +1.4% |
| 2020 | $2,456 +1.4% | $165,776 +2.3% |
| 2019 | $2,423 +1.2% | $162,049 +1.9% |
| 2018 | $2,393 | $159,027 -7.2% |
| 2017 | $2,393 +1.6% | $171,300 +7.9% |
| 2016 | $2,355 -27.4% | $158,800 |
| 2015 | $3,244 +69.3% | $158,800 -0.6% |
| 2014 | $1,916 +6.5% | $159,800 +27% |
| 2013 | $1,799 -7.4% | $125,804 -5.1% |
| 2012 | $1,941 +1.4% | $132,603 -5.9% |
| 2011 | $1,914 +5.4% | $140,908 -10.4% |
| 2010 | $1,816 | $157,306 +25.3% |
| 2009 | -- | $125,501 -27% |
| 2008 | $1,813 -5.8% | $172,001 -15.3% |
| 2007 | $1,924 -4.9% | $203,001 +2% |
| 2006 | $2,024 +0.6% | $199,001 +12.2% |
| 2005 | $2,012 +5.7% | $177,351 +8.5% |
| 2004 | $1,904 +1.6% | $163,501 |
| 2003 | $1,874 +3% | $163,501 +27.8% |
| 2002 | $1,819 -0.7% | $127,926 |
| 2001 | $1,832 +1.2% | $127,926 +4% |
| 2000 | $1,811 | $123,001 |
Find assessor info on the county website
Neighborhood: Spring Lake
Nearby homes
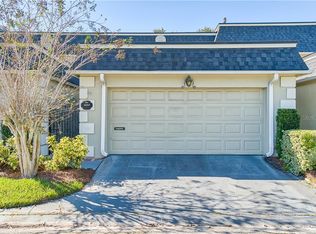
- $387,1003 bd3 ba1.5k sqft906 Hillary Ct #16, Orlando, FL 32804Off Market
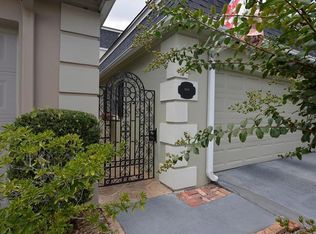
- $316,1003 bd3 ba1.5k sqft906 Hillary Ct, Orlando, FL 32804Off Market
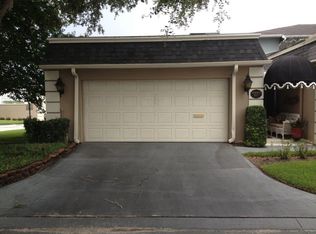
- $258,2002 bd2 ba1.2k sqft917 Hillary Ct, Orlando, FL 32804Off Market
- $312,4003 bd2 ba1.5k sqft902 Hillary Ct #18, Orlando, FL 32804Off Market
- $399,0002 bd3 ba1.4k sqft908 Hillary Ct #15, Orlando, FL 32804Sold
- $341,5002 bd2 ba1.2k sqft900 Hillary Ct #19, Orlando, FL 32804Off Market
- $323,3002 bd3 ba1.5k sqft2053 Country Side Cir N #9, Orlando, FL 32804Off Market
- $486,7002 bd3 ba1.4k sqft2055 N Countryside Cir, Orlando, FL 32804Off Market
Nearby schools
GreatSchools rating
- 5/10Lake Silver Elementary SchoolGrades: PK-5Distance: 1.3 mi
- 3/10College Park Middle SchoolGrades: 6-8Distance: 2.1 mi
- 6/10Edgewater High SchoolGrades: 9-12Distance: 1.9 mi
Schools provided by the listing agent
- Elementary: Lake Silver Elem
- Middle: College Park Middle
- High: Edgewater High
Source: Stellar MLS. This data may not be complete. We recommend contacting the local school district to confirm school assignments for this home.
Get a cash offer in 3 minutes
Find out how much your home could sell for in as little as 3 minutes with a no-obligation cash offer.
Estimated market value
$327,100
Get a cash offer in 3 minutes
Find out how much your home could sell for in as little as 3 minutes with a no-obligation cash offer.
Estimated market value
$327,100
- Florida
- Orange County
- Orlando
- 32804
- Spring Lake
- 904 Hillary Ct Unit 17
Nearby cities
Nearby neighborhoods
Nearby zip codes
Other Orlando Topics
