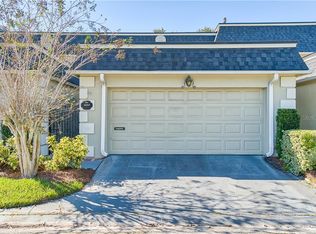
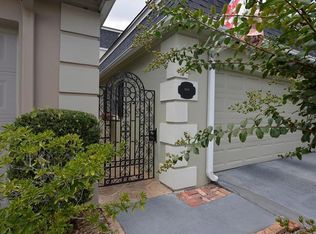
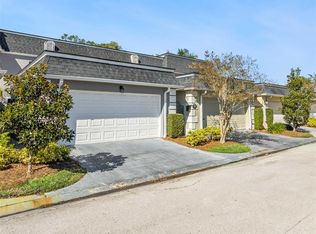
One or more photo(s) has been virtually staged. Come see this NEWLY (2025-2026) renovated condominium in the desired Country Club Townhouse Estates! 908 Hillary Court is a newly updated 2 bedroom, 2.5 bath condo with MANY new features including new plumbing, new electrical, new floors, new AC, appliances etc! This unit features a large family room and brand new modern kitchen with quartz counters and new cabinets. Other features include a 2 car garage, downstairs half bath, inside laundry area and front/back outdoor spaces. Upstairs features new carpet in the bedrooms and 2 completely renovated bathrooms. The primary bedroom has a walk in closet and en-suite bathroom with all new everything! This condo is located on a quiet cul-se-sac with the community pool at the end of the street. Excellent location near downtown Orlando, College Park and the Packing District. Come see this completely renovated home! You will not be disappointed!
Sold for $399,000
$399,000
908 Hillary Ct #15, Orlando, FL 32804
2beds
1,443sqft
Condominium
Built in 1973
-- sqft lot
$401,600 Zestimate®
$277/sqft
$2,319 Estimated rent
Home value
$401,600
$369,000 - $438,000
$2,319/mo
Zestimate® history
Owner options
List your home for rent
$2,319/mo
Rent Zestimate®
Find your next renter with Zillow Rental Manager. Plus, with online applications, you can quickly screen prospective tenants – for free.
$2,319/mo
Rent Zestimate®
Refinance and save
$3,375/mo
Est. payment
Refinancing to a lower rate could help reduce your monthly payments and save thousands over the life of the loan.
$3,375/mo
Est. payment
Explore your selling options
Work with a Zillow partner agent
Leverage their expertise and Zillow's premium Showcase listings to get your home seen by more buyers.
Get startedList with your own agent
Get your home in front of millions of buyers by listing it on Zillow.
Learn how to do itSell it yourself
Take full control of how buyers see your home on Zillow by listing For Sale by Owner (FSBO).
List your homeWhat's special
En-suite bathroomLarge family roomQuartz countersInside laundry areaBrand new modern kitchenDownstairs half bathNew cabinets
Zillow last checked:
Listing updated:
Listed by:
Arden Magee 407-276-1698,
ANNE ROGERS REALTY GROUP INC 407-649-4141
Bought with:
Cameron MacDonald, 3540049
LUXE HUNTER REAL ESTATE
Source: Stellar MLS,MLS#: O6375260 Originating MLS: Orlando Regional
Originating MLS: Orlando Regional
Facts & features
Interior
Bedrooms & bathrooms
- Bedrooms: 2
- Bathrooms: 3
- Full bathrooms: 2
- 1/2 bathrooms: 1
Primary bedroom
- Features: Dual Sinks, En Suite Bathroom, Walk-In Closet(s)
- Level: Second
- Area: 143 Square Feet
- Dimensions: 13x11
Bedroom 2
- Features: Built-in Closet
- Level: Second
- Area: 110 Square Feet
- Dimensions: 11x10
Family room
- Level: First
- Area: 408 Square Feet
- Dimensions: 17x24
Great room
- Level: First
- Area: 288 Square Feet
- Dimensions: 12x24
Kitchen
- Features: Pantry
- Level: First
- Area: 135 Square Feet
- Dimensions: 15x9
Heating
- Central
Cooling
- Central Air
Appliances
- Included: Convection Oven, Cooktop, Dishwasher, Disposal, Electric Water Heater, Range Hood, Refrigerator
- Laundry: Electric Dryer Hookup, Inside, Laundry Closet, Washer Hookup
Features
- Cathedral Ceiling(s), High Ceilings, Kitchen/Family Room Combo, Living Room/Dining Room Combo, Open Floorplan, PrimaryBedroom Upstairs, Solid Surface Counters, Solid Wood Cabinets, Thermostat, Walk-In Closet(s)
- Flooring: Carpet, Ceramic Tile
- Doors: Sliding Doors
- Has fireplace: No
Interior area
- Total structure area: 1,443
- Total interior livable area: 1,443 sqft
Property
Parking
- Total spaces: 2
- Parking features: Garage - Attached
- Attached garage spaces: 2
Features
- Levels: Two
- Stories: 2
Lot
- Size: 0.4 Acres
Details
- Parcel number: 222229180003015
- Zoning: R-3B
- Special conditions: None
Construction
Type & style
- Home type: Condo
- Property subtype: Condominium
Materials
- Block, Stucco
- Foundation: Slab
- Roof: Membrane,Shingle
Condition
- New construction: No
- Year built: 1973
Utilities & green energy
- Sewer: Public Sewer
- Water: None
- Utilities for property: Cable Available, Electricity Connected, Phone Available, Public, Sewer Connected, Water Connected
Community & HOA
Community
- Features: Pool
- Pet fee: $0 monthly
- Subdivision: COUNTRY CLUB TOWNHOUSE WEST
HOA
- Has HOA: Yes
- Services included: Common Area Taxes, Community Pool, Reserve Fund, Insurance, Maintenance Grounds, Pool Maintenance
- HOA fee: $515 monthly
- HOA name: Jessi OQuinn
- HOA phone: 321-476-7553
Location
- Region: Orlando
Financial & listing details
- Price per square foot: $277/sqft
- Tax assessed value: $281,400
- Annual tax amount: $2,215
- Date on market: 2/15/2026
- Cumulative days on market: 28 days
- Listing terms: Cash,Conventional
- Ownership: Condominium
- Total actual rent: 0
- Electric utility on property: Yes
- Road surface type: Asphalt
Price history
| Date | Event | Price |
|---|---|---|
| 3/30/2026 | Sold | $399,000$277/sqft |
Source:  Stellar MLS #O6375260 Report a problem Stellar MLS #O6375260 Report a problem | ||
| 3/16/2026 | Pending sale | $399,000$277/sqft |
Source: Stellar MLS #O6375260 Report a problem | ||
| 2/15/2026 | Listed for sale | $399,000+81.4%$277/sqft |
Source: Stellar MLS #O6375260 Report a problem | ||
| 11/13/2025 | Sold | $220,000-26.4%$152/sqft |
Source: Stellar MLS #O6294915 Report a problem | ||
| 10/23/2025 | Pending sale | $299,000$207/sqft |
Source: Stellar MLS #O6294915 Report a problem | ||
| 7/3/2025 | Price change | $299,000-8%$207/sqft |
Source: Stellar MLS #O6294915 Report a problem | ||
| 5/23/2025 | Price change | $325,000-6.9%$225/sqft |
Source: Stellar MLS #O6294915 Report a problem | ||
| 4/14/2025 | Listed for sale | $349,000+7655.6%$242/sqft |
Source: Stellar MLS #O6294915 Report a problem | ||
| 10/17/2002 | Sold | $4,500$3/sqft |
Source: Public Record Report a problem | ||
Public tax history
| Year | Property taxes | Tax assessment |
|---|---|---|
| 2024 | $2,103 +6.6% | $146,941 +3% |
| 2023 | $1,972 +3.6% | $142,661 +3% |
| 2022 | $1,903 +2.2% | $138,506 +3% |
| 2021 | $1,862 +1.1% | $134,472 +1.4% |
| 2020 | $1,841 +1.5% | $132,615 +2.3% |
| 2019 | $1,813 +1.4% | $129,633 +1.9% |
| 2018 | $1,789 | $127,216 -19.8% |
| 2017 | $1,789 +1.8% | $158,700 +7.8% |
| 2016 | $1,757 +0.9% | $147,200 |
| 2015 | $1,742 -1.7% | $147,200 -2.1% |
| 2014 | $1,772 +6.9% | $150,400 +27% |
| 2013 | $1,658 -8.5% | $118,449 -5.9% |
| 2012 | $1,811 -6.5% | $125,831 -4.7% |
| 2011 | $1,936 +0.3% | $131,972 -10.4% |
| 2010 | $1,932 | $147,353 +12.1% |
| 2009 | -- | $131,501 -26.9% |
| 2008 | $2,562 -2.3% | $180,001 -7.1% |
| 2007 | $2,621 -5.3% | $193,801 +2% |
| 2006 | $2,769 +0.4% | $190,001 +15.6% |
| 2005 | $2,758 +5.3% | $164,351 +5.5% |
| 2004 | $2,619 -1% | $155,851 |
| 2003 | $2,646 +10.1% | $155,851 +31.5% |
| 2002 | $2,403 -2.7% | $118,551 |
| 2001 | $2,469 +1.3% | $118,551 +4% |
| 2000 | $2,438 | $114,001 |
Find assessor info on the county website
Neighborhood: Spring Lake
Nearby homes
- $387,1003 bd3 ba1.5k sqft906 Hillary Ct #16, Orlando, FL 32804Off Market
- $316,1003 bd3 ba1.5k sqft906 Hillary Ct, Orlando, FL 32804Off Market
- $286,7002 bd2 ba1.2k sqft910 Hillary Ct #14, Orlando, FL 32804Off Market
- $325,0003 bd3 ba1.5k sqft904 Hillary Ct #17, Orlando, FL 32804Sold
- $231,3002 bd2 ba1.1k sqft912 Hillary Ct #13, Orlando, FL 32804Off Market
- $323,3002 bd3 ba1.5k sqft2053 Country Side Cir N #9, Orlando, FL 32804Off Market
- $486,7002 bd3 ba1.4k sqft2055 N Countryside Cir, Orlando, FL 32804Off Market
- $1001.498 AcresCountry Side Cir, Orlando, FL 32804Off Market
Nearby schools
GreatSchools rating
- 5/10Lake Silver Elementary SchoolGrades: PK-5Distance: 1.3 mi
- 3/10College Park Middle SchoolGrades: 6-8Distance: 2.1 mi
- 6/10Edgewater High SchoolGrades: 9-12Distance: 1.9 mi
Schools provided by the listing agent
- Elementary: Lake Silver Elem
- Middle: College Park Middle
- High: Edgewater High
Source: Stellar MLS. This data may not be complete. We recommend contacting the local school district to confirm school assignments for this home.
Get a cash offer in 3 minutes
Find out how much your home could sell for in as little as 3 minutes with a no-obligation cash offer.
Estimated market value
$401,600
Get a cash offer in 3 minutes
Find out how much your home could sell for in as little as 3 minutes with a no-obligation cash offer.
Estimated market value
$401,600
- Florida
- Orange County
- Orlando
- 32804
- Spring Lake
- 908 Hillary Ct Unit 15
Nearby cities
Nearby neighborhoods
Nearby zip codes
Other Orlando Topics
