Skip main navigation
Off market
Street View
  • $602,200

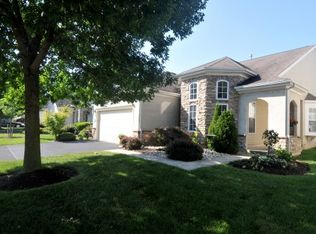
    904 Laurens Ln, Warminster, PA 18974

    2beds
    2baths
    1,863sqft
    SingleFamily
    Built in 2002
    5,662 Square Feet Lot
    $602,200 Zestimate®
    $323/sqft
    $3,000 Estimated rent

    Home value

    $602,200

    $572,000 - $632,000

    $3,000/mo

    Zestimate® history
    Loading
    Loading...

    Owner options

    List your home for rent

    $3,000/mo

    Rent Zestimate®

    Find your next renter with Zillow Rental Manager. Plus, with online applications, you can quickly screen prospective tenants – for free.

    Learn more

    $3,000/mo

    Rent Zestimate®

    Refinance and save

    $3,971/mo

    Est. payment

    Refinancing to a lower rate could help reduce your monthly payments and save thousands over the life of the loan.

    See today's rates

    $3,971/mo

    Est. payment

    Explore your selling options

    Work with a Zillow partner agent

    Leverage their expertise and Zillow's premium Showcase listings to get your home seen by more buyers.

    Get started

    List with your own agent

    Get your home in front of millions of buyers by listing it on Zillow.

    Learn how to do it

    Sell it yourself

    Take full control of how buyers see your home on Zillow by listing For Sale by Owner (FSBO).

    List your home

    What's special

    WELCOME HOME to this spacious Revere model in the highly sought after Heritage Creek Estates 55+ active adult community! This beautiful 2 bedroom, 2 bath home with an optional 3rd bedroom/office offers a large formal living room and dining room with gorgeous hardwood floors and plenty of space to entertain. You will be sure to enjoy cooking in the lovely kitchen with tons of storage space in the upgraded 42" cabinets and tons of light. The family room/great room shares a "pennisula" fireplace with the living room and also offers a custom built in bookcase. Gas burning fireplace gives off enough heat that you can turn that thermostat down a few degrees! For some quiet time, the den offers french doors in to a large room with soaring 12 ft ceilings. Step out back to the large private patio with no-maintenance composite decking and built in seating. Seller is including all patio furniture and a Weber grill. Mature landscaping surrounds the patio for privacy and an awning provides plenty of shade. Retreat to your large master suite which includes hardwood floors, two closets one of which is a walk in closet and private bath with a separate shower and bath tub. There is neutral upgraded ceramic tile floor in the kitchen, family room and both bathrooms. A second bedroom and hall bath complete this home. HOME WARRANTY is included. Home is filled with natural light! Convenient to restaurants, shopping and major highways.

    This property is off market, which means it's not currently listed for sale or rent on Zillow. This may be different from what's available on other websites or public sources.

    Facts & features

    Interior

    Bedrooms & bathrooms
    • Bedrooms: 2
    • Bathrooms: 2
    Heating
    • Forced air, Gas
    Cooling
    • Central
    Appliances
    • Included: Dishwasher, Garbage disposal, Microwave, Range / Oven, Refrigerator
    Features
    • Flooring: Tile, Other, Carpet, Hardwood
    • Basement: None
    • Has fireplace: Yes
    • Fireplace features: wood stove
    Interior area
    • Total interior livable area: 1,863 sqft

    Property

    Parking
    • Parking features: Garage - Attached
    Features
    • Exterior features: Stone, Vinyl
    Lot
    • Size: 5,662 Square Feet
    Details
    • Parcel number: 51034020

    Construction

    Type & style
    • Home type: SingleFamily
    Materials
    • Frame
    • Roof: Other
    Condition
    • Year built: 2002

    Community & HOA

    HOA
    • Has HOA: Yes
    • HOA fee: $172 monthly
    Location
    • Region: Warminster

    Financial & listing details

    • Price per square foot: $323/sqft
    • Tax assessed value: $379,999
    • Annual tax amount: $5,709

    Price history

    DateEventPrice
    8/27/2014Sold$380,000$204/sqft
    Source: Agent Provided Report a problem
    4/2/2014Sold$380,000-2.3%$204/sqft
    Source: Public Record Report a problem
    2/28/2014Listed for sale$389,000+53.2%$209/sqft
    Source: North Penn Regional Realty #6344178 Report a problem
    8/13/2002Sold$253,885$136/sqft
    Source: Public Record Report a problem

    Public tax history

    YearProperty taxesTax assessment
    2025$5,709 $31,540
    2024$5,709 +7.4%$31,540
    2023$5,316 +1.1%$31,540
    2022$5,256 +1.1%$31,540
    2021$5,198 $31,540
    2020$5,198 +0.6%$31,540
    2018$5,166 +0.8%$31,540
    2017$5,127 $31,540
    2016$5,127 $31,540
    2015-- $31,540
    2014-- $31,540
    2013-- $31,540
    2012-- $31,540
    2011-- $31,540
    2010-- $31,540 -14.6%
    2009-- $36,920
    2008-- $36,920
    2007-- $36,920
    2006-- $36,920
    2005-- $36,920 +300%
    2004-- $9,230
    2003-- $9,230 +578.7%
    2002-- $1,360
    Find assessor info on the county website

    Neighborhood: 18974

    Nearby schools

    GreatSchools rating
    Schools provided by the listing agent
    • District: Central Bucks

    Source: The MLS. This data may not be complete. We recommend contacting the local school district to confirm school assignments for this home.

    Get a cash offer in 3 minutes
    Find out how much your home could sell for in as little as 3 minutes with a no-obligation cash offer.
    Estimated market value
    $602,200
    Get a cash offer in 3 minutes
    Find out how much your home could sell for in as little as 3 minutes with a no-obligation cash offer.
    Estimated market value
    $602,200