Skip main navigation
Off market
  • $352,200

    904 Mulder Dr, Arlington, TX 76001

    3beds
    2,227sqft
    Single Family Residence
    Built in 2003
    5,227 Square Feet Lot
    $352,200 Zestimate®
    $158/sqft
    $2,501 Estimated rent

    Home value

    $352,200

    $335,000 - $370,000

    $2,501/mo

    Zestimate® history
    Loading
    Loading...

    Owner options

    List your home for rent

    $2,501/mo

    Rent Zestimate®

    Find your next renter with Zillow Rental Manager. Plus, with online applications, you can quickly screen prospective tenants – for free.

    Learn more

    $2,501/mo

    Rent Zestimate®

    Refinance and save

    $2,424/mo

    Est. payment

    Refinancing to a lower rate could help reduce your monthly payments and save thousands over the life of the loan.

    See today's rates

    $2,424/mo

    Est. payment

    Explore your selling options

    Work with a Zillow partner agent

    Leverage their expertise and Zillow's premium Showcase listings to get your home seen by more buyers.

    Get started

    List with your own agent

    Get your home in front of millions of buyers by listing it on Zillow.

    Learn how to do it

    Sell it yourself

    Take full control of how buyers see your home on Zillow by listing For Sale by Owner (FSBO).

    List your home

    What's special

    Flex spaceSeparate utilityLarge backyardDecorative paintHuge walk-in pantryFormal diningSpacious family room

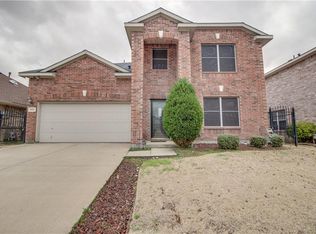
    Look no further for your new home... Welcome Home to this beautifully landscaped, well-maintained home in sought after Mansfield ISD! No HOA. Abundance of Light, Wood floors, Decorative Paint, Window Covers, Open Concept, Spacious Family Room, Formal Dining, Breakfast Room, Beautifully Appointed Kitchen with tons of cabinets & counter space, gas cooking, ss appliances, breakfast bar & huge walk-in pantry. The 2nd floor features a Flex Space that can be used for workouts, play or office. Large Master Suite, a walk-in closet, double sinks, tub & shower. Separate wing has two more rooms & full bath. This home has lots of storage too! Large backyard & the spacious covered patio spans the length of the house great for entertaining. Garage has space for work cabinets. Separate utility with cabinets. Quick commutes - 15 Minutes to Fort Worth. Short walk to Harris Road Park. A short drive to Joe Pool Lake, Easy access to major Hwys, restaurants, shopping & more. Come see this beauty!

    This property is off market, which means it's not currently listed for sale or rent on Zillow. This may be different from what's available on other websites or public sources.
    Zillow last checked:

    Listing updated:

    Listed by:

    Lynn Robbins 0626724 972-874-1905,

    Keller Williams Realty-FM 972-874-1905

    Bought with:

    Rod Baty

    Brownstone Real Estate Group

    Source: NTREIS,MLS#: 20354559

    Facts & features

    Interior

    Bedrooms & bathrooms
    • Bedrooms: 3
    • Bathrooms: 3
    • Full bathrooms: 2
    • 1/2 bathrooms: 1
    Primary bedroom
    • Level: Second
    • Dimensions: 14 x 14
    Bedroom
    • Level: Second
    • Dimensions: 11 x 11
    Primary bathroom
    • Features: Built-in Features, Dual Sinks, Linen Closet, Solid Surface Counters, Walk-In Closet(s)
    • Level: Second
    • Dimensions: 14 x 10
    Bonus room
    • Level: Second
    • Dimensions: 11 x 13
    Breakfast room nook
    • Features: Breakfast Bar
    • Level: First
    • Dimensions: 10 x 10
    Den
    • Level: First
    • Dimensions: 14 x 15
    Dining room
    • Level: First
    • Dimensions: 10 x 15
    Kitchen
    • Features: Breakfast Bar, Built-in Features, Eat-in Kitchen, Granite Counters, Kitchen Island, Other, Pantry, Walk-In Pantry, Walk-In Closet(s)
    • Level: First
    • Dimensions: 10 x 10
    Living room
    • Level: First
    • Dimensions: 21 x 15
    Heating
    • Central, Natural Gas
    Cooling
    • Central Air, Ceiling Fan(s), Electric
    Appliances
    • Included: Some Gas Appliances, Dishwasher, Gas Cooktop, Disposal, Gas Oven, Gas Range, Gas Water Heater, Microwave, Plumbed For Gas, Refrigerator
    • Laundry: Electric Dryer Hookup, Laundry in Utility Room, Stacked
    Features
    • Chandelier, Decorative/Designer Lighting Fixtures, Granite Counters, High Speed Internet, Kitchen Island, Open Floorplan, Natural Woodwork, Walk-In Closet(s), Wired for Sound
    • Flooring: Carpet, Ceramic Tile, Hardwood
    • Windows: Window Coverings
    • Has basement: No
    • Has fireplace: No
    Interior area
    • Total interior livable area: 2,227 sqft

    Property

    Parking
    • Total spaces: 2
    • Parking features: Door-Single
    • Attached garage spaces: 2
    Features
    • Levels: Two
    • Stories: 2
    • Patio & porch: Front Porch, Patio, Covered
    • Exterior features: Lighting
    • Pool features: None
    • Fencing: Back Yard,Wood
    Lot
    • Size: 5,227 Square Feet
    • Features: Back Yard, Lawn
    Details
    • Parcel number: 07809484

    Construction

    Type & style
    • Home type: SingleFamily
    • Architectural style: Traditional,Detached
    • Property subtype: Single Family Residence
    Materials
    • Brick
    • Foundation: Slab
    • Roof: Composition
    Condition
    • Year built: 2003

    Utilities & green energy

    • Sewer: Public Sewer
    • Water: Public
    • Utilities for property: Natural Gas Available, Sewer Available, Separate Meters, Water Available

    Community & HOA

    Community
    • Features: Sidewalks, Curbs
    • Security: Carbon Monoxide Detector(s), Smoke Detector(s)
    • Subdivision: South Ridge Hills Add
    HOA
    • Has HOA: No
    Location
    • Region: Arlington

    Financial & listing details

    • Price per square foot: $158/sqft
    • Tax assessed value: $341,171
    • Annual tax amount: $6,603
    • Date on market: 6/16/2023
    • Cumulative days on market: 9 days
    • Listing terms: Cash,Conventional,FHA,VA Loan
    • Exclusions: Washer, Dryer, Refrigerator, TVs

    Price history

    DateEventPrice
    7/17/2023Sold--
    Source: NTREIS #20354559 Report a problem
    6/30/2023Pending sale$360,000$162/sqft
    Source: NTREIS #20354559 Report a problem
    6/25/2023Contingent$360,000$162/sqft
    Source: NTREIS #20354559 Report a problem
    6/16/2023Listed for sale$360,000$162/sqft
    Source: NTREIS #20354559 Report a problem

    Public tax history

    YearProperty taxesTax assessment
    2025$5,362 -7.4%$341,171
    2024$5,790 +133.8%$341,171 -2%
    2023$2,477 -3.2%$348,065 +15.6%
    2022$2,557 +2.1%$301,172 +26.1%
    2021$2,504 +1.8%$238,861 +8.8%
    2020$2,461 +1.6%$219,637 -0.4%
    2019$2,423 +1.7%$220,482 +19.6%
    2018$2,381 +1.6%$184,344 +0.1%
    2017$2,344 +1.3%$184,220 +8.2%
    2016$2,315 -4.7%$170,301 +23%
    2015$2,428 $138,500
    2014$2,428 $138,500 +12.1%
    2013-- $123,500 +3.6%
    2012-- $119,200 -5.4%
    2011-- $126,000 -0.1%
    2010-- $126,100 -3.4%
    2009-- $130,500 -3.1%
    2008-- $134,700
    2007-- $134,700
    2006-- $134,700 +5.5%
    2005-- $127,700 -10.8%
    2004-- $143,100
    Find assessor info on the county website

    Neighborhood: Southeast

    Nearby schools

    GreatSchools rating
    Schools provided by the listing agent
    • Elementary: Morris
    • Middle: Howard
    • High: Summit
    • District: Mansfield ISD

    Source: NTREIS. This data may not be complete. We recommend contacting the local school district to confirm school assignments for this home.

    Get a cash offer in 3 minutes
    Find out how much your home could sell for in as little as 3 minutes with a no-obligation cash offer.
    Estimated market value
    $352,200
    Get a cash offer in 3 minutes
    Find out how much your home could sell for in as little as 3 minutes with a no-obligation cash offer.
    Estimated market value
    $352,200