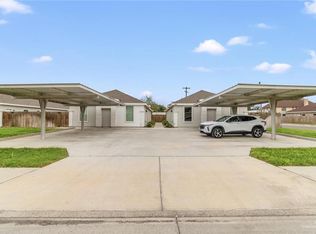
Welcome to this exceptional fourplex offering contemporary design, comfortable living, and outstanding income. This well-designed property features four spacious units, including two 2-bedroom, 2-bath residences and two 3-bedroom, 2-bath residences, providing a versatile mix to attract a wide range of tenants. WATER AND TRASH INCLUDED IN RENTS.
Each unit offers an open, functional floor plan and comes fully equipped with appliances + washer + dryer + kitchen refrigerator, adding convenience for residents while enhancing the property's investment value. Modern finishes and thoughtful layouts create an inviting living environment that tenants will appreciate.
Whether you're an investor seeking a turnkey, income-producing property or an owner-occupant looking to offset your mortgage with rental income, this fourplex presents an outstanding opportunity. Don't miss your chance to own this exceptional multi-family property with strong rental appeal and long-term investment potential.
For sale
Price cut: $8K (9/14)
$460,000
904 N Kentucky St, Mission, TX 78573
10beds
4,032sqft
Quadruplex, Multi Family
Built in 2022
-- sqft lot
$-- Zestimate®
$114/sqft
$46/mo HOA
What's special
Modern finishesOpen functional floor planKitchen refrigeratorInviting living environmentThoughtful layoutsFully equipped with appliances
- 76 days
- 26
- 0
Zillow last checked:
Listing updated:
Listed by:
Becky Rensing 0591237 214-536-1117,
Classic Homes Realty LLC 214-536-1117,
Rose Rensing 0827113 469-534-4364,
Classic Homes Realty LLC
Source: NTREIS,MLS#: 21352762
Facts & features
Interior
Bedrooms & bathrooms
- Bedrooms: 10
- Bathrooms: 8
- Full bathrooms: 8
Heating
- Central, Electric
Cooling
- Central Air, Ceiling Fan(s), Electric
Appliances
- Included: Dryer, Electric Range, Electric Water Heater, Microwave, Refrigerator, Vented Exhaust Fan, Washer
Features
- Decorative/Designer Lighting Fixtures, Eat-in Kitchen, Granite Counters, Kitchen Island, Cable TV
- Flooring: Tile
- Has fireplace: No
Interior area
- Total structure area: 4,032
- Total interior livable area: 4,032 sqft
Video & virtual tour
Property
Parking
- Total spaces: 8
- Parking features: Assigned, Covered, Carport, Detached Carport, Kitchen Level, On Site, On Street
- Has carport: Yes
- Covered spaces: 8
Features
- Levels: One
- Stories: 1
- Pool features: None
- Fencing: Back Yard,Wood
Lot
- Size: 0.29 Acres
- Features: Interior Lot, Landscaped, Level, Subdivision, Sprinkler System
Details
- Parcel number: S765700000004600
Construction
Type & style
- Home type: MultiFamily
- Property subtype: Quadruplex, Multi Family
Materials
- Stucco, Wood Siding
- Foundation: Slab
- Roof: Composition
Condition
- Resale
- Year built: 2022
Utilities & green energy
- Sewer: Public Sewer
- Water: Public
- Utilities for property: Sewer Available, Underground Utilities, Water Available, Cable Available
Community & HOA
Community
- Features: Gated, Sidewalks
- Security: Smoke Detector(s)
- Subdivision: Sunset Valley Apartments
HOA
- Has HOA: Yes
- Services included: Association Management
- HOA fee: $550 annually
- HOA name: Sunset Valley Apartments
- HOA phone: 941-960-5000
Location
- Region: Mission
Financial & listing details
- Price per square foot: $114/sqft
- Annual tax amount: $11,381
- Date on market: 8/6/2026
- Cumulative days on market: 76 days
- Listing terms: Cash,Conventional,1031 Exchange,FHA
Estimated market value
Not available
Estimated sales range
Not available
Not available
Price history
| Date | Event | Price |
|---|---|---|
| 9/14/2026 | Price change | $460,000-1.7%$114/sqft |
Source: Greater McAllen AOR #507987 Report a problem | ||
| 6/26/2026 | Listed for sale | $468,000-2.1%$116/sqft |
Source: Greater McAllen AOR #507987 Report a problem | ||
| 3/24/2026 | Listing removed | $478,000$119/sqft |
Source: Greater McAllen AOR #473085 Report a problem | ||
| 2/21/2026 | Price change | $478,000-0.2%$119/sqft |
Source: Greater McAllen AOR #473085 Report a problem | ||
| 1/14/2026 | Price change | $479,000-0.2%$119/sqft |
Source: Greater McAllen AOR #473085 Report a problem | ||
| 9/18/2025 | Price change | $479,9000%$119/sqft |
Source: Greater McAllen AOR #473085 Report a problem | ||
| 8/6/2025 | Listed for sale | $480,000$119/sqft |
Source: Greater McAllen AOR #473085 Report a problem | ||
| 8/5/2025 | Pending sale | $480,000$119/sqft |
Source: Greater McAllen AOR #473085 Report a problem | ||
| 6/12/2025 | Price change | $480,000-2%$119/sqft |
Source: Greater McAllen AOR #473085 Report a problem | ||
| 6/5/2025 | Listed for sale | $490,000$122/sqft |
Source: Greater McAllen AOR #473085 Report a problem | ||
| 5/29/2025 | Listing removed | $490,000$122/sqft |
Source: Greater McAllen AOR #471101 Report a problem | ||
| 5/20/2025 | Listed for sale | $490,000$122/sqft |
Source: Greater McAllen AOR #471101 Report a problem | ||
Public tax history
Tax history is unavailable.
Monthly payment
Est. payment
Payment breakdown
Explore the cost of this home by adjusting the details. Changes won't be saved.Climate risks
Neighborhood: 78573
Nearby schools
Schools provided by the listing agent
- Elementary: Salinas
- Middle: Rafael Cantu
- High: Veterans Memorial
- District: Mission Cons ISD
Source: NTREIS. This data may not be complete. We recommend contacting the local school district to confirm school assignments for this home.



Similar homes
- $460,00010 bd8 ba3.9k sqft805 W Sunset Valley St, Mission, TX 78573For Sale
 MLS ID #510731, Bryanna Hernandez, Imperio Real Estate Llc. Greater McAllen AOR
 - $425,00012 bd8 ba4.2k sqft901 N Maryland St, Mission, TX 78573For Sale
 MLS ID #516523, Orome Golde, Fox Real Estate Pros. Greater McAllen AOR
 - $480,00010 bd8 ba4.1k sqft800 N Kentucky St, Mission, TX 78573For Sale
 MLS ID #506747, Rodrigo Garza Saenz, Blue Diamond Realty Group Llc. Greater McAllen AOR
 - $509,99912 bd8 ba4.8k sqft801 W Sunset Valley St, Mission, TX 78573For Sale
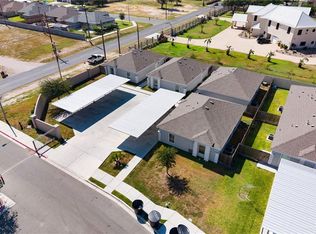 MLS ID #515453, Daniel Navarro, Veale Properties. Greater McAllen AOR
