This home features an assumable 3.25% loan.
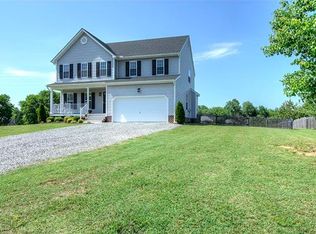
Welcome to 904 Newsome Court in Goochland, a beautifully maintained two-story transitional home perfectly positioned on a quiet cul-de-sac lot with mature landscaping. This home offers space, comfort, and functionality for everyday living.
Step inside and you’ll immediately notice the 9+ foot ceilings, natural light, and elegant finishes that create a warm and inviting atmosphere. The main level features a spacious primary suite The primary suite offers a private retreat featuring a walk-in closet, double vanity, and jetted tub, creating a spa-like space to unwind. and an additional first-floor bedroom, offering flexibility for guests, multi-generational living, or a private office.
The eat-in kitchen with granite countertops, center island, pantry, and breakfast nook flows seamlessly into the living area, perfect for entertaining or everyday family life. Enjoy gatherings in the formal dining room, or relax in the living room beside the gas fireplace. French doors and thoughtful architectural touches like tray ceilings and recessed lighting add to the home’s character and charm.
Upstairs, a loft area provides additional flexible living space ideal for a media room, playroom, or home office with additional bedrooms.
Outside, enjoy peaceful evenings on the screened rear porch, overlooking the backyard that is fully fenced, perfect for pets, play, or relaxing outdoors.
Additional highlights include:
Oversized 3-car attached garage with pedestrian door and side/rear entry. Dimensional roof and durable brick/vinyl exterior. Two-zone heating and cooling for year-round comfort. Public water and sewer. Thermal windows and energy-efficient features
Located in desirable Goochland County, this home offers peaceful living while remaining conveniently close to shopping, dining, and major routes.
Sold for $590,000
Zillow last checked:
Listing updated:
Bought with:
Melinda Johnson, 0225260014
Resource Realty Services
Source: CVRMLS,MLS#: 2608107 Originating MLS: Central Virginia Regional MLS
Originating MLS: Central Virginia Regional MLSPrice history
| Date | Event | Price |
|---|---|---|
| 8/28/2026 | Sold | $590,000-0.8%$175/sqft |
Source:  CVRMLS #2608107 Report a problem CVRMLS #2608107 Report a problem | ||
| 4/8/2026 | Pending sale | $595,000$176/sqft |
Source: CVRMLS #2608107 Report a problem | ||
| 4/2/2026 | Listed for sale | $595,000+43.7%$176/sqft |
Source: CVRMLS #2608107 Report a problem | ||
| 11/4/2019 | Sold | $414,000+1%$123/sqft |
Source: CVRMLS #1929743 Report a problem | ||
| 9/12/2019 | Listed for sale | $410,000+10.8%$122/sqft |
Source: Coach House Realty LLC #1929743 Report a problem | ||
| 7/29/2010 | Sold | $370,000$110/sqft |
Source: Public Record Report a problem | ||

Get a cash offer in 3 minutes
Find out how much your home could sell for in as little as 3 minutes with a no-obligation cash offer.
Estimated market value
$596,900
