Skip main navigation
Sold for $520,000
  • $520,000

    908 Newsome Ct, Goochland, VA 23063

    4beds
    2,478sqft
    Single Family Residence
    Built in 2003
    0.64 Acres Lot
    $529,000 Zestimate®
    $210/sqft
    $3,072 Estimated rent

    Home value

    $529,000

    Estimated sales range

    Not available

    $3,072/mo

    Zestimate® history
    Loading
    Loading...

    Owner options

    List your home for rent

    $3,072/mo

    Rent Zestimate®

    Find your next renter with Zillow Rental Manager. Plus, with online applications, you can quickly screen prospective tenants – for free.

    Learn more

    $3,072/mo

    Rent Zestimate®

    Refinance and save

    $3,125/mo

    Est. payment

    Refinancing to a lower rate could help reduce your monthly payments and save thousands over the life of the loan.

    See today's rates

    $3,125/mo

    Est. payment

    Explore your selling options

    Work with a Zillow partner agent

    Leverage their expertise and Zillow's premium Showcase listings to get your home seen by more buyers.

    Get started

    List with your own agent

    Get your home in front of millions of buyers by listing it on Zillow.

    Learn how to do it

    Sell it yourself

    Take full control of how buyers see your home on Zillow by listing For Sale by Owner (FSBO).

    List your home

    What's special

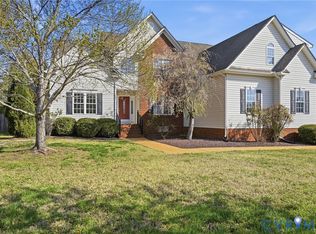
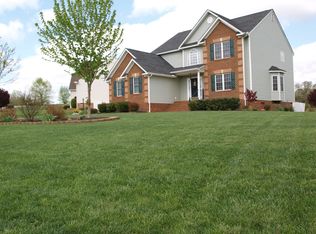
    $12k PRICE IMPROVEMENT!! Experience the ultimate blend of comfort & convenience! This Beautiful 4 Bdrm, 2.5 Bath home w/ 2 car garage is located in the fun & welcoming neighborhood of Village Hill. It's CONVENIENT TO EVERYTHING! Top Schools, Grocery store, Pharmacy, Banks, Breweries, local Restaurants & eateries, Parks & Rec., the YMCA, Pet friendly Parks, and is only mins. from the James River where you can enjoy canoeing/kayaking, fishing & more. Recent updates include: NEW ROOF, NEW HW HEATER, NEW STAINLESS STEEL DISHWASHER, LIKE NEW REFRIGERATOR & MICROWAVE, NEW SMOKE DETECTORS, NEW KITCHEN FAUCET, FLOORING & more! As you enter this beautiful home you are welcomed by HW floors that span into the Formal LR & Formal DR to an open wooden staircase providing a unique view to the foyer & upper level. Enjoy your morning coffee in the Eat In Kitchen bird watching from the breakfast nook while overlooking the large expansive back yard. The FR is spacious & provides a cozy sitting w/ new carpeting & gas FP to cozy up to while reading a book or watching a movie. Veture up the wooden staircase to your Large Primary Suite w/ spacious WIC & Primary Bathroom Suite equipped w/ a soaking tub, stall shower w/ recessed light & glass door, and a double porcelain vanity w/ updated light fixture. The 2nd full bath is spacious and includes a 1 unit bath/shower combo & built in make up vanity area, 3 additional bedrooms adorn the 2nd floor, 1 w/ a WIC & 2 w/oversized reach in closets. The laundry room is also on the 2nd level which is convenient and practical & includes a washer & dryer that convey. This home has been loved & maintained by the owners and is now MOVE IN READY! Don't miss out on the opportunity to turn this beautiful canvas into your very own masterpiece & enjoy all the conveniences this lovely home has to offer!! You'll truly love it here, especially during the holiday seasons! Come check it out, Seller is motivated.

    Zillow last checked:

    Listing updated:

    Listed by:

    Krista McClain 804-252-7250,

    Exit First Realty

    Bought with:

    Megan Napier, 0225218045

    Napier REALTORS ERA

    Source: CVRMLS,MLS#: 2506054MLS LogoOriginating MLS: Central Virginia Regional MLS

    Facts & features

    Interior

    Bedrooms & bathrooms
    • Bedrooms: 4
    • Bathrooms: 3
    • Full bathrooms: 2
    • 1/2 bathrooms: 1
    Other
    • Description: Tub & Shower
    • Level: Second
    Half bath
    • Level: First
    Heating
    • Forced Air, Propane
    Cooling
    • Central Air, Electric, Heat Pump
    Appliances
    • Included: Dryer, Dishwasher, Exhaust Fan, Electric Cooking, Electric Water Heater, Disposal, Ice Maker, Microwave, Oven, Refrigerator, Range Hood, Smooth Cooktop, Stove, Washer
    • Laundry: Dryer Hookup
    Features
    • Breakfast Area, Ceiling Fan(s), Separate/Formal Dining Room, Double Vanity, Eat-in Kitchen, Fireplace, Garden Tub/Roman Tub, High Speed Internet, Kitchen Island, Bath in Primary Bedroom, Pantry, Recessed Lighting, Solid Surface Counters, Wired for Data, Walk-In Closet(s)
    • Flooring: Linoleum, Partially Carpeted, Wood
    • Windows: Screens
    • Has basement: No
    • Attic: Floored,Pull Down Stairs
    • Number of fireplaces: 1
    • Fireplace features: Gas
    Interior area
    • Total interior livable area: 2,478 sqft
    • Finished area above ground: 2,478
    • Finished area below ground: 0

    Property

    Parking
    • Total spaces: 2
    • Parking features: Attached, Covered, Driveway, Garage, Off Street, Paved, Garage Faces Rear, Garage Faces Side
    • Attached garage spaces: 2
    • Has uncovered spaces: Yes
    Features
    • Levels: Two
    • Stories: 2
    • Patio & porch: Rear Porch, Front Porch, Deck
    • Exterior features: Deck, Paved Driveway
    • Pool features: None
    • Fencing: None
    Lot
    • Size: 0.64 Acres
    • Features: Sloped, Level
    • Topography: Level,Sloping
    Details
    • Parcel number: 42280190
    • Zoning description: R-1

    Construction

    Type & style
    • Home type: SingleFamily
    • Architectural style: Two Story,Transitional
    • Property subtype: Single Family Residence
    Materials
    • Brick, Block, Drywall, Vinyl Siding
    • Roof: Composition,Shingle
    Condition
    • Resale
    • New construction: No
    • Year built: 2003

    Utilities & green energy

    • Sewer: Public Sewer
    • Water: Public

    Community & neighborhood

    Security
    • Security features: Smoke Detector(s)
    Community
    • Community features: Home Owners Association
    Location
    • Region: Goochland
    • Subdivision: Village Hill

    HOA & financial

    HOA
    • Has HOA: Yes
    • HOA fee: $150 annually

    Other

    Other facts
    • Ownership: Individuals
    • Ownership type: Sole Proprietor

    Price history

    DateEventPrice
    3/13/2026Sold$520,000-3.3%$210/sqft
    Source: CVRMLS #2506054 Report a problem
    1/27/2026Pending sale$538,000$217/sqft
    Source: CVRMLS #2506054 Report a problem
    8/7/2025Price change$538,000-2.2%$217/sqft
    Source: CVRMLS #2506054 Report a problem
    5/23/2025Price change$550,000-2.7%$222/sqft
    Source: CVRMLS #2506054 Report a problem
    3/31/2025Listed for sale$565,000$228/sqft
    Source: CVRMLS #2506054 Report a problem

    Public tax history

    YearProperty taxesTax assessment
    2025$2,314 +7%$436,600 +7%
    2024$2,163 +5.6%$408,100 +5.6%
    2023$2,048 +6.4%$386,500 +6.4%
    2022$1,924 $363,100 +5.8%
    2021-- $343,100 +9.1%
    2020-- $314,600
    2019$1,667 +7.8%$314,600 +7.8%
    2018$1,547 $291,900 +5.5%
    2017$1,547 +114.8%$276,800 +1.8%
    2016$720 $271,800 +2.4%
    2015$720 $265,500 +3.1%
    2014-- $257,600 +0.8%
    2013-- $255,600 -2.3%
    2012-- $261,600 -2.4%
    2011-- $268,000 -0.1%
    2010-- $268,300 -7.9%
    2009$1,544 -1%$291,400 -1%
    2008$1,560 $294,400
    2007-- $294,400 +21.6%
    2006-- $242,200
    2005-- $242,200
    2004$1,429 $242,200 +490.7%
    2003-- $41,000
    2002-- $41,000
    2001-- --

    Find assessor info on the county website

    Neighborhood: 23063

    Nearby schools

    GreatSchools rating
    Schools provided by the listing agent
    • Elementary: Goochland
    • Middle: Goochland
    • High: Goochland

    Source: CVRMLS. This data may not be complete. We recommend contacting the local school district to confirm school assignments for this home.

    Get a cash offer in 3 minutes
    Find out how much your home could sell for in as little as 3 minutes with a no-obligation cash offer.
    Estimated market value
    $529,000
    Get a cash offer in 3 minutes
    Find out how much your home could sell for in as little as 3 minutes with a no-obligation cash offer.
    Estimated market value
    $529,000