Luxurious & Sophisticated *** Experience the elegance of a single-family home with the convenience of townhome living in this highly sought-after Carriage House. This expansive residence boasts a bright, open-concept design, featuring a gourmet kitchen that flows directly into a cozy family room—perfect for entertaining. The family room has the convenience of a gas fireplace and built in speakers. The dining room will handle a large gathering, opens into the living room and has luxurious hardwood floors. _____________ The luxurious primary suite is a true retreat, complete with a private balcony, a tranquil sitting room, a walk-in closet, and room for king-sized furniture. Upstairs laundry and a Jack-and-Jill bath for the additional bedrooms add ultimate convenience. Enjoy a private fenced patio, a charming front courtyard, and access to premier amenities including a community pool and center. Perfectly located near top dining, shopping, and easy transit routes.
Sold for $960,000
$960,000
904 Oak Knoll Ter, Rockville, MD 20850
3beds
2,647sqft
Townhouse
Built in 2003
2,576 Square Feet Lot
$956,600 Zestimate®
$363/sqft
$4,069 Estimated rent
Home value
$956,600
$880,000 - $1.03M
$4,069/mo
Zestimate® history
Owner options
List your home for rent
$4,069/mo
Rent Zestimate®
Find your next renter with Zillow Rental Manager. Plus, with online applications, you can quickly screen prospective tenants – for free.
$4,069/mo
Rent Zestimate®
Refinance and save
$6,330/mo
Est. payment
Refinancing to a lower rate could help reduce your monthly payments and save thousands over the life of the loan.
$6,330/mo
Est. payment
Explore your selling options
Work with a Zillow partner agent
Leverage their expertise and Zillow's premium Showcase listings to get your home seen by more buyers.
Get startedList with your own agent
Get your home in front of millions of buyers by listing it on Zillow.
Learn how to do itSell it yourself
Take full control of how buyers see your home on Zillow by listing For Sale by Owner (FSBO).
List your homeWhat's special
Zillow last checked:
Listing updated:
Listed by:
Jacque Grenning 301-529-5200,
RLAH @properties
Bought with:
Sean Aalai
Compass
Source: Bright MLS,MLS#: MDMC2220560
Facts & features
Interior
Bedrooms & bathrooms
- Bedrooms: 3
- Bathrooms: 3
- Full bathrooms: 2
- 1/2 bathrooms: 1
- Main level bathrooms: 1
Rooms
- Room types: Living Room, Dining Room, Kitchen, Family Room, Laundry, Other
Dining room
- Level: Main
Family room
- Features: Fireplace - Gas
- Level: Main
Kitchen
- Features: Breakfast Room, Built-in Features, Window Treatments, Recessed Lighting, Eat-in Kitchen, Kitchen - Country, Kitchen Island, Jack and Jill Bathroom, Granite Counters, Cathedral/Vaulted Ceiling, Bathroom - Walk-In Shower, Balcony Access
- Level: Main
Laundry
- Level: Upper
Living room
- Level: Main
Other
- Features: Balcony Access
- Level: Upper
Heating
- Forced Air, Natural Gas
Cooling
- Central Air, Electric
Appliances
- Included: Cooktop, Dishwasher, Disposal, Dryer, Double Oven, Exhaust Fan, Ice Maker, Microwave, Self Cleaning Oven, Refrigerator, Water Dispenser, Washer, Oven/Range - Gas, Gas Water Heater
- Laundry: Upper Level, Laundry Room
Features
- Breakfast Area, Built-in Features, Chair Railings, Crown Molding, Dining Area, Family Room Off Kitchen, Kitchen - Table Space, Eat-in Kitchen, Kitchen - Gourmet, Recessed Lighting, Upgraded Countertops, Kitchen - Country, Formal/Separate Dining Room, Open Floorplan
- Flooring: Wood
- Windows: Window Treatments
- Has basement: No
- Number of fireplaces: 1
- Fireplace features: Gas/Propane
Interior area
- Total structure area: 2,647
- Total interior livable area: 2,647 sqft
- Finished area above ground: 2,647
- Finished area below ground: 0
Property
Parking
- Total spaces: 2
- Parking features: Garage Faces Rear, Garage Door Opener, Attached
- Attached garage spaces: 2
Accessibility
- Accessibility features: None
Features
- Levels: Two
- Stories: 2
- Patio & porch: Breezeway, Brick, Enclosed, Patio
- Exterior features: Bump-outs, Extensive Hardscape, Sidewalks, Street Lights, Balcony
- Pool features: Community
Lot
- Size: 2,576 Square Feet
Details
- Additional structures: Above Grade, Below Grade
- Parcel number: 160403367857
- Zoning: CPD1
- Special conditions: Standard
Construction
Type & style
- Home type: Townhouse
- Architectural style: Carriage House
- Property subtype: Townhouse
Materials
- Brick
- Foundation: Slab
Condition
- New construction: No
- Year built: 2003
Utilities & green energy
- Sewer: Public Sewer
- Water: Public
Community & HOA
Community
- Subdivision: Fallsgrove
HOA
- Has HOA: Yes
- Amenities included: Clubhouse, Common Grounds, Community Center, Fitness Center, Jogging Path, Indoor Pool, Pool, Picnic Area, Tot Lots/Playground
- Services included: Common Area Maintenance, Lawn Care Front, Management, Pool(s), Snow Removal
- HOA fee: $443 quarterly
- HOA name: FALLSGROVE
Location
- Region: Rockville
- Municipality: City of Rockville
Financial & listing details
- Price per square foot: $363/sqft
- Tax assessed value: $872,267
- Annual tax amount: $11,866
- Date on market: 5/1/2026
- Listing agreement: Exclusive Right To Sell
- Inclusions: Tv In Family Rm, Video Ring Doorbell
- Ownership: Fee Simple
Price history
| Date | Event | Price |
|---|---|---|
| 6/23/2026 | Sold | $960,000$363/sqft |
Source:  Bright MLS #MDMC2220560 Report a problem Bright MLS #MDMC2220560 Report a problem | ||
| 5/25/2026 | Contingent | $960,000$363/sqft |
Source: Bright MLS #MDMC2220560 Report a problem | ||
| 5/20/2026 | Price change | $960,000-1.5%$363/sqft |
Source: Bright MLS #MDMC2220560 Report a problem | ||
| 5/2/2026 | Listed for sale | $975,000+25.8%$368/sqft |
Source: Bright MLS #MDMC2220560 Report a problem | ||
| 7/29/2016 | Sold | $775,000$293/sqft |
Source: Public Record Report a problem | ||
| 5/6/2016 | Listed for sale | $775,000+2%$293/sqft |
Source: Long & Foster Real Estate, Inc. #MC9633451 Report a problem | ||
| 9/13/2013 | Sold | $759,500+39.3%$287/sqft |
Source: Public Record Report a problem | ||
| 3/10/2003 | Sold | $545,105$206/sqft |
Source: Public Record Report a problem | ||
Public tax history
| Year | Property taxes | Tax assessment |
|---|---|---|
| 2025 | $11,866 +12.4% | $832,533 +5% |
| 2024 | $10,555 +1.8% | $792,800 +1.3% |
| 2023 | $10,370 +4.2% | $782,267 +1.4% |
| 2022 | $9,952 +0.9% | $771,733 +1.4% |
| 2021 | $9,861 +2.8% | $761,200 +2.5% |
| 2020 | $9,596 +4.8% | $742,933 +5.2% |
| 2019 | $9,152 -0.5% | $706,400 |
| 2018 | $9,202 +0.9% | $706,400 +2.9% |
| 2017 | $9,122 +19% | $686,367 +3% |
| 2016 | $7,666 | $666,333 +3.1% |
| 2015 | $7,666 | $646,300 |
| 2014 | $7,666 | $646,300 |
| 2013 | -- | $646,300 -0.2% |
| 2012 | -- | $647,500 |
| 2011 | -- | $647,500 |
| 2010 | -- | $647,500 -17.9% |
| 2009 | -- | $789,070 +12.5% |
| 2008 | -- | $701,706 +14.2% |
| 2007 | -- | $614,343 +16.6% |
| 2006 | -- | $526,980 +3.4% |
| 2005 | -- | $509,716 +3.5% |
| 2004 | -- | $492,453 +3.6% |
| 2003 | -- | $475,190 +494% |
| 2002 | -- | $80,000 |
Find assessor info on the county website
Neighborhood: Fallsgrove
Nearby homes
- $928,8003 bd2 ba2.6k sqft906 Oak Knoll Ter, Rockville, MD 20850Off Market
- $1,001,3003 bd2 ba2.8k sqft902 Oak Knoll Ter, Rockville, MD 20850Off Market
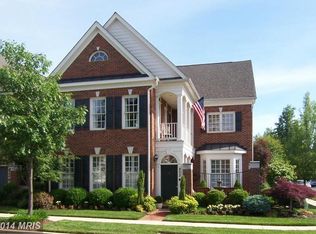
- $932,0003 bd3 ba2.6k sqft908 Oak Knoll Ter, Rockville, MD 20850Sold
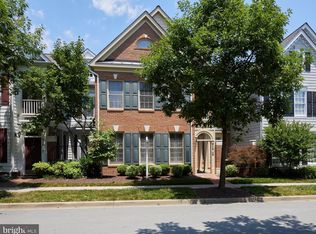
- $875,0004 bd5 ba2.3k sqft503 Goodland Pl, Rockville, MD 20850Sold
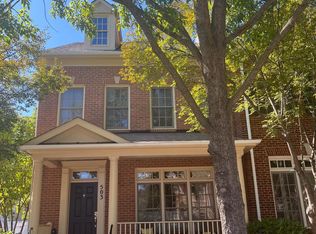
- $925,6003 bd3 ba2.6k sqft910 Oak Knoll Ter, Rockville, MD 20850Off Market
- $836,000-- bd3 ba2.1k sqft505 Goodland Pl, Rockville, MD 20850Off Market
- $---- bd-- ba-- sqft500 Goodland Pl, Rockville, MD 20850Off Market
- $867,200-- bd4 ba2.3k sqft507 Goodland Pl, Rockville, MD 20850Off Market
Nearby schools
GreatSchools rating
- 8/10Ritchie Park Elementary SchoolGrades: K-5Distance: 2.4 mi
- 9/10Julius West Middle SchoolGrades: 6-8Distance: 1.9 mi
- 8/10Richard Montgomery High SchoolGrades: 9-12Distance: 2.6 mi
Schools provided by the listing agent
- Elementary: Ritchie Park
- Middle: Julius West
- High: Richard Montgomery
- District: Montgomery County Public Schools
Source: Bright MLS. This data may not be complete. We recommend contacting the local school district to confirm school assignments for this home.
Get a cash offer in 3 minutes
Find out how much your home could sell for in as little as 3 minutes with a no-obligation cash offer.
Estimated market value
$956,600
Get a cash offer in 3 minutes
Find out how much your home could sell for in as little as 3 minutes with a no-obligation cash offer.
Estimated market value
$956,600
- Maryland
- Montgomery County
- Rockville
- 20850
- Fallsgrove
- 904 Oak Knoll Ter
Nearby cities
Nearby neighborhoods
Nearby zip codes
Other Rockville Topics
