Skip main navigation
Sold for $500,000
  • $500,000

    904 Quarter Mile Post, Garnet Valley, PA 19060

    2beds
    2,459sqft
    Single Family Residence
    Built in 2006
    4,472 Square Feet Lot
    $491,800 Zestimate®
    $203/sqft
    $3,452 Estimated rent

    Home value

    $491,800

    $467,000 - $516,000

    $3,452/mo

    Zestimate® history
    Loading
    Loading...

    Owner options

    List your home for rent

    $3,452/mo

    Rent Zestimate®

    Find your next renter with Zillow Rental Manager. Plus, with online applications, you can quickly screen prospective tenants – for free.

    Learn more

    $3,452/mo

    Rent Zestimate®

    Refinance and save

    $3,647/mo

    Est. payment

    Refinancing to a lower rate could help reduce your monthly payments and save thousands over the life of the loan.

    See today's rates

    $3,647/mo

    Est. payment

    Explore your selling options

    Work with a Zillow partner agent

    Leverage their expertise and Zillow's premium Showcase listings to get your home seen by more buyers.

    Get started

    List with your own agent

    Get your home in front of millions of buyers by listing it on Zillow.

    Learn how to do it

    Sell it yourself

    Take full control of how buyers see your home on Zillow by listing For Sale by Owner (FSBO).

    List your home

    What's special

    Convenient main-level livingBedrooms on separate levels
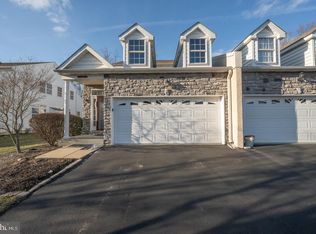
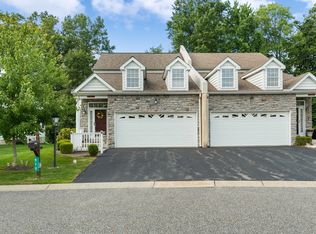
    Welcome to 904 Quarter Mile Post, located within a desirable 55+ community in Garnet Valley, offering low-maintenance living with flexibility for today’s active adult lifestyle. The home features bedrooms on separate levels, providing privacy and comfort for overnight guests, or that snoring spouse while maintaining convenient main-level living. The primary living areas are bright and open, with a seamless flow between the kitchen, dining, and living spaces—ideal for both everyday living and entertaining. Large windows provide excellent natural light throughout the home. While there is no existing outdoor living space, the property offers the opportunity to add a deck or patio (subject to HOA approval)—allowing buyers to create a personalized outdoor retreat that suits their lifestyle. This flexibility adds long-term value and customization potential. A recent price improvement enhances the appeal of this well-maintained home in a sought-after active adult community, conveniently located near shopping, dining, medical facilities, and major routes. The current HOA fee is $260.00 Monthly in 2026 it will be raised to $266.00 Close to the Delaware line, shopping, and I-95 for quick travel NOTE* The stove is Gas not electric

    Zillow last checked:

    Listing updated:

    Listed by:

    Kathleen M. McGehean 610-304-7584,

    Keller Williams Real Estate - Media,

    Co-Listing Agent: Erin A Rucci 610-565-1995,

    Keller Williams Real Estate - Media

    Bought with:

    Francisco Neto, RS181696L

    Re/Max One Realty

    Source: Bright MLS,MLS#: PADE2104136MLS Logo

    Facts & features

    Interior

    Bedrooms & bathrooms
    • Bedrooms: 2
    • Bathrooms: 3
    • Full bathrooms: 2
    • 1/2 bathrooms: 1
    • Main level bathrooms: 2
    • Main level bedrooms: 1
    Rooms
    • Room types: Living Room, Dining Room, Primary Bedroom, Bedroom 2, Kitchen, Foyer, Laundry, Loft, Bathroom 2, Attic
    Primary bedroom
    • Level: Main
    • Area: 195 Square Feet
    • Dimensions: 13 X 15
    Primary bedroom
    • Level: Unspecified
    Bedroom 2
    • Level: Upper
    Bathroom 2
    • Level: Upper
    Other
    • Features: Attic - Non-Use
    • Level: Unspecified
    Dining room
    • Level: Main
    • Area: 121 Square Feet
    • Dimensions: 11 X 11
    Foyer
    • Level: Main
    Kitchen
    • Features: Kitchen - Electric Cooking
    • Level: Main
    • Area: 143 Square Feet
    • Dimensions: 11 X 13
    Laundry
    • Level: Main
    Living room
    • Level: Main
    • Area: 221 Square Feet
    • Dimensions: 13 X 17
    Loft
    • Level: Upper
    Heating
    • Forced Air, Natural Gas
    Cooling
    • Central Air, Natural Gas
    Appliances
    • Included: Cooktop, Self Cleaning Oven, Dishwasher, Disposal, Electric Water Heater
    • Laundry: Main Level, Laundry Room
    Features
    • Primary Bath(s), Bathroom - Walk-In Shower, Open Floorplan, Kitchen - Gourmet, Recessed Lighting, Walk-In Closet(s), 9'+ Ceilings
    • Flooring: Wood, Carpet, Vinyl, Tile/Brick
    • Windows: Vinyl Clad, Window Treatments
    • Basement: Unfinished
    • Number of fireplaces: 1
    • Fireplace features: Gas/Propane
    Interior area
    • Total structure area: 2,459
    • Total interior livable area: 2,459 sqft
    • Finished area above ground: 2,459
    • Finished area below ground: 0

    Property

    Parking
    • Total spaces: 2
    • Parking features: Garage Faces Side, Garage Door Opener, Inside Entrance, Driveway, Private, Attached
    • Attached garage spaces: 2
    • Has uncovered spaces: Yes
    Accessibility
    • Accessibility features: None
    Features
    • Levels: Two
    • Stories: 2
    • Exterior features: Street Lights
    • Pool features: None
    Lot
    • Size: 4,472 Square Feet
    • Features: Cul-De-Sac
    Details
    • Additional structures: Above Grade, Below Grade
    • Parcel number: 03000060506
    • Zoning: AACOD
    • Special conditions: Standard
    • Other equipment: None

    Construction

    Type & style
    • Home type: SingleFamily
    • Architectural style: Carriage House
    • Property subtype: Single Family Residence
    • Attached to another structure: Yes
    Materials
    • Stone, Vinyl Siding
    • Foundation: Concrete Perimeter
    • Roof: Shingle
    Condition
    • Excellent
    • New construction: No
    • Year built: 2006
    Details
    • Builder model: BRANDYWINE
    • Builder name: FAY BROS DEVELOPMENT

    Utilities & green energy

    • Electric: 200+ Amp Service
    • Sewer: Public Sewer
    • Water: Public
    • Utilities for property: Cable Connected

    Community & HOA

    Community
    • Senior community: Yes
    • Subdivision: Belmont
    HOA
    • Has HOA: Yes
    • Amenities included: Clubhouse, Fitness Center, Library
    • Services included: Common Area Maintenance, Maintenance Grounds, Snow Removal, Trash, Insurance
    • HOA fee: $260 monthly
    • HOA name: PENCO MANAGEMENT
    Location
    • Region: Garnet Valley
    • Municipality: BETHEL TWP

    Financial & listing details

    • Price per square foot: $203/sqft
    • Tax assessed value: $334,190
    • Annual tax amount: $7,984
    • Date on market: 11/21/2025
    • Listing agreement: Exclusive Right To Sell
    • Listing terms: Conventional,Cash,FHA,VA Loan
    • Inclusions: Washer-dryer-stove-refrigerator-microwave Furniture Is Negotiable
    • Exclusions: Personal Items
    • Ownership: Fee Simple

    Price history

    DateEventPrice
    3/16/2026Sold$500,000$203/sqft
    Source: Bright MLS #PADE2104136 Report a problem
    1/27/2026Pending sale$500,000$203/sqft
    Source: Bright MLS #PADE2104136 Report a problem
    1/27/2026Price change$500,000-2.9%$203/sqft
    Source: Bright MLS #PADE2104136 Report a problem
    1/5/2026Price change$515,000-1.9%$209/sqft
    Source: Bright MLS #PADE2104136 Report a problem
    11/21/2025Listed for sale$525,000+90.9%$214/sqft
    Source: Bright MLS #PADE2104136 Report a problem
    10/1/2008Sold$275,000$112/sqft
    Source: Public Record Report a problem

    Public tax history

    YearProperty taxesTax assessment
    2025$8,306 +6.1%$334,190
    2024$7,830 +2.4%$334,190
    2023$7,649 +1.1%$334,190
    2022$7,566 $334,190
    2021$7,566 +764.1%$334,190 +108.4%
    2020$876 -86.4%$160,325
    2019$6,443 +1.5%$160,325
    2018$6,345 +621.1%$160,325
    2017$880 -2%$160,325
    2016$898 +2%$160,325
    2015$880 $160,325
    2014$880 +2.8%$160,325
    2013$856 +2.8%$160,325
    2012$833 +0.3%$160,325
    2011$830 $160,325
    2010$830 +298%$160,325
    2009$209 $160,325
    Find assessor info on the county website

    Neighborhood: 19060

    Nearby schools

    GreatSchools rating
    Schools provided by the listing agent
    • Elementary: Bethel Springs
    • Middle: Garnet Valley
    • High: Garnet Valley
    • District: Garnet Valley

    Source: Bright MLS. This data may not be complete. We recommend contacting the local school district to confirm school assignments for this home.

    Get a cash offer in 3 minutes
    Find out how much your home could sell for in as little as 3 minutes with a no-obligation cash offer.
    Estimated market value
    $491,800
    Get a cash offer in 3 minutes
    Find out how much your home could sell for in as little as 3 minutes with a no-obligation cash offer.
    Estimated market value
    $491,800