Welcome to 908 Quarter Mile Post, where modern comfort meets a vibrant community lifestyle. From the moment you step inside, you will notice the beautiful, brand-new Luxury Vinyl Plank (LVP) flooring stretching across the main level, complemented by fresh, neutral paint throughout that fills the home with a bright, airy energy. The expansive windows flood the main living spaces with incredible natural light, creating a warm and welcoming ambiance perfect for both relaxing and entertaining. One of the true highlights of this home is the oversized, upper-level guest suite and loft. This massive, versatile space functions as its own private retreat, complete with a dedicated living room, a spacious bedroom, and a full bathroom—ideal for a multi-generational setup, a long-term guest suite, or an enviable home office and media center. Step out back to your private oasis. The backyard features freshly updated landscaping and overlooks a peaceful backdrop where you can enjoy frequent wildlife visits from the comfort of your garden. Nestled in the highly desirable Belmont community of Garnet Valley, this home offers an unbeatable blend of Pennsylvania charm and incredible regional convenience. You are located just minutes from the Delaware state line, giving you effortless, daily access to completely tax-free shopping at popular retail hubs along Route 202 and the Concord Mall. Beyond the incredible tax savings, everyday conveniences are right at your fingertips. Enjoy quick access to local grocery stores, casual and fine dining, and excellent medical facilities. Commuting is a breeze with immediate proximity to major thoroughfares like Route 202, Route 1, and I-95, keeping Wilmington, Philadelphia, and the Philadelphia International Airport within easy reach. Whether you are running quick daily errands or heading out for a night on the town, everything you need is just a short drive away. Situated in a highly desirable neighborhood, you are just steps away from scenic walking trails and fantastic community club amenities, including a clubhouse featuring a pool table and lively poker nights. Blending stylish updates with unbeatable convenience and community perks, this home is completely turn-key and ready for its next chapter. Schedule your tour today!
Sold for $518,000
Zillow last checked:
Listing updated:
Bought with:
Kathleen Siko, RS306680
Long & Foster Real Estate, Inc.
Source: Bright MLS,MLS#: PADE2118852
Price history
| Date | Event | Price |
|---|---|---|
| 8/20/2026 | Sold | $518,000-0.4%$211/sqft |
Source:  Bright MLS #PADE2118852 Report a problem Bright MLS #PADE2118852 Report a problem | ||
| 7/7/2026 | Contingent | $519,900$211/sqft |
Source: Bright MLS #PADE2118852 Report a problem | ||
| 7/2/2026 | Listed for sale | $519,900+5%$211/sqft |
Source: Bright MLS #PADE2118852 Report a problem | ||
| 9/18/2024 | Sold | $495,000-1%$201/sqft |
Source: Bright MLS #PADE2066026 Report a problem | ||
| 7/8/2024 | Pending sale | $499,990$203/sqft |
Source: Bright MLS #PADE2066026 Report a problem | ||
| 7/1/2024 | Contingent | $499,990$203/sqft |
Source: Bright MLS #PADE2066026 Report a problem | ||
| 5/28/2024 | Price change | $499,990-3.8%$203/sqft |
Source: Bright MLS #PADE2066026 Report a problem | ||
| 5/11/2024 | Listed for sale | $519,500+93.8%$211/sqft |
Source: Bright MLS #PADE2066026 Report a problem | ||
| 1/1/2015 | Sold | $268,000$109/sqft |
Source:  Long & Foster Broker Feed #1004388154_100 Report a problem Long & Foster Broker Feed #1004388154_100 Report a problem | ||
| 8/9/2011 | Sold | $268,000-3.6%$109/sqft |
Source: Public Record Report a problem | ||
| 5/13/2011 | Listed for sale | $277,900+1.1%$113/sqft |
Source: Long & Foster Real Estate #5885545 Report a problem | ||
| 10/3/2006 | Sold | $274,900$112/sqft |
Source: Public Record Report a problem | ||
Nearby homes
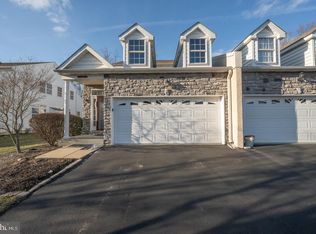
- $483,0002 bd3 ba2.4k sqft906 Quarter Mile Post, Garnet Valley, PA 19060Sold
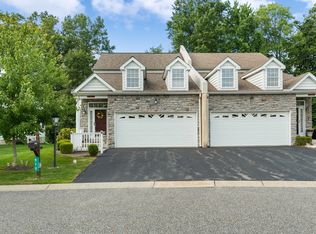
- $496,1002 bd3 ba1.8k sqft910 Emerald Downs, Garnet Valley, PA 19060Off Market
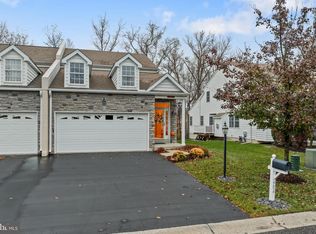
- $436,0002 bd3 ba1.8k sqft910 Emerald Downs, Marcus Hook, PA 19060Off Market
- $500,0002 bd3 ba2.4k sqft904 Quarter Mile Post, Garnet Valley, PA 19060Sold
Get a cash offer in 3 minutes
Find out how much your home could sell for in as little as 3 minutes with a no-obligation cash offer.
Estimated market value
$516,300
