VILLAS AT SUMMIT POINTE. Two-bedroom, one-bathroom single-level townhome located in the desirable Westmoore School District. This move-in-ready home features fresh paint throughout, durable luxury vinyl flooring, black granite countertops and beautifully painted woodwork that adds a clean, modern feel. The kitchen offers ample cabinetry, refrigerator, microwave oven, garbage disposal along with a large pantry for additional storage. A laundry room (including the washer & dryer) adds convenience and functionality. Step outside to a private backyard with a patio, perfect for relaxing or enjoying outdoor time. The HOA provides front yard maintenance, maintains the common areas, and covers insurance on the structure including the roof, making for easy, low-maintenance living. Conveniently located with quick access to major highways, and just minutes from restaurants, shopping, healthcare, and fitness centers. (First few photos are AI Staged for decorating ideas)
For sale
Price cut: $2.6K (9/29)
$159,900
904 SW 91st St, Oklahoma City, OK 73139
2beds
942sqft
Townhouse
Built in 2022
2,313 Square Feet Lot
$-- Zestimate®
$170/sqft
$95/mo HOA
What's special
Fresh paint throughoutBeautifully painted woodworkDurable luxury vinyl flooringBlack granite countertopsKitchen offers ample cabinetry
- 95 days
- 183
- 13
Zillow last checked:
Listing updated:
Listed by:
Joe Forrest 405-850-8489,
RE/MAX First
Source: MLSOK/OKCMAR as distributed by MLS GRID,MLS#: 1239856
Facts & features
Interior
Bedrooms & bathrooms
- Bedrooms: 2
- Bathrooms: 1
- Full bathrooms: 1
Heating
- Has Heating (Unspecified Type)
Cooling
- Has cooling: Yes
Appliances
- Included: Dishwasher, Disposal, Microwave, Refrigerator, Washer/Dryer, Free-Standing Electric Oven, Free-Standing Electric Range
Features
- Paint Woodwork
- Flooring: Carpet, Vinyl
- Windows: Double Pane, Low-Emissivity Windows
- Has fireplace: No
- Fireplace features: None
Interior area
- Total structure area: 942
- Total interior livable area: 942 sqft
Property
Parking
- Parking features: Concrete
Features
- Levels: One
- Stories: 1
- Fencing: Wood
Lot
- Size: 2,313 Square Feet
- Features: Corner Lot
Details
- Parcel number: 904SW91st73139
- Special conditions: None
Construction
Type & style
- Home type: Townhouse
- Architectural style: Craftsman,Traditional
- Property subtype: Townhouse
Materials
- Brick & Frame
- Foundation: Slab
- Roof: Composition
Condition
- Year built: 2022
Utilities & green energy
- Utilities for property: Cable Available, High Speed Internet, Public
Community & HOA
HOA
- Has HOA: Yes
- Services included: Greenbelt, Insurance, Common Area Maintenance, Exterior Maintenance
- HOA fee: $1,137 annually
Location
- Region: Oklahoma City
Financial & listing details
- Price per square foot: $170/sqft
- Tax assessed value: $161,455
- Annual tax amount: $2,349
- Date on market: 7/17/2026
- Listing terms: Cash,Conventional,Sell FHA or VA
- Electric utility on property: Yes
Estimated market value
Not available
Estimated sales range
Not available
Not available
Price history
| Date | Event | Price |
|---|---|---|
| 9/29/2026 | Price change | $159,900-1.6%$170/sqft |
Source:  MLSOK/OKCMAR as distributed by MLS GRID #1239856 Report a problem MLSOK/OKCMAR as distributed by MLS GRID #1239856 Report a problem | ||
| 7/17/2026 | Listed for sale | $162,500+4.2%$173/sqft |
Source: MLSOK/OKCMAR as distributed by MLS GRID #1239856 Report a problem | ||
| 9/29/2025 | Listing removed | $1,195$1/sqft |
Source: Zillow Rentals Report a problem | ||
| 8/31/2025 | Price change | $1,195-2.4%$1/sqft |
Source: Zillow Rentals Report a problem | ||
| 8/20/2025 | Price change | $1,225-1.6%$1/sqft |
Source: Zillow Rentals Report a problem | ||
| 8/7/2025 | Listed for rent | $1,245$1/sqft |
Source: Zillow Rentals Report a problem | ||
| 3/26/2025 | Listing removed | $1,245$1/sqft |
Source: Zillow Rentals Report a problem | ||
| 1/14/2025 | Listed for rent | $1,245+15.8%$1/sqft |
Source: Zillow Rentals Report a problem | ||
| 1/4/2023 | Listing removed | -- |
Source: Zillow Rentals Report a problem | ||
| 12/6/2022 | Price change | $1,075-1.8%$1/sqft |
Source: Zillow Rentals Report a problem | ||
| 10/12/2022 | Price change | $1,095-2.7%$1/sqft |
Source: Zillow Rental Network Premium Report a problem | ||
| 9/24/2022 | Listed for rent | $1,125$1/sqft |
Source: Zillow Rental Network Premium Report a problem | ||
| 9/20/2022 | Sold | $156,000$166/sqft |
Source: Public Record Report a problem | ||
Public tax history
| Year | Property taxes | Tax assessment |
|---|---|---|
| 2025 | $2,376 +1.2% | $19,374 +0.4% |
| 2024 | $2,348 +4.5% | $19,291 +5% |
| 2023 | $2,246 +5659% | $18,372 +5788.5% |
| 2022 | $39 | $312 |
| 2021 | $39 | $312 |
| 2020 | $39 +1.8% | $312 |
| 2019 | $38 | $312 |
| 2018 | $38 | $312 |
| 2017 | $38 -4.2% | $312 |
| 2016 | $40 | $312 |
| 2015 | $40 | $312 |
| 2014 | -- | $312 |
| 2013 | -- | $312 |
| 2012 | -- | $312 |
| 2011 | -- | $312 |
| 2010 | -- | $312 |
| 2009 | -- | $312 |
Find assessor info on the county website
Monthly payment
Est. payment
Payment breakdown
Explore the cost of this home by adjusting the details. Changes won't be saved.Climate risks
Neighborhood: 73139
Nearby schools
Schools provided by the listing agent
- Elementary: Sky Ranch ES
- Middle: West JHS
- High: Westmoore HS
Source: MLSOK/OKCMAR as distributed by MLS GRID. This data may not be complete. We recommend contacting the local school district to confirm school assignments for this home.
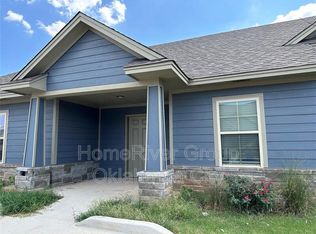

Similar homes
- $159,0002 bd1 ba846 sqft1017 SW 91st St, Oklahoma City, OK 73139For Sale
 MLS ID #1241522, Joe Forrest, RE/MAX First. MLSOK/OKCMAR as distributed by MLS GRID
 - $159,0002 bd1 ba942 sqft920 SW 91st St, Oklahoma City, OK 73139For Sale
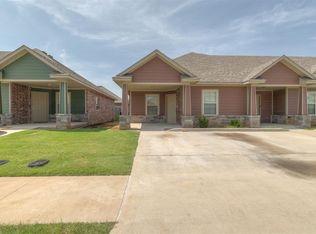 MLS ID #1237201, Joe Forrest, RE/MAX First. MLSOK/OKCMAR as distributed by MLS GRID
 - $146,9002 bd1 ba802 sqft1018 SW 92nd St, Oklahoma City, OK 73139For Sale
 MLS ID #1221161, Linda Schilz, Linsch Realty LLC. MLSOK/OKCMAR as distributed by MLS GRID
 - $148,0001 bd1 ba869 sqft917 SW 92nd St, Oklahoma City, OK 73139For Sale
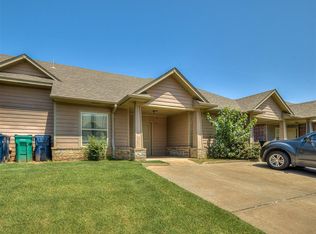 MLS ID #1242630, Alicia Painter, Exit Realty Premier. MLSOK/OKCMAR as distributed by MLS GRID
