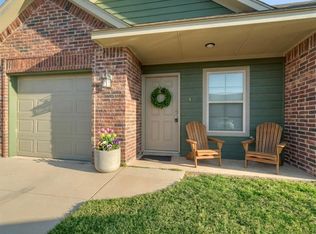
Welcome home to this charming 2-bedroom, 1-bathroom unit in the Villas at Summit Pointe—complete with a 1-car garage and offered at a great price! Step inside to an open-concept living space that seamlessly connects the living, dining, and kitchen areas, creating a comfortable and inviting atmosphere. The kitchen is well-equipped with an electric range, microwave, dishwasher, and refrigerator, and features laminate countertops, stained wood cabinetry, and a convenient pantry. Additional features include a built-in fire sprinkler system and security system for added safety and peace of mind. You’ll also appreciate the interior laundry closet with a washer and dryer included for added convenience. The bathroom offers a single-sink vanity and a tiled shower/tub combination. Additional highlights include 2-inch blinds, a covered front porch, and a private, courtyard-sized backyard with an open patio and full fencing—perfect for relaxing or entertaining. The HOA takes care of front yard and exterior maintenance, as well as exterior insurance, making for low-maintenance living.
For sale
$146,900
1018 SW 92nd St, Oklahoma City, OK 73139
2beds
802sqft
:
Get pre-qualified$1,132/mo
Townhouse
Built in 2017
1,877 Square Feet Lot
$144,500 Zestimate®
$183/sqft
$120/mo HOA
What's special
Full fencingPrivate courtyard-sized backyardSingle-sink vanityCovered front porchBuilt-in fire sprinkler systemOpen-concept living spaceElectric range
- 119 days |
- 225 |
- 19 |
Zillow last checked:
Listing updated:
Listed by:
Linda Schilz 972-732-1589,
Linsch Realty LLC
Source: MLSOK/OKCMAR as distributed by MLS GRID,MLS#: 1221161
Facts & features
Interior
Bedrooms & bathrooms
- Bedrooms: 2
- Bathrooms: 1
- Full bathrooms: 1
Heating
- Has Heating (Unspecified Type)
Cooling
- Has cooling: Yes
Appliances
- Laundry: Laundry Room
Features
- Has fireplace: No
- Fireplace features: None
Interior area
- Total structure area: 802
- Total interior livable area: 802 sqft
Property
Parking
- Total spaces: 1
- Parking features: Concrete
- Garage spaces: 1
Features
- Levels: One
- Stories: 1
- Patio & porch: Porch, Patio
Lot
- Size: 1,877 Square Feet
- Features: Interior Lot, Zero Lot Line
Details
- Parcel number: 1018SW92nd73139
- Special conditions: None
Construction
Type & style
- Home type: Townhouse
- Architectural style: Traditional
- Property subtype: Townhouse
Materials
- Brick & Frame
- Foundation: Slab
- Roof: Composition
Condition
- Year built: 2017
Community & HOA
HOA
- Has HOA: Yes
- Services included: Greenbelt, Insurance
- HOA fee: $1,440 annually
Location
- Region: Oklahoma City
Financial & listing details
- Price per square foot: $183/sqft
- Tax assessed value: $149,247
- Annual tax amount: $2,077
- Date on market: 3/28/2026
- Listing terms: Cash,Conventional,Sell FHA or VA
Estimated market value
$144,500
$137,000 - $152,000
$1,091/mo
Price history
| Date | Event | Price |
|---|---|---|
| 3/28/2026 | Listed for sale | $146,900+6.1%$183/sqft |
Source:  MLSOK/OKCMAR as distributed by MLS GRID #1221161 Report a problem MLSOK/OKCMAR as distributed by MLS GRID #1221161 Report a problem | ||
| 2/16/2023 | Listing removed | -- |
Source: Zillow Rentals Report a problem | ||
| 1/17/2023 | Listed for rent | $1,095$1/sqft |
Source: Zillow Rentals Report a problem | ||
| 1/6/2022 | Sold | $138,500$173/sqft |
Source: Public Record Report a problem | ||
Public tax history
| Year | Property taxes | Tax assessment |
|---|---|---|
| 2025 | $2,196 +5.8% | $17,909 +5% |
| 2024 | $2,076 +4.5% | $17,056 +5% |
| 2023 | $1,986 +0.7% | $16,244 +2% |
| 2022 | $1,973 +29.6% | $15,931 +29.4% |
| 2021 | $1,522 +2.7% | $12,315 +3.1% |
| 2020 | $1,482 +3% | $11,942 +1.9% |
| 2019 | $1,439 +0.9% | $11,719 +0.9% |
| 2018 | $1,427 +3623% | $11,615 +3622.8% |
| 2017 | $38 -4.2% | $312 |
| 2016 | $40 | $312 |
| 2015 | $40 | $312 |
| 2014 | -- | $312 |
| 2013 | -- | $312 |
| 2012 | -- | $312 |
| 2011 | -- | $312 |
| 2010 | -- | $312 |
| 2009 | -- | $312 |
Find assessor info on the county website
Monthly payment
Est. payment
Payment breakdown
Explore the cost of this home by adjusting the details. Changes won't be saved.Climate risks
Neighborhood: 73139
Nearby schools
GreatSchools rating
- 5/10Sky Ranch Elementary SchoolGrades: PK-6Distance: 0.3 mi
- 4/10West Junior High SchoolGrades: 7-8Distance: 0.6 mi
- 9/10Westmoore High SchoolGrades: 9-12Distance: 2.2 mi
Schools provided by the listing agent
- Elementary: Sky Ranch ES
- Middle: West JHS
- High: Westmoore HS
Source: MLSOK/OKCMAR as distributed by MLS GRID. This data may not be complete. We recommend contacting the local school district to confirm school assignments for this home.
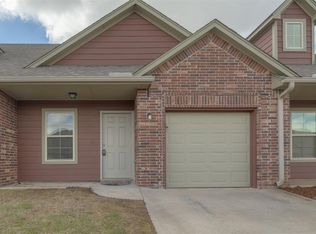
- $145,0002 bd1 ba838 sqft1020 SW 92nd St, Oklahoma City, OK 73139Sold
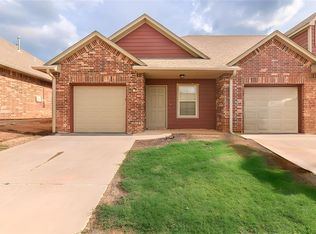
- $146,0002 bd1 ba829 sqft1016 SW 92nd St, Oklahoma City, OK 73139Sold
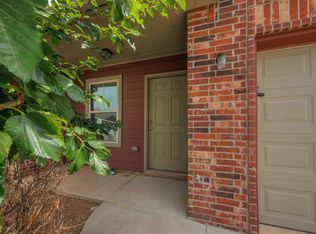
- $164,0002 bd1 ba854 sqft1022 SW 92nd St, Oklahoma City, OK 73139Sold
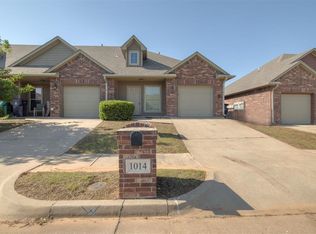
- $164,9002 bd1 ba829 sqft1014 SW 92nd St, Oklahoma City, OK 73139Sold
- $167,5002 bd1 ba838 sqft1024 SW 92nd St, Oklahoma City, OK 73139Sold
- $440,0002 bd1 ba917 sqft1012 SW 92nd St, Oklahoma City, OK 73139Sold
- $209,4003 bd1 ba1.4k sqft1017 SW 93rd St, Oklahoma City, OK 73139Off Market
- $161,6002 bd1 ba917 sqft1010 SW 92nd St, Oklahoma City, OK 73139Off Market
A local agent can set up tours, give advice and negotiate with sellers.
Similar homes
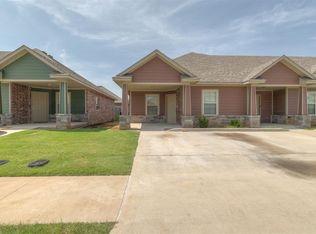
- $154,9952 bd1 ba846 sqft1007 SW 91st St, Oklahoma City, OK 73139For Sale
 MLS ID #1220314, Joe Forrest, RE/MAX First. MLSOK/OKCMAR as distributed by MLS GRID
 - $159,0002 bd1 ba942 sqft920 SW 91st St, Oklahoma City, OK 73139For Sale
 MLS ID #1237201, Joe Forrest, RE/MAX First. MLSOK/OKCMAR as distributed by MLS GRID
 - $150,0001 bd1 ba879 sqft1010 SW 91st St, Oklahoma City, OK 73139For Sale
 MLS ID #1233130, Suzanne Backstrom, Hive Real Estate. MLSOK/OKCMAR as distributed by MLS GRID
 - $153,5001 bd1 ba869 sqft909 SW 92nd St, Oklahoma City, OK 73139For Sale
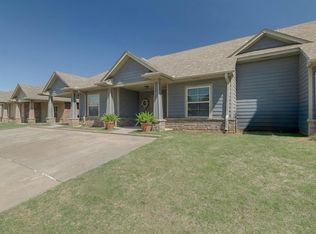 MLS ID #1228786, Joe Forrest, RE/MAX First. MLSOK/OKCMAR as distributed by MLS GRID
 - $135,0001 bd1 ba869 sqft915 SW 92nd St, Oklahoma City, OK 73139For SaleMLS ID #1186566, Alicia Painter, Exit Realty Premier. MLSOK/OKCMAR as distributed by MLS GRID
- $169,8003 bd2 ba1.1k sqft317 SW 92nd St, Oklahoma City, OK 73139For SaleMLS ID #1222456, Mahmoud Alriyalat, eXp Realty, LLC. MLSOK/OKCMAR as distributed by MLS GRID
- $140,0002 bd2 ba1k sqft8607 S Drexel Pl, Oklahoma City, OK 73159For SaleMLS ID #1232378, Joseph Keck, Keller Williams Realty Elite. MLSOK/OKCMAR as distributed by MLS GRID
- $153,5002 bd1 ba976 sqft8405 S Brookline Ave, Oklahoma City, OK 73159For SaleMLS ID #1234201, Rachael Silverstein, Copper Creek Real Estate. MLSOK/OKCMAR as distributed by MLS GRID
- $164,9002 bd2 ba1.1k sqft10119 Shadowridge Dr, Oklahoma City, OK 73159For SaleMLS ID #1236090, Karen Reed, Whittington Realty LLC. MLSOK/OKCMAR as distributed by MLS GRID
- $140,0003 bd2 ba1k sqft3913 SE 54th St, Oklahoma City, OK 73135For SaleMLS ID #1238108, Emily Bollinger, H&W Realty Branch. MLSOK/OKCMAR as distributed by MLS GRID
- $145,0002 bd2 ba933 sqft2121 Meench Dr, Moore, OK 73170For SaleMLS ID #1232181, Kim Priddy, JWC Investments. MLSOK/OKCMAR as distributed by MLS GRID
- $170,0003 bd1 ba1.1k sqft5100 S Land Ave, Oklahoma City, OK 73119For SaleMLS ID #1238476, Aquilino Chaves-Ibanez, Ariston Realty LLC. MLSOK/OKCMAR as distributed by MLS GRID
- $179,0003 bd1 ba900 sqft3025 SW 71st St, Oklahoma City, OK 73159For SaleMLS ID #1237491, Brandon Coon, McKinnon Realty. MLSOK/OKCMAR as distributed by MLS GRID
- $169,9003 bd1 ba920 sqft2729 SW 60th Pl, Oklahoma City, OK 73159For SaleMLS ID #1237822, Cindy Horton, 1st United Okla, REALTORS. MLSOK/OKCMAR as distributed by MLS GRID
- $132,4993 bd1 ba820 sqft1420 SE 38th St, Oklahoma City, OK 73129For SaleMLS ID #1230533, Monica Estrada Hernandez, Copper Creek Real Estate. MLSOK/OKCMAR as distributed by MLS GRID
- $164,0003 bd1 ba1.1k sqft2605 Queensbury Rd, Moore, OK 73160For SaleMLS ID #1233702, Daniel Leonard, Provisions Realty Group. MLSOK/OKCMAR as distributed by MLS GRID
- $153,9953 bd1 ba1.1k sqft4712 Tinker Rd, Oklahoma City, OK 73135For SaleMLS ID #1229546, Chance Daggs, OK Flat Fee Realty. MLSOK/OKCMAR as distributed by MLS GRID
- $169,0003 bd1 ba927 sqft2837 SW 53rd St, Oklahoma City, OK 73119For SaleMLS ID #1238306, David Sterling, The Sterling Group, LLC. MLSOK/OKCMAR as distributed by MLS GRID
- $164,9003 bd1 ba1.1k sqft101 E Kerr Dr, Midwest City, OK 73110For SaleMLS ID #1240714, Laura Atkinson, Metro Group Brokers. MLSOK/OKCMAR as distributed by MLS GRID
- $145,0002 bd1 ba850 sqft9617 E Reno Ave, Midwest City, OK 73130For SaleMLS ID #1230690, Janet Rose, Redfin. MLSOK/OKCMAR as distributed by MLS GRID
