Skip main navigation
Sold for $626,000
  • $626,000

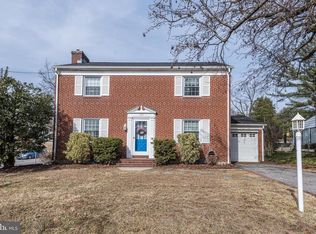
    904 Stevenson Ln, Towson, MD 21286

    5beds
    3,534sqft
    Single Family Residence
    Built in 1952
    0.44 Acres Lot
    $638,400 Zestimate®
    $177/sqft
    $3,588 Estimated rent

    Home value

    $638,400

    $581,000 - $702,000

    $3,588/mo

    Zestimate® history
    Loading
    Loading...

    Owner options

    List your home for rent

    $3,588/mo

    Rent Zestimate®

    Find your next renter with Zillow Rental Manager. Plus, with online applications, you can quickly screen prospective tenants – for free.

    Learn more

    $3,588/mo

    Rent Zestimate®

    Refinance and save

    $3,799/mo

    Est. payment

    Refinancing to a lower rate could help reduce your monthly payments and save thousands over the life of the loan.

    See today's rates

    $3,799/mo

    Est. payment

    Explore your selling options

    Work with a Zillow partner agent

    Leverage their expertise and Zillow's premium Showcase listings to get your home seen by more buyers.

    Get started

    List with your own agent

    Get your home in front of millions of buyers by listing it on Zillow.

    Learn how to do it

    Sell it yourself

    Take full control of how buyers see your home on Zillow by listing For Sale by Owner (FSBO).

    List your home

    What's special

    Totally finished lower levelBrass accentsFresh paintNew flooringNew kitchenNew roofLaundry area
    Completely renovated and remodeled in 2024 and only lived in for a short time! 904 Stevenson is your Golden Egg. All you'll need to do is place your furniture because if you can think of it, it has been done. New roof, upgraded electrical, new kitchen, new bathrooms, new flooring, fresh paint (2025), gazebo, shed, garage and so much more! Watch the sun rise across the golf course, which is directly across the street. This fantastic layout allows for three or four bedrooms on the main floor (or use the room nearest the dining room for a home office or family room), and two more bedrooms in the lower level. You'll want to cook when you see the gorgeous kitchen with brass accents, tons of cabinet space, and pantry. Plus there's room for a table in the kitchen. On the main level also find three bedrooms and two full baths and loads of closet space. The totally finished lower level features a family room, laundry area, two bedrooms, a full bath, another storage room or home office, and a playroom. The sellers are sad to leave this oasis but family beckons.

    Zillow last checked:

    Listing updated:

    Listed by:

    Ashley Richardson 410-868-1474,

    Monument Sotheby's International Realty

    Bought with:

    Alisa Goldsmith, 661196

    Hubble Bisbee Christie's International Real Estate

    Source: Bright MLS,MLS#: MDBC2130712MLS Logo

    Facts & features

    Interior

    Bedrooms & bathrooms
    • Bedrooms: 5
    • Bathrooms: 3
    • Full bathrooms: 3
    • Main level bathrooms: 2
    • Main level bedrooms: 3
    Primary bedroom
    • Level: Main
    Bedroom 2
    • Level: Main
    Bedroom 3
    • Level: Main
    Bedroom 4
    • Level: Lower
    Bedroom 5
    • Level: Lower
    Primary bathroom
    • Level: Main
    Den
    • Level: Lower
    Dining room
    • Level: Main
    Family room
    • Level: Main
    Family room
    • Level: Lower
    Foyer
    • Level: Main
    Other
    • Level: Main
    Other
    • Level: Lower
    Kitchen
    • Level: Main
    Living room
    • Level: Main
    Media room
    • Level: Lower
    Heating
    • Forced Air, Oil
    Cooling
    • Central Air, Electric
    Appliances
    • Included: Microwave, Dishwasher, Dryer, Exhaust Fan, Ice Maker, Oven/Range - Electric, Washer, Water Heater, Electric Water Heater
    • Laundry: Has Laundry, Dryer In Unit, In Basement, Washer In Unit
    Features
    • Attic, Bathroom - Stall Shower, Bathroom - Tub Shower, Bathroom - Walk-In Shower, Ceiling Fan(s), Entry Level Bedroom, Open Floorplan, Floor Plan - Traditional, Formal/Separate Dining Room, Kitchen Island, Breakfast Area, Kitchen - Gourmet, Pantry, Primary Bath(s), Recessed Lighting, Upgraded Countertops, Walk-In Closet(s), Other, Wine Storage, Kitchen - Table Space, Dry Wall
    • Flooring: Luxury Vinyl
    • Doors: Insulated
    • Windows: Double Hung, Double Pane Windows, Energy Efficient, Insulated Windows, Replacement, Screens, Vinyl Clad, Window Treatments
    • Basement: Finished,Interior Entry,Full,Heated,Improved
    • Number of fireplaces: 1
    • Fireplace features: Brick, Glass Doors
    Interior area
    • Total structure area: 3,534
    • Total interior livable area: 3,534 sqft
    • Finished area above ground: 1,767
    • Finished area below ground: 1,767

    Property

    Parking
    • Total spaces: 2
    • Parking features: Garage Faces Front, Garage Door Opener, Inside Entrance, Attached, Driveway, Off Street
    • Attached garage spaces: 2
    • Has uncovered spaces: Yes
    Accessibility
    • Accessibility features: None
    Features
    • Levels: Two
    • Stories: 2
    • Patio & porch: Patio, Porch
    • Exterior features: Rain Gutters
    • Pool features: None
    Lot
    • Size: 0.44 Acres
    Details
    • Additional structures: Above Grade, Below Grade
    • Parcel number: 04090918471300
    • Zoning: R
    • Special conditions: Standard

    Construction

    Type & style
    • Home type: SingleFamily
    • Architectural style: Ranch/Rambler,Mid-Century Modern
    • Property subtype: Single Family Residence
    Materials
    • Brick
    • Foundation: Permanent
    • Roof: Architectural Shingle
    Condition
    • Excellent
    • New construction: No
    • Year built: 1952

    Utilities & green energy

    • Electric: 200+ Amp Service, 220 Volts
    • Sewer: Public Sewer
    • Water: Public
    • Utilities for property: Above Ground, Fiber Optic, Cable

    Community & neighborhood

    Security
    • Security features: Electric Alarm, Exterior Cameras
    Location
    • Region: Towson
    • Subdivision: Knollwood

    Other

    Other facts
    • Listing agreement: Exclusive Right To Sell
    • Ownership: Fee Simple

    Price history

    DateEventPrice
    7/31/2025Sold$626,000+0.2%$177/sqft
    Source: Bright MLS #MDBC2130712 Report a problem
    7/1/2025Contingent$625,000$177/sqft
    Source: Bright MLS #MDBC2130712 Report a problem
    6/25/2025Price change$625,000-1.6%$177/sqft
    Source: Bright MLS #MDBC2130712 Report a problem
    6/19/2025Listed for sale$635,000+6.7%$180/sqft
    Source: Bright MLS #MDBC2130712 Report a problem
    7/19/2024Sold$595,000-0.8%$168/sqft
    Source: Bright MLS #MDBC2098190 Report a problem
    6/27/2024Listing removed--
    Source: Bright MLS #MDBC2098190 Report a problem
    6/20/2024Contingent$599,900$170/sqft
    Source: Bright MLS #MDBC2098190 Report a problem
    6/17/2024Price change$599,900-4%$170/sqft
    Source: Bright MLS #MDBC2098190 Report a problem
    5/31/2024Listed for sale$625,000-0.8%$177/sqft
    Source: Bright MLS #MDBC2098190 Report a problem
    5/15/2024Listing removed--
    Source: Bright MLS #MDBC2086056 Report a problem
    4/15/2024Price change$629,900-2.3%$178/sqft
    Source: Bright MLS #MDBC2086056 Report a problem
    2/24/2024Price change$645,000-2.3%$183/sqft
    Source: Bright MLS #MDBC2086056 Report a problem
    2/4/2024Listed for sale$659,900$187/sqft
    Source: Bright MLS #MDBC2086056 Report a problem
    1/27/2024Contingent$659,900$187/sqft
    Source: Bright MLS #MDBC2086056 Report a problem
    1/15/2024Listed for sale$659,900+60.6%$187/sqft
    Source: Bright MLS #MDBC2086056 Report a problem
    8/31/2023Sold$411,000+14.2%$116/sqft
    Source: Bright MLS #MDBC2074562 Report a problem
    8/6/2023Pending sale$360,000$102/sqft
    Source: Bright MLS #MDBC2074562 Report a problem
    8/3/2023Listed for sale$360,000$102/sqft
    Source: Bright MLS #MDBC2074562 Report a problem

    Public tax history

    YearProperty taxesTax assessment
    2025$6,664 +17.1%$506,000 +7.7%
    2024$5,693 +8.4%$469,733 +8.4%
    2023$5,254 +9.1%$433,467 +9.1%
    2022$4,814 +1.4%$397,200 +1.4%
    2021$4,749 +1.4%$391,833 +1.4%
    2020$4,684 +1.4%$386,467 +1.4%
    2019$4,619 +4.8%$381,100 +4.8%
    2018$4,409 +5%$363,800 +5%
    2017$4,200 +27.2%$346,500 +5.3%
    2016$3,302 $329,200 +0.3%
    2015$3,302 $328,100 +0.3%
    2014$3,302 $327,000 +0.3%
    2013-- $325,900
    2012-- $325,900
    2011-- $325,900 -2.7%
    2010-- $335,060 +3.9%
    2009-- $322,436 +4.1%
    2008-- $309,813 +4.2%
    2007-- $297,190 +14.5%
    2006-- $259,606 +16.9%
    2005-- $222,023 +20.4%
    2004-- $184,440 +1.9%
    2003-- $180,942 +2%
    2002-- $177,446 +2%
    2001-- $173,950

    Find assessor info on the county website

    Neighborhood: 21286

    Nearby schools

    GreatSchools rating
    Schools provided by the listing agent
    • Elementary: Stoneleigh
    • Middle: Dumbarton
    • High: Towson
    • District: Baltimore County Public Schools

    Source: Bright MLS. This data may not be complete. We recommend contacting the local school district to confirm school assignments for this home.

    Get a cash offer in 3 minutes
    Find out how much your home could sell for in as little as 3 minutes with a no-obligation cash offer.
    Estimated market value
    $638,400
    Get a cash offer in 3 minutes
    Find out how much your home could sell for in as little as 3 minutes with a no-obligation cash offer.
    Estimated market value
    $638,400