Skip main navigation
Sold for $680,000
  • $680,000

    908 Stevenson Ln, Towson, MD 21286

    3beds
    2,559sqft
    Single Family Residence
    Built in 1952
    10,191 Square Feet Lot
    $686,900 Zestimate®
    $266/sqft
    $3,048 Estimated rent

    Home value

    $686,900

    $653,000 - $721,000

    $3,048/mo

    Zestimate® history
    Loading
    Loading...

    Owner options

    List your home for rent

    $3,048/mo

    Rent Zestimate®

    Find your next renter with Zillow Rental Manager. Plus, with online applications, you can quickly screen prospective tenants – for free.

    Learn more

    $3,048/mo

    Rent Zestimate®

    Refinance and save

    $4,404/mo

    Est. payment

    Refinancing to a lower rate could help reduce your monthly payments and save thousands over the life of the loan.

    See today's rates

    $4,404/mo

    Est. payment

    Explore your selling options

    Work with a Zillow partner agent

    Leverage their expertise and Zillow's premium Showcase listings to get your home seen by more buyers.

    Get started

    List with your own agent

    Get your home in front of millions of buyers by listing it on Zillow.

    Learn how to do it

    Sell it yourself

    Take full control of how buyers see your home on Zillow by listing For Sale by Owner (FSBO).

    List your home

    What's special

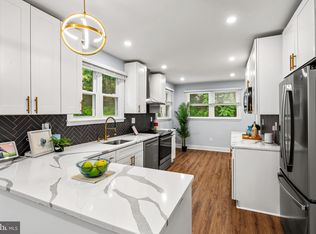
    Comfortable one-level livingExceptional butler stone rancherScenic golf course viewsAbundant cabinetrySpacious light-filled roomsLarge center islandExpansive updated kitchen
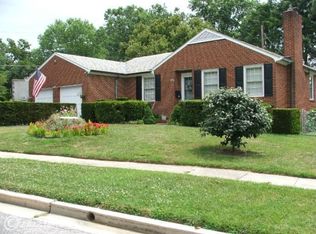
    Nestled in the Knollwood community and overlooking the beautiful Country Club of Maryland, this exceptional Butler Stone rancher seamlessly blends timeless craftsmanship with thoughtful modern updates. Featuring 3 bedrooms and 2 full baths on the main level, the home offers comfortable one-level living with spacious, light-filled rooms and an inviting layout designed for everyday living and entertaining. At the heart of the home is an expansive, updated kitchen with a large center island, abundant cabinetry, new stainless steel appliances, and generous workspace, perfect for gathering with family and friends. The home's stunning Butler Stone accents add warmth, character, and architectural charm throughout. Just beyond the main living areas, a versatile den provides the ideal space for a home office, sitting room, or additional living area and opens to a spacious deck overlooking the Country Club of Maryland, creating a peaceful setting for morning coffee or evening relaxation. The finished lower level expands the home's living space with a large recreation room, a third full bath, and convenient access to the attached two-car garage. Whether used for entertaining, hobbies, a home gym, or guest accommodations, this flexible space offers endless possibilities. Situated on a picturesque lot in one of the a desirable Towson neighborhood, this distinctive home combines the enduring beauty of Butler Stone construction, scenic golf course views, and an unbeatable location close to shopping, dining, parks, and major commuter routes. A rare opportunity to own a truly special home in Knollwood.

    Zillow last checked:

    Listing updated:

    Listed by:

    Lindsey Funk 925-915-0579,

    Cummings & Co. Realtors

    Bought with:

    John Murrow, 602545

    Corner House Realty

    Source: Bright MLS,MLS#: MDBC2166226MLS Logo

    Facts & features

    Interior

    Bedrooms & bathrooms
    • Bedrooms: 3
    • Bathrooms: 3
    • Full bathrooms: 3
    • Main level bathrooms: 2
    • Main level bedrooms: 3
    Rooms
    • Room types: Dining Room, Primary Bedroom, Bedroom 2, Bedroom 3, Kitchen, Family Room, Den, Laundry, Utility Room, Workshop, Bonus Room, Primary Bathroom, Full Bath
    Primary bedroom
    • Level: Main
    Bedroom 2
    • Level: Main
    Bedroom 3
    • Level: Main
    Primary bathroom
    • Level: Main
    Bonus room
    • Level: Lower
    Den
    • Level: Main
    Dining room
    • Level: Main
    Family room
    • Features: Fireplace - Wood Burning
    • Level: Main
    Other
    • Level: Main
    Other
    • Level: Lower
    Kitchen
    • Level: Main
    Laundry
    • Level: Lower
    Utility room
    • Level: Lower
    Workshop
    • Level: Lower
    Heating
    • Forced Air, Natural Gas
    Cooling
    • Central Air, Electric
    Appliances
    • Included: Dishwasher, Dryer, Washer, Refrigerator, Oven/Range - Electric, Range Hood, Gas Water Heater
    • Laundry: In Basement, Dryer In Unit, Has Laundry, Lower Level, Washer In Unit, Laundry Room
    Features
    • Family Room Off Kitchen, Floor Plan - Traditional, Formal/Separate Dining Room, Entry Level Bedroom, Other, Bathroom - Walk-In Shower, Built-in Features, Open Floorplan, Kitchen Island, Primary Bath(s), Recessed Lighting, Walk-In Closet(s), Upgraded Countertops, Dry Wall
    • Flooring: Hardwood, Engineered Wood, Wood
    • Doors: Storm Door(s)
    • Windows: Wood Frames, Double Hung, Double Pane Windows, Insulated Windows, Vinyl Clad, Replacement
    • Basement: Exterior Entry,Partially Finished,Connecting Stairway,Garage Access,Improved,Heated
    • Number of fireplaces: 1
    • Fireplace features: Wood Burning, Mantel(s), Other, Stone
    Interior area
    • Total structure area: 2,559
    • Total interior livable area: 2,559 sqft
    • Finished area above ground: 1,939
    • Finished area below ground: 620

    Property

    Parking
    • Total spaces: 3
    • Parking features: Basement, Garage Faces Front, Built In, Inside Entrance, Oversized, Driveway, Attached, Off Street
    • Attached garage spaces: 2
    • Has uncovered spaces: Yes
    Accessibility
    • Accessibility features: None
    Features
    • Levels: Two
    • Stories: 2
    • Patio & porch: Deck, Patio, Porch, Roof Deck
    • Exterior features: Balcony
    • Pool features: None
    • Fencing: Partial
    • Has view: Yes
    • View description: Golf Course
    Lot
    • Size: 10,191 Square Feet
    • Dimensions: 1.00 x
    • Features: Landscaped
    Details
    • Additional structures: Above Grade, Below Grade
    • Parcel number: 04090901131150
    • Zoning: RESIDENTIAL
    • Special conditions: Standard

    Construction

    Type & style
    • Home type: SingleFamily
    • Architectural style: Ranch/Rambler
    • Property subtype: Single Family Residence
    Materials
    • Stone, Vinyl Siding
    • Foundation: Block
    • Roof: Architectural Shingle,Copper
    Condition
    • Excellent
    • New construction: No
    • Year built: 1952

    Utilities & green energy

    • Electric: 100 Amp Service
    • Sewer: Public Sewer
    • Water: Public
    • Utilities for property: Above Ground

    Community & HOA

    Community
    • Subdivision: Knollwood
    HOA
    • Has HOA: No
    Location
    • Region: Towson
    • Municipality: Towson

    Financial & listing details

    • Price per square foot: $266/sqft
    • Tax assessed value: $446,100
    • Annual tax amount: $5,036
    • Date on market: 6/10/2026
    • Listing agreement: Exclusive Right To Sell
    • Ownership: Fee Simple

    Price history

    DateEventPrice
    8/18/2026Sold$680,000-1.3%$266/sqft
    Source: Bright MLS #MDBC2166226 Report a problem
    7/26/2026Contingent$689,000$269/sqft
    Source: Bright MLS #MDBC2166226 Report a problem
    6/22/2026Listed for sale$689,000$269/sqft
    Source: Bright MLS #MDBC2166226 Report a problem
    6/15/2026Contingent$689,000$269/sqft
    Source: Bright MLS #MDBC2166226 Report a problem
    6/10/2026Listed for sale$689,000+66%$269/sqft
    Source: Bright MLS #MDBC2166226 Report a problem
    1/12/2026Sold$415,000-2.4%$162/sqft
    Source: Bright MLS #MDBC2137394 Report a problem
    12/1/2025Contingent$425,000$166/sqft
    Source: Bright MLS #MDBC2137394 Report a problem
    11/20/2025Price change$425,000-5.6%$166/sqft
    Source: Bright MLS #MDBC2137394 Report a problem
    11/17/2025Listed for sale$450,000$176/sqft
    Source: Bright MLS #MDBC2137394 Report a problem
    11/9/2025Contingent$450,000$176/sqft
    Source: Bright MLS #MDBC2137394 Report a problem
    9/30/2025Listed for sale$450,000+174.4%$176/sqft
    Source: Bright MLS #MDBC2137394 Report a problem
    8/12/2022Listing removed--
    Source: Zillow Rental Network Premium Report a problem
    7/13/2022Listed for rent$2,250+12.5%$1/sqft
    Source: Zillow Rental Network Premium Report a problem
    11/26/2019Listing removed$2,000$1/sqft
    Source: Long & Foster Real Estate, Inc. #MDBC475168 Report a problem
    10/10/2019Listed for rent$2,000+2.6%$1/sqft
    Source: Long & Foster Real Estate, Inc. #MDBC475168 Report a problem
    3/18/2019Listing removed$1,950$1/sqft
    Source: Long & Foster Real Estate, Inc. #MDBC169066 Report a problem
    11/28/2018Price change$1,950-7.1%$1/sqft
    Source: Long & Foster Real Estate, Inc. #MDBC169066 Report a problem
    10/10/2018Price change$2,100-6.7%$1/sqft
    Source: Coldwell Banker Residential Brokerage - Towson #1002764384 Report a problem
    9/7/2018Listed for rent$2,250+12.5%$1/sqft
    Source: Coldwell Banker Residential Brokerage #1002764384 Report a problem
    9/24/2014Listing removed$2,000$1/sqft
    Source: Towson Sales #BC8419814 Report a problem
    9/9/2014Listed for rent$2,000$1/sqft
    Source: Long & Foster Real Estate, Inc. #BC8419814 Report a problem
    8/6/2014Listing removed$2,000$1/sqft
    Source: Towson Sales #BC8419814 Report a problem
    8/1/2014Listed for rent$2,000+8.1%$1/sqft
    Source: Long & Foster Real Estate, Inc. #BC8419814 Report a problem
    9/29/2011Listing removed$1,850$1/sqft
    Source: Long & Foster Real Estate #BC7673073 Report a problem
    8/26/2011Price change$1,850-7.5%$1/sqft
    Source: Long & Foster Real Estate #BC7673073 Report a problem
    8/18/2011Listed for rent$2,000$1/sqft
    Source: Long & Foster Real Estate #BC7673073 Report a problem
    1/28/1998Sold$164,000$64/sqft
    Source: Public Record Report a problem

    Public tax history

    YearProperty taxesTax assessment
    2025$6,177 +22.6%$446,100 +7.4%
    2024$5,036 +7.9%$415,533 +7.9%
    2023$4,666 +8.6%$384,967 +8.6%
    2022$4,295 +1.5%$354,400 +1.5%
    2021$4,233 +1.5%$349,233 +1.5%
    2020$4,170 +1.5%$344,067 +1.5%
    2019$4,107 +3.2%$338,900 +3.2%
    2018$3,978 +3.4%$328,233 +3.4%
    2017$3,849 -0.9%$317,567 +3.5%
    2016$3,882 $306,900
    2015$3,882 $306,900
    2014$3,882 $306,900 -2.3%
    2013-- $314,000 +2.7%
    2012-- $305,720
    2011-- $305,720 +5.7%
    2010-- $289,160 +0%
    2009-- $289,080 +0%
    2008-- $289,000 +0%
    2007-- $288,920 +15.7%
    2006-- $249,676 +18.6%
    2005-- $210,433 +22.9%
    2004-- $171,190 +1.9%
    2003-- $167,976 +2%
    2002-- $164,763 +2%
    2001-- $161,550
    Find assessor info on the county website

    Neighborhood: 21286

    Nearby schools

    GreatSchools rating
    Schools provided by the listing agent
    • Elementary: Stoneleigh
    • Middle: Dumbarton
    • High: Towson
    • District: Baltimore County Public Schools

    Source: Bright MLS. This data may not be complete. We recommend contacting the local school district to confirm school assignments for this home.

    Get a cash offer in 3 minutes
    Find out how much your home could sell for in as little as 3 minutes with a no-obligation cash offer.
    Estimated market value
    $686,900
    Get a cash offer in 3 minutes
    Find out how much your home could sell for in as little as 3 minutes with a no-obligation cash offer.
    Estimated market value
    $686,900