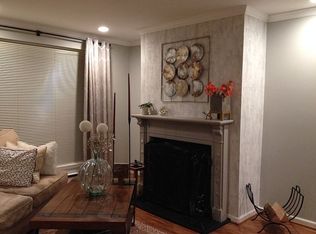
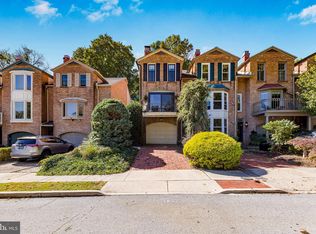
This charming 2-3 BR, 2 BA carriage style townhouse is located within the heart of Wilmington's most desirable communities: Happy Valley. A relocation makes offers you a unique opportunity to live within the peaceful and scenic setting of Wawaset Park, Brandywine Park and nearby Brandywine River. All the while, you're within a short walk, bike ride or commute to Wilmington's business district, Wilmington Hospital not to mention one of the area's best kept secrets: The Brandywine Zoo! Access to I-95 N/S, Routes 52 & 202 all very close. The home sits on a quaint, one way street with homes featuring handsome brick facades, private driveways for off-street parking and backyards that all beam of ownership pride. 904 Wawaset Street is no exception. Upon entering through either the garage or the front door, you are immediately impressed by the exposed brick wall and open staircase featuring a recent, custom steel safety railing and gate. The lower level features a full bathroom and laundry nook. In addition, the back room makes a perfect guest bedroom, workout room, office or more. Moving up to the main level, you'll instantly fall in love with the open floor concept leading to the front-facing living room! From the living room you can access the private deck with awning to provide the perfect amount of privacy and sun protection while enjoying the outdoors. The centrally located kitchen was clearly designed with entertaining and convenience in mind by means of a pass through window to both rooms. A dining space off of the kitchen is large enough to fit everyone and fills with plenty of natural light from a large bay window overlooking your private backyard which has been recently restored to perfection by a local horticultural company. On the top floor is the primary bedroom featuring a large window which fills the entire room with plenty of natural light. An added bonus is a walk-in closet makes which makes use of the same exposed brick wall that runs throughout each floor of the right side of this fantastic home. This bedroom is large enough to accommodate additional items such as an exercise bike, sofa, etc. A rear bedroom that looks out over the backyard has plenty of closet space including built-in drawers for great organization. Nice carpeting throughout this top floor adds to the quietness of this home. An updated, full bathroom in the hallway rounds out this top floor. From this bathroom is the drop down stairs to a full, insulated attic for added storage. Additional features to this great home include a finished 1-car garage with automatic garage door opener. The backyard has a nice deck with space for relaxing and entertaining. If you enjoy flowers and nature, the professionally landscaped backyard includes plenty of flowers that invite hummingbirds, songbirds and butterflies to name just a few. Homes in this community don't list often and continue to appreciate in value. One visit or stroll down through this community and you'll understand why it's among Wilmington's finest communities.
Sold for $430,000
$430,000
904 Wawaset St, Wilmington, DE 19806
2beds
1,675sqft
Townhouse
Built in 1976
1,742 Square Feet Lot
$387,600 Zestimate®
$257/sqft
$2,117 Estimated rent
Home value
$387,600
$364,000 - $415,000
$2,117/mo
Zestimate® history
Owner options
List your home for rent
$2,117/mo
Rent Zestimate®
Find your next renter with Zillow Rental Manager. Plus, with online applications, you can quickly screen prospective tenants – for free.
$2,117/mo
Rent Zestimate®
Refinance and save
$2,062/mo
Est. payment
Refinancing to a lower rate could help reduce your monthly payments and save thousands over the life of the loan.
$2,062/mo
Est. payment
Explore your selling options
Work with a Zillow partner agent
Leverage their expertise and Zillow's premium Showcase listings to get your home seen by more buyers.
Get startedList with your own agent
Get your home in front of millions of buyers by listing it on Zillow.
Learn how to do itSell it yourself
Take full control of how buyers see your home on Zillow by listing For Sale by Owner (FSBO).
List your homeWhat's special
Bike rideHandsome brick facadesLarge windowExercise bikeWalk-in closetLaundry nookPrivate deck
Zillow last checked:
Listing updated:
Listed by:
Keith Seichepine 302-377-0749,
Patterson-Schwartz - Greenville
Bought with:
Kevin Odle, 5006570
Long & Foster Real Estate, Inc.
Source: Bright MLS,MLS#: DENC2050096
Facts & features
Interior
Bedrooms & bathrooms
- Bedrooms: 2
- Bathrooms: 2
- Full bathrooms: 2
Basement
- Area: 0
Heating
- Forced Air, Electric
Cooling
- Central Air, Electric
Appliances
- Included: Dishwasher, Disposal, Dryer, Washer, Water Heater, Electric Water Heater
- Laundry: Lower Level
Features
- Attic, Breakfast Area, Ceiling Fan(s), Dining Area, Open Floorplan, Pantry, Recessed Lighting, Soaking Tub, Walk-In Closet(s), Dry Wall
- Flooring: Carpet, Engineered Wood
- Doors: Storm Door(s)
- Windows: Bay/Bow, Replacement
- Basement: Garage Access
- Has fireplace: No
Interior area
- Total structure area: 1,675
- Total interior livable area: 1,675 sqft
- Finished area above ground: 1,675
- Finished area below ground: 0
Property
Parking
- Total spaces: 3
- Parking features: Garage Faces Front, Garage Door Opener, Inside Entrance, Attached, Driveway, On Street
- Attached garage spaces: 1
- Uncovered spaces: 2
Accessibility
- Accessibility features: None
Features
- Levels: Three
- Stories: 3
- Patio & porch: Deck, Patio
- Exterior features: Awning(s), Rain Gutters, Balcony
- Pool features: None
- Fencing: Wood
Lot
- Size: 1,742 Square Feet
- Features: Rear Yard
Details
- Additional structures: Above Grade, Below Grade
- Parcel number: 26021.30182
- Zoning: 26R-3
- Special conditions: Standard
- Other equipment: Negotiable
Construction
Type & style
- Home type: Townhouse
- Architectural style: Straight Thru
- Property subtype: Townhouse
Materials
- Brick, Brick Front, Vinyl Siding
- Foundation: Brick/Mortar
- Roof: Architectural Shingle
Condition
- New construction: No
- Year built: 1976
Utilities & green energy
- Sewer: Public Sewer
- Water: Filter
- Utilities for property: Cable Available
Community & HOA
Community
- Subdivision: Happy Valley
HOA
- Has HOA: No
Location
- Region: Wilmington
Financial & listing details
- Price per square foot: $257/sqft
- Tax assessed value: $91,400
- Annual tax amount: $4,185
- Date on market: 10/1/2023
- Listing agreement: Exclusive Right To Sell
- Listing terms: Cash,Conventional
- Inclusions: Deck Lounge (orange). Appliances: Washer / Dryer, Refrigerator, Dehumidifier.
- Exclusions: Personal Property
- Ownership: Fee Simple
Price history
| Date | Event | Price |
|---|---|---|
| 11/28/2023 | Sold | $430,000-2.1%$257/sqft |
Source:  Bright MLS #DENC2050096 Report a problem Bright MLS #DENC2050096 Report a problem | ||
| 10/16/2023 | Pending sale | $439,000$262/sqft |
Source:  Patterson Schwartz #DENC2050096 Report a problem Patterson Schwartz #DENC2050096 Report a problem | ||
| 10/16/2023 | Contingent | $439,000$262/sqft |
Source: Patterson Schwartz #DENC2050096 Report a problem | ||
| 10/1/2023 | Listed for sale | $439,000+15.8%$262/sqft |
Source: Bright MLS #DENC2050096 Report a problem | ||
| 9/24/2021 | Sold | $379,000$226/sqft |
Source: Bright MLS #DENC2001068 Report a problem | ||
| 8/3/2021 | Pending sale | $379,000$226/sqft |
Source:  RE/MAX International #DENC2001068 Report a problem RE/MAX International #DENC2001068 Report a problem | ||
| 8/3/2021 | Contingent | $379,000$226/sqft |
Source: Bright MLS #DENC2001068 Report a problem | ||
| 7/18/2021 | Price change | $379,000-2.8%$226/sqft |
Source: Bright MLS #DENC2001068 Report a problem | ||
| 6/26/2021 | Listed for sale | $389,900+27.8%$233/sqft |
Source: Bright MLS #DENC2001068 Report a problem | ||
| 6/30/2004 | Sold | $305,000$182/sqft |
Source: Public Record Report a problem | ||
Public tax history
| Year | Property taxes | Tax assessment |
|---|---|---|
| 2025 | -- | $358,300 +292% |
| 2024 | $2,852 +15.1% | $91,400 |
| 2023 | $2,478 -0.5% | $91,400 |
| 2022 | $2,490 +0.2% | $91,400 |
| 2021 | $2,486 -0.6% | $91,400 |
| 2020 | $2,500 -0.5% | $91,400 |
| 2019 | $2,514 +1.2% | $91,400 |
| 2017 | $2,484 -38.7% | $91,400 |
| 2016 | $4,050 | $91,400 |
| 2015 | $4,050 +4.6% | $91,400 |
| 2014 | $3,873 | $91,400 |
| 2013 | -- | $91,400 |
| 2012 | -- | $91,400 |
| 2011 | -- | $91,400 |
| 2010 | -- | $91,400 |
| 2009 | -- | $91,400 |
| 2008 | -- | $91,400 |
| 2007 | -- | $91,400 |
| 2006 | -- | $91,400 |
| 2005 | -- | $91,400 |
| 2004 | -- | $91,400 |
| 2003 | -- | $91,400 |
| 2002 | -- | $91,400 |
| 2001 | -- | $91,400 |
Find assessor info on the county website
Neighborhood: Midtown Brandywine
Nearby homes
- $377,0003 bd2 ba1.6k sqft906 Wawaset St, Wilmington, DE 19806Off Market
- $402,4003 bd2 ba1.6k sqft908 Wawaset St, Wilmington, DE 19806Off Market
- $413,3002 bd2 ba1.7k sqft902 Wawaset St, Wilmington, DE 19806Off Market
- $503,0003 bd2 ba2.4k sqft910 Wawaset St, Wilmington, DE 19806Sold
- $490,1002 bd2 ba1.8k sqft900 Wawaset St, Wilmington, DE 19806Off Market
- $312,0003 bd2 ba1.6k sqft912 Wawaset St, Wilmington, DE 19806Sold
- $459,5003 bd2 ba1.5k sqft914 Wawaset St, Wilmington, DE 19806Off Market
- $460,6003 bd2 ba1.6k sqft916 Wawaset St, Wilmington, DE 19806Off Market
Nearby schools
GreatSchools rating
- 2/10Highlands Elementary SchoolGrades: K-5Distance: 0.9 mi
- 1/10duPont (Alexis I.) Middle SchoolGrades: 6-8Distance: 1.9 mi
- 4/10duPont (Alexis I.) High SchoolGrades: 9-12Distance: 3.1 mi
Schools provided by the listing agent
- District: Red Clay Consolidated
Source: Bright MLS. This data may not be complete. We recommend contacting the local school district to confirm school assignments for this home.
Get a cash offer in 3 minutes
Find out how much your home could sell for in as little as 3 minutes with a no-obligation cash offer.
Estimated market value
$387,600
Get a cash offer in 3 minutes
Find out how much your home could sell for in as little as 3 minutes with a no-obligation cash offer.
Estimated market value
$387,600
Nearby cities
Nearby neighborhoods
Nearby zip codes
Other Wilmington Topics
