Multiple Offers- Highest & Best due by 5pm October 12!Welcome to 910 Wawaset St! Rarely available end-unit townhome with terrace views of the Brandywine Park in the highly desirable Happy Valley. This home truly offers it all—breathtaking views, a modern farmhouse-inspired interior, a serene backyard, and an unbeatable location. The exterior of the home showcases classic full brick construction, with updated black windows, a one car garage with a brick paver driveway, mature landscaping, and a stone side path that gives you access to your fenced yard. Inside the home you'll notice charm, character and tons of natural lighting. Recent updates include newer windows, a fully renovated kitchen, updated bathrooms, and an updated 2-story sunroom. The gourmet kitchen features soft close 42-inch cabinets with glass doors and crown molding, stainless steel appliances, including a downdraft stove, a farmhouse sink, and marble countertops. The spacious dining room area is perfect for large gatherings. Off of the dining room there's an updated gorgeous 20-foot sunken sunroom with wooden steps and iron rod railings that opens to the private brick patio. You will notice other charming details throughout the home including hardwood flooring throughout the main level, a wood-burning fireplace, a mixture of shiplap accent walls and exposed whitewashed brick accent walls, and access to a balcony from the living room overlooking the park. Upstairs you will find two spacious bedrooms and a full bath that has a beautiful skylight for natural lighting, a fully marble tiled walk-in shower with a multi-jet shower tower, newer vanity and light fixtures, and newly installed LVP floors. On the lower level you'll find the 3rd bedroom and another updated full bath with a newer washer & dryer. Whether you’re enjoying the views from the front balcony or private yard, this home provides the perfect setting to relax while taking in the peaceful surroundings. In addition, dining, shopping, and Christina Hospital are all conveniently within walking distance. Combining thoughtful renovations, timeless style, and a one-of-a-kind location, this move-in ready home captures the very best of both city living and nature.
Sold for $503,000
$503,000
910 Wawaset St, Wilmington, DE 19806
3beds
2,400sqft
Townhouse
Built in 1976
2,178 Square Feet Lot
$512,200 Zestimate®
$210/sqft
$2,878 Estimated rent
Home value
$512,200
$466,000 - $563,000
$2,878/mo
Zestimate® history
Owner options
List your home for rent
$2,878/mo
Rent Zestimate®
Find your next renter with Zillow Rental Manager. Plus, with online applications, you can quickly screen prospective tenants – for free.
$2,878/mo
Rent Zestimate®
Refinance and save
$2,412/mo
Est. payment
Refinancing to a lower rate could help reduce your monthly payments and save thousands over the life of the loan.
$2,412/mo
Est. payment
Explore your selling options
Work with a Zillow partner agent
Leverage their expertise and Zillow's premium Showcase listings to get your home seen by more buyers.
Get startedList with your own agent
Get your home in front of millions of buyers by listing it on Zillow.
Learn how to do itSell it yourself
Take full control of how buyers see your home on Zillow by listing For Sale by Owner (FSBO).
List your homeWhat's special
Classic full brick constructionFully renovated kitchenWasher and dryerUpdated bathroomsEnd-unit townhomeFront balconyNewer windows
Zillow last checked:
Listing updated:
Listed by:
Tania Peralta 302-981-0344,
Coldwell Banker Realty
Bought with:
Kevin Odle, 5006570
Long & Foster Real Estate, Inc.
Source: Bright MLS,MLS#: DENC2090688
Facts & features
Interior
Bedrooms & bathrooms
- Bedrooms: 3
- Bathrooms: 2
- Full bathrooms: 2
Basement
- Area: 0
Heating
- Hot Water, Natural Gas
Cooling
- Central Air, Electric
Appliances
- Included: Dishwasher, Disposal, Oven, Microwave, Dryer, Washer, Oven/Range - Gas, Refrigerator, Ice Maker, Stainless Steel Appliance(s), Gas Water Heater
- Laundry: Lower Level
Features
- Upgraded Countertops, Recessed Lighting, Kitchen Island, Kitchen - Gourmet, Eat-in Kitchen, Open Floorplan, Family Room Off Kitchen, Dining Area, Combination Kitchen/Dining, Ceiling Fan(s), Bathroom - Walk-In Shower
- Flooring: Wood, Carpet
- Doors: Sliding Glass
- Windows: Sliding, Skylight(s)
- Has basement: No
- Has fireplace: No
Interior area
- Total structure area: 2,400
- Total interior livable area: 2,400 sqft
- Finished area above ground: 2,400
- Finished area below ground: 0
Property
Parking
- Total spaces: 2
- Parking features: Garage Faces Front, Driveway, Attached
- Attached garage spaces: 1
- Uncovered spaces: 1
Accessibility
- Accessibility features: None
Features
- Levels: Three
- Stories: 3
- Patio & porch: Brick, Patio, Terrace
- Exterior features: Balcony
- Pool features: None
- Fencing: Full
- Has view: Yes
- View description: City, Creek/Stream, Park/Greenbelt
- Has water view: Yes
- Water view: Creek/Stream
Lot
- Size: 2,178 Square Feet
- Dimensions: 22.20 x 100.10
- Features: Landscaped, Rear Yard, Private
Details
- Additional structures: Above Grade, Below Grade
- Parcel number: 26021.30185
- Zoning: 26R-3
- Special conditions: Standard
Construction
Type & style
- Home type: Townhouse
- Architectural style: Colonial
- Property subtype: Townhouse
Materials
- Brick
- Foundation: Concrete Perimeter
Condition
- Excellent
- New construction: No
- Year built: 1976
- Major remodel year: 2022
Utilities & green energy
- Sewer: Public Sewer
- Water: Public
Community & HOA
Community
- Subdivision: Happy Valley
HOA
- Has HOA: No
Location
- Region: Wilmington
Financial & listing details
- Price per square foot: $210/sqft
- Tax assessed value: $413,700
- Annual tax amount: $4,685
- Date on market: 10/8/2025
- Listing agreement: Exclusive Right To Sell
- Exclusions: Personal Property
- Ownership: Fee Simple
Price history
| Date | Event | Price |
|---|---|---|
| 11/14/2025 | Sold | $503,000+2.7%$210/sqft |
Source:  Bright MLS #DENC2090688 Report a problem Bright MLS #DENC2090688 Report a problem | ||
| 10/13/2025 | Pending sale | $489,900$204/sqft |
Source: Bright MLS #DENC2090688 Report a problem | ||
| 10/8/2025 | Listed for sale | $489,900+15.3%$204/sqft |
Source: Bright MLS #DENC2090688 Report a problem | ||
| 5/16/2022 | Sold | $425,000-1.2%$177/sqft |
Source: Bright MLS #DENC2018570 Report a problem | ||
| 4/11/2022 | Pending sale | $430,000$179/sqft |
Source: Bright MLS #DENC2018570 Report a problem | ||
| 3/22/2022 | Listed for sale | $430,000+11.8%$179/sqft |
Source: Bright MLS #DENC2018570 Report a problem | ||
| 9/14/2021 | Listing removed | -- |
Source:  Patterson Schwartz Report a problem Patterson Schwartz Report a problem | ||
| 8/20/2021 | Price change | $384,500-3.8%$160/sqft |
Source: Patterson Schwartz #DENC526866 Report a problem | ||
| 7/18/2021 | Price change | $399,500-2.6%$166/sqft |
Source: Patterson Schwartz #DENC526866 Report a problem | ||
| 6/6/2021 | Listed for sale | $410,000$171/sqft |
Source: Patterson Schwartz #DENC526866 Report a problem | ||
| 3/24/2021 | Listing removed | -- |
Source: Owner Report a problem | ||
| 1/27/2017 | Listing removed | $1,950$1/sqft |
Source: Owner Report a problem | ||
| 1/19/2017 | Price change | $1,950-2.5%$1/sqft |
Source: Owner Report a problem | ||
| 1/13/2017 | Listed for rent | $2,000$1/sqft |
Source: Owner Report a problem | ||
Public tax history
| Year | Property taxes | Tax assessment |
|---|---|---|
| 2025 | -- | $413,700 +264.8% |
| 2024 | $3,538 +15.1% | $113,400 |
| 2023 | $3,075 -0.5% | $113,400 |
| 2022 | $3,089 +0.2% | $113,400 |
| 2021 | $3,084 -0.6% | $113,400 |
| 2020 | $3,102 -0.5% | $113,400 |
| 2019 | $3,119 +1.2% | $113,400 |
| 2017 | $3,082 -38.7% | $113,400 |
| 2016 | $5,025 | $113,400 |
| 2015 | $5,025 +4.6% | $113,400 |
| 2014 | $4,805 | $113,400 |
| 2013 | -- | $113,400 |
| 2012 | -- | $113,400 |
| 2011 | -- | $113,400 |
| 2010 | -- | $113,400 |
| 2009 | -- | $113,400 |
| 2008 | -- | $113,400 |
| 2007 | -- | $113,400 |
| 2006 | -- | $113,400 |
| 2005 | -- | $113,400 |
| 2004 | -- | $113,400 |
| 2003 | -- | $113,400 |
| 2002 | -- | $113,400 |
| 2001 | -- | $113,400 |
Find assessor info on the county website
Neighborhood: Midtown Brandywine
Nearby homes
- $312,0003 bd2 ba1.6k sqft912 Wawaset St, Wilmington, DE 19806Sold
- $411,1003 bd2 ba1.6k sqft908 Wawaset St, Wilmington, DE 19806Off Market
- $473,8003 bd2 ba1.5k sqft914 Wawaset St, Wilmington, DE 19806Off Market
- $382,5003 bd2 ba1.6k sqft906 Wawaset St, Wilmington, DE 19806Off Market
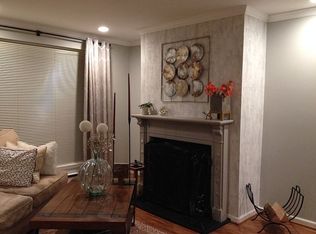
- $430,0002 bd2 ba1.6k sqft904 Wawaset St, Wilmington, DE 19806Sold
- $470,2003 bd2 ba1.6k sqft916 Wawaset St, Wilmington, DE 19806Off Market
- $416,1003 bd2 ba1.7k sqft918 Wawaset St, Wilmington, DE 19806Off Market
- $488,1003 bd2 ba1.5k sqft1606 N Jackson St, Wilmington, DE 19806Off Market
Nearby schools
GreatSchools rating
- 2/10Highlands Elementary SchoolGrades: K-5Distance: 0.9 mi
- 1/10duPont (Alexis I.) Middle SchoolGrades: 6-8Distance: 1.9 mi
- 4/10duPont (Alexis I.) High SchoolGrades: 9-12Distance: 3.1 mi
Schools provided by the listing agent
- District: Red Clay Consolidated
Source: Bright MLS. This data may not be complete. We recommend contacting the local school district to confirm school assignments for this home.
Get a cash offer in 3 minutes
Find out how much your home could sell for in as little as 3 minutes with a no-obligation cash offer.
Estimated market value
$512,200
Get a cash offer in 3 minutes
Find out how much your home could sell for in as little as 3 minutes with a no-obligation cash offer.
Estimated market value
$512,200
Nearby cities
Nearby neighborhoods
Nearby zip codes
Other Wilmington Topics
