Skip main navigation
Sold
  • Price Unknown

    904 Wellington Ln, Athens, TX 75751

    3beds
    2,119sqft
    Single Family Residence
    Built in 2003
    0.34 Acres Lot
    $362,300 Zestimate®
    $--/sqft
    $2,525 Estimated rent

    Home value

    $362,300

    $304,000 - $431,000

    $2,525/mo

    Zestimate® history
    Loading
    Loading...

    Owner options

    List your home for rent

    $2,525/mo

    Rent Zestimate®

    Find your next renter with Zillow Rental Manager. Plus, with online applications, you can quickly screen prospective tenants – for free.

    Learn more

    $2,525/mo

    Rent Zestimate®

    Refinance and save

    Refinancing to a lower rate could help reduce your monthly payments and save thousands over the life of the loan.

    See today's rates

    Explore your selling options

    Work with a Zillow partner agent

    Leverage their expertise and Zillow's premium Showcase listings to get your home seen by more buyers.

    Get started

    List with your own agent

    Get your home in front of millions of buyers by listing it on Zillow.

    Learn how to do it

    Sell it yourself

    Take full control of how buyers see your home on Zillow by listing For Sale by Owner (FSBO).

    List your home

    What's special

    Indoor-outdoor flowBeautiful hardwood floorsCovered patio areaFabulous backyard areaTons of grass spaceElegant formal diningTexas size lot
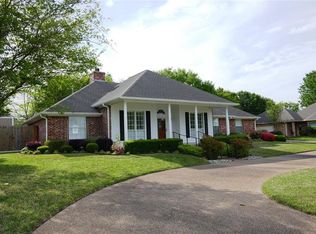
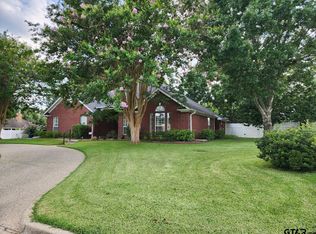
    This beautiful timeless traditional is situated on a Texas size lot with great curb appeal! Once inside, you are welcomed by soft neutral colors and beautiful hardwood floors that flow throughout the main areas. There is a bright & airy feel throughout the open living room and elegant formal dining, offering plenty of space to host large gatherings! Not to mention great indoor-outdoor flow leading to an fabulous backyard area that makes entertaining a breeze! The split primary bedroom showcases a tray ceiling, and features an ensuite bathroom with dual vanities, a walk-in closet, walk-in shower, and large garden tub to unwind after a long day! There are 2 generously sized secondary bedrooms and a full bathroom on the other side of the home. Large laundry room with a closet, shelving, and cabinetry to keep organized. This backyard is surrounded by mature shade trees & features a covered patio area that will certainly be the setting for many future parties. There is also tons of grass space for a trampoline, playscape, or garden area for all those green thumb enthusiasts. No HOA! 3D Scan available online.

    Zillow last checked:

    Listing updated:

    Listed by:

    Josh Kesterson,

    Redfin Corporation

    Bought with:

    NON MEMBER AGENT

    Source: GTARMLS,MLS#: 25007154MLS Logo

    Facts & features

    Interior

    Bedrooms & bathrooms
    • Bedrooms: 3
    • Bathrooms: 2
    • Full bathrooms: 2
    Primary bedroom
    • Features: Master Bedroom Split
    Bathroom
    • Features: Shower and Tub, Soaking Tub
    Dining room
    • Features: Separate Formal Dining
    Kitchen
    • Features: Breakfast Room
    Heating
    • Central/Electric
    Cooling
    • Central Electric
    Appliances
    • Included: Range/Oven-Electric, Dishwasher, Disposal, Microwave
    Features
    • Ceiling Fan(s)
    • Number of fireplaces: 1
    • Fireplace features: One Wood Burning
    Interior area
    • Total structure area: 2,119
    • Total interior livable area: 2,119 sqft

    Property

    Parking
    • Total spaces: 2
    • Parking features: Garage
    • Garage spaces: 2
    • Details: Garage Size: 19x20
    Features
    • Levels: One
    • Stories: 1
    • Entry location: 1st floor
    • Patio & porch: Patio Covered, Porch
    • Exterior features: Gutter(s)
    • Pool features: None
    • Fencing: Wood
    Lot
    • Size: 0.34 Acres
    Details
    • Additional structures: None
    • Parcel number: 277942
    • Special conditions: None

    Construction

    Type & style
    • Home type: SingleFamily
    • Architectural style: Traditional
    • Property subtype: Single Family Residence
    Materials
    • Brick Veneer, Stone
    • Foundation: Slab
    • Roof: Composition
    Condition
    • Year built: 2003

    Community & neighborhood

    Security
    • Security features: Smoke Detector(s)
    Location
    • Region: Athens
    • Subdivision: RED OAK ESTATES 47

    Price history

    DateEventPrice
    6/6/2025Sold--
    Source: GTARMLS #25007154 Report a problem
    5/21/2025Pending sale$350,000$165/sqft
    Source: GTARMLS #25007154 Report a problem
    5/15/2025Contingent$350,000$165/sqft
    Source: NTREIS #20928612 Report a problem
    5/12/2025Listed for sale$350,000+29.7%$165/sqft
    Source: GTARMLS #25007154 Report a problem
    2/15/2019Sold--
    Source: Agent Provided Report a problem
    2/5/2019Listed for sale$269,900$127/sqft
    Source: BENCHMARK REAL ESTATE SERVICE #85967 Report a problem
    2/5/2019Pending sale$269,900$127/sqft
    Source: BENCHMARK REAL ESTATE SERVICE #85967 Report a problem
    8/6/2018Listed for sale$269,900+50.4%$127/sqft
    Source: BENCHMARK REAL ESTATE SERVICE #85967 Report a problem
    9/10/2011Listing removed$179,500$85/sqft
    Source: Echols Real Estate Assoc. LLC #11575733 Report a problem
    8/31/2011Price change$179,500-5.5%$85/sqft
    Source: Echols Real Estate Assoc. LLC #11575733 Report a problem
    8/11/2011Price change$190,000-2.6%$90/sqft
    Source: Echols Real Estate Assoc. LLC #11575733 Report a problem
    6/18/2011Price change$195,000-2%$92/sqft
    Source: Echols Real Estate Assoc. LLC #11575733 Report a problem
    4/14/2011Listed for sale$199,000-5.2%$94/sqft
    Source: Echols Real Estate Assoc. LLC #11575733 Report a problem
    2/17/2011Listing removed$210,000$99/sqft
    Source: Steve Grant Real Estate #11460834 Report a problem
    11/13/2010Price change$210,000-0.9%$99/sqft
    Source: Steve Grant Real Estate #11460834 Report a problem
    8/21/2010Listed for sale$212,000$100/sqft
    Source: Steve Grant Real Estate #11460834 Report a problem

    Public tax history

    YearProperty taxesTax assessment
    2025$4,505 -13.9%$424,120 +10%
    2024$5,234 -11.8%$385,564 +10%
    2023$5,935 -7.1%$350,513 -14.4%
    2022$6,389 -2.6%$409,620
    2021$6,558 +3.2%--
    2020$6,354 +19.2%--
    2019$5,330 +10.8%$251,970 +38.4%
    2018$4,809 +1.8%$182,120 +1.7%
    2017$4,723 +0.1%$179,090
    2016$4,718 +11.7%$179,090
    2015$4,225 -7.3%$179,090
    2014$4,559 $179,090
    2013-- $179,090
    2012-- $179,090 -9.8%
    2011-- $198,560
    2010-- $198,560 -5.5%
    2009-- $210,040 +17.4%
    2008-- $178,910 +2.3%
    2007-- $174,910 -6.3%
    2006-- $186,660 +11.3%
    2005-- $167,750
    2004-- $167,750
    1999-- --

    Find assessor info on the county website

    Neighborhood: 75751

    Nearby schools

    GreatSchools rating
    Schools provided by the listing agent
    • Elementary: Bel Air
    • Middle: Athens
    • High: Athens

    Source: GTARMLS. This data may not be complete. We recommend contacting the local school district to confirm school assignments for this home.

    Get a cash offer in 3 minutes
    Find out how much your home could sell for in as little as 3 minutes with a no-obligation cash offer.
    Estimated market value
    $362,300
    Get a cash offer in 3 minutes
    Find out how much your home could sell for in as little as 3 minutes with a no-obligation cash offer.
    Estimated market value
    $362,300