Skip main navigation
Sold
  • Price Unknown

    906 Wellington Ln, Athens, TX 75751

    4beds
    2,164sqft
    Single Family Residence
    Built in 1999
    -- sqft lot
    $379,900 Zestimate®
    $--/sqft
    $2,536 Estimated rent

    Home value

    $379,900

    $361,000 - $399,000

    $2,536/mo

    Zestimate® history
    Loading
    Loading...

    Owner options

    List your home for rent

    $2,536/mo

    Rent Zestimate®

    Find your next renter with Zillow Rental Manager. Plus, with online applications, you can quickly screen prospective tenants – for free.

    Learn more

    $2,536/mo

    Rent Zestimate®

    Refinance and save

    Refinancing to a lower rate could help reduce your monthly payments and save thousands over the life of the loan.

    See today's rates

    Explore your selling options

    Work with a Zillow partner agent

    Leverage their expertise and Zillow's premium Showcase listings to get your home seen by more buyers.

    Get started

    List with your own agent

    Get your home in front of millions of buyers by listing it on Zillow.

    Learn how to do it

    Sell it yourself

    Take full control of how buyers see your home on Zillow by listing For Sale by Owner (FSBO).

    List your home

    What's special

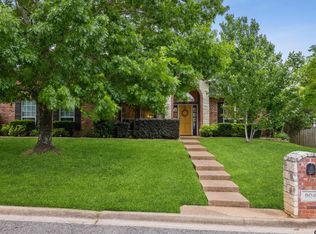
    Wonderful home in highly sought after neighborhood. Indoor amenities include split bedroom design, spacious living and formal dining rooms with floor to ceiling windows, beautiful kitchen with custom cabinets and island breakfast area with bay window, hardwood and tile floors, large master bedroom, his and hers walk in closets with new carpet, renovated custom master bath with marble tile. Beautiful crown molding throughout home. Outdoor amenities include large landscaped front, back and side yards with hardwoods, half circle driveway, detached 3rd car garage, heated and cooled workshop, and a generator.

    Zillow last checked:

    Listing updated:

    Listed by:

    Martin Marroquin,

    Berkshire Hathaway HomeServices Miles Realty-Tyler

    Bought with:

    NON MEMBER AGENT

    Source: GTARMLS,MLS#: 23013136MLS Logo

    Facts & features

    Interior

    Bedrooms & bathrooms
    • Bedrooms: 4
    • Bathrooms: 2
    • Full bathrooms: 2
    Primary bedroom
    • Features: Master Bedroom Split
    • Level: Main
    Bedroom
    • Features: Walk-In Closet(s)
    • Level: Main
    Bathroom
    • Features: Shower Only
    Dining room
    • Features: Separate Formal Dining
    Kitchen
    • Features: Breakfast Room
    Heating
    • Central/Gas
    Cooling
    • Central Electric
    Appliances
    • Included: Range/Oven-Electric, Dishwasher, Disposal, Microwave
    Features
    • Ceiling Fan(s), Pantry, Kitchen Island
    • Flooring: Carpet, Wood
    • Windows: Blinds
    • Has fireplace: Yes
    • Fireplace features: Gas Log, Electric
    Interior area
    • Total structure area: 2,164
    • Total interior livable area: 2,164 sqft

    Property

    Parking
    • Total spaces: 2
    • Parking features: Garage Faces Side, Door w/Opener w/Controls, Workshop in Garage
    • Garage spaces: 2
    • Has uncovered spaces: Yes
    Features
    • Levels: One
    • Stories: 1
    • Patio & porch: Patio Covered
    • Exterior features: Sprinkler System
    • Pool features: None
    • Fencing: Other/See Remarks
    Lot
    • Features: Wooded, Subdivision Lot, Rectangular Lot
    Details
    • Additional structures: Storage, Workshop
    • Parcel number: 277943
    • Special conditions: None

    Construction

    Type & style
    • Home type: SingleFamily
    • Property subtype: Single Family Residence
    Materials
    • Brick Veneer
    • Foundation: Slab
    • Roof: Composition
    Condition
    • Year built: 1999

    Utilities & green energy

    • Sewer: Public Sewer
    • Water: Public
    • Utilities for property: Sewer Available, Cable Connected, Cable Available

    Community & neighborhood

    Security
    • Security features: Smoke Detector(s)
    Location
    • Region: Athens
    • Subdivision: Red Oaks Estates

    Other

    Other facts
    • Listing terms: Conventional,FHA,VA Loan,Cash
    • Road surface type: Paved

    Price history

    DateEventPrice
    12/14/2023Sold--
    Source: GTARMLS #23013136 Report a problem
    10/27/2023Pending sale$399,999$185/sqft
    Source: GTARMLS #23013136 Report a problem
    10/27/2023Listed for sale$399,999$185/sqft
    Source: NTREIS #20441512 Report a problem
    10/18/2023Contingent$399,999$185/sqft
    Source: NTREIS #20441512 Report a problem
    10/17/2023Pending sale$399,999$185/sqft
    Source: GTARMLS #23013136 Report a problem
    9/29/2023Listed for sale$399,999$185/sqft
    Source: GTARMLS #23013136 Report a problem
    9/27/2023Contingent$399,999$185/sqft
    Source: NTREIS #20441512 Report a problem
    9/27/2023Listed for sale$399,999$185/sqft
    Source: NTREIS #20441512 Report a problem
    9/27/2023Contingent$399,999$185/sqft
    Source: GTARMLS #23013136 Report a problem
    8/8/2023Pending sale$399,999$185/sqft
    Source: Henderson County BOR #101099 Report a problem
    7/24/2023Price change$399,999-2.2%$185/sqft
    Source: Henderson County BOR #100933 Report a problem
    7/14/2023Price change$409,000-3.8%$189/sqft
    Source: Henderson County BOR #100933 Report a problem
    7/10/2023Price change$424,995+3.9%$196/sqft
    Source: Owner Report a problem
    6/26/2023Listed for sale$409,000+24.9%$189/sqft
    Source: Owner Report a problem
    12/30/2021Sold--
    Source: NTREIS #14694729 Report a problem
    11/19/2021Pending sale$327,500$151/sqft
    Source: Henderson County BOR #96344 Report a problem
    11/19/2021Contingent$327,500$151/sqft
    Source: NTREIS #14694729 Report a problem
    10/20/2021Listed for sale$327,500$151/sqft
    Source: Henderson County BOR #96344 Report a problem

    Public tax history

    YearProperty taxesTax assessment
    2025$5,704 -19.7%$418,000 -5.4%
    2024$7,107 -19.8%$441,749 +7.8%
    2023$8,860 +87%$409,878 +16.7%
    2022$4,739 +12%$351,200
    2021$4,231 +4.2%--
    2020$4,060 +2.3%--
    2019$3,967 +3.3%$198,380 +8.5%
    2018$3,841 +0.7%$182,820 +1.7%
    2017$3,814 $179,780
    2016$3,814 -13.1%$179,780 +4.3%
    2015$4,389 $172,450
    2014$4,389 $172,450
    2013-- $172,450
    2012-- $172,450
    2011-- $172,450
    2010-- $172,450 -4.2%
    2009-- $180,040 +0.9%
    2008-- $178,470 -6.3%
    2007-- $190,430 +3.2%
    2006-- $184,460 +10.5%
    2005-- $166,900
    2004-- $166,900 -2.7%
    2003-- $171,540 +7.8%
    2002-- $159,110
    2001-- $159,110
    2000-- --
    1999-- --

    Find assessor info on the county website

    Neighborhood: 75751

    Nearby schools

    GreatSchools rating
    Schools provided by the listing agent
    • Elementary: Athens
    • Middle: Athens
    • High: Athens

    Source: GTARMLS. This data may not be complete. We recommend contacting the local school district to confirm school assignments for this home.

    Get a cash offer in 3 minutes
    Find out how much your home could sell for in as little as 3 minutes with a no-obligation cash offer.
    Estimated market value
    $379,900
    Get a cash offer in 3 minutes
    Find out how much your home could sell for in as little as 3 minutes with a no-obligation cash offer.
    Estimated market value
    $379,900