Your new home sits on 2 Acres with an Oversized 3-Stall Attached Garage, Heated Shop with 2-Post Car Lift & Sunroom.
Set on 2 beautifully landscaped acres, this updated 3-bedroom, 3-bath home offers more than 3,000 sq. ft. of finished living space, an oversized 3-stall garage, and a heated shop designed for automotive, woodworking, or hobby enthusiasts.
3-Stall Attached Garage: the third stall is over 720 sq. ft.—ideal for storage, projects, or additional vehicles.
Detached Heated Shop with Car Lift: A 1,696-sq.-ft. L-shaped shop featuring 14-ft ceilings, 12-ft overhead door, epoxy floors, 200-amp service, built-in air compressor, Wi-Fi bridge, and a 2-post car lift. Optional A/C makes it the perfect space for car restoration, heavy equipment, or a home business.
Bright Sunroom & Comfortable Living: The four-season sunroom offers panoramic views of the private yard—perfect for morning coffee or entertaining on the large 570 sqft maintenance free deck with access from both the sunroom and the kitchen. Inside you'll find updated bathrooms, dedicated laundry, generous storage, and the option for a main-floor bedroom.
Kitchen & Modern Upgrades: Granite countertops, walk-in pantry, and smart-home features combine style and function.
Energy-Efficient Systems: Geothermal heating, high-efficiency heat pump with integrated water heating, reverse-osmosis filtration, and a private well for lawn and garden irrigation. Plus, a hookup is in place for a future greenhouse. A 14kw automatic power backup generator is installed also.
This property blends country privacy with modern convenience, offering exceptional space for vehicles, hobbies, and indoor/outdoor living.
Buyer to verify all information.
Sold
Price Unknown
9040 Oak Dr, Bismarck, ND 58503
3beds
3,297sqft
Single Family Residence
Built in 1990
2.05 Acres Lot
$748,500 Zestimate®
$--/sqft
$3,478 Estimated rent
Home value
$748,500
$696,000 - $808,000
$3,478/mo
Zestimate® history
Owner options
List your home for rent
$3,478/mo
Rent Zestimate®
Find your next renter with Zillow Rental Manager. Plus, with online applications, you can quickly screen prospective tenants – for free.
$3,478/mo
Rent Zestimate®
Refinance and save
Refinancing to a lower rate could help reduce your monthly payments and save thousands over the life of the loan.
Explore your selling options
Work with a Zillow partner agent
Leverage their expertise and Zillow's premium Showcase listings to get your home seen by more buyers.
Get startedList with your own agent
Get your home in front of millions of buyers by listing it on Zillow.
Learn how to do itSell it yourself
Take full control of how buyers see your home on Zillow by listing For Sale by Owner (FSBO).
List your homeWhat's special
Reverse-osmosis filtrationBeautifully landscaped acresDedicated laundryWalk-in pantrySmart-home featuresGenerous storageUpdated bathrooms
Zillow last checked:
Listing updated:
Listed by:
JASON SCHMIDT 701-226-2282,
Oaktree Realty,
DARREN SCHMIDT 701-226-5942,
Oaktree Realty
Bought with:
DENISE M ZIEGLER, 7481
Better Homes and Gardens Real Estate Alliance Group
AMY R MONTGOMERY, 7616
Better Homes and Gardens Real Estate Alliance Group
Source: Great North MLS,MLS#: 4023194
Facts & features
Interior
Bedrooms & bathrooms
- Bedrooms: 3
- Bathrooms: 3
- Full bathrooms: 2
- 3/4 bathrooms: 1
Primary bedroom
- Level: Upper
Bedroom 2
- Level: Upper
Bedroom 3
- Level: Upper
Primary bathroom
- Level: Upper
Bathroom 1
- Level: Main
Bathroom 3
- Level: Upper
Dining room
- Level: Main
Kitchen
- Level: Main
Laundry
- Level: Main
Living room
- Level: Main
Other
- Level: Basement
Other
- Description: TV Room, Potential Bedroom
- Level: Main
Other
- Level: Basement
Recreation room
- Level: Basement
Storage
- Level: Basement
Sunroom
- Level: Main
Other
- Level: Main
Heating
- Geothermal, Heat Pump
Cooling
- Geothermal, Heat Pump
Appliances
- Included: Dishwasher, Disposal, Dryer, Microwave Hood, Range, Refrigerator, Washer
- Laundry: Main Level
Features
- Pantry, Primary Bath, Walk-In Closet(s)
- Flooring: Tile, Vinyl, Carpet
- Windows: Window Treatments, Skylight(s)
- Basement: Full,Partially Finished
- Number of fireplaces: 2
- Fireplace features: Gas, Living Room, Wood Burning, Other
Interior area
- Total structure area: 3,297
- Total interior livable area: 3,297 sqft
- Finished area above ground: 3,081
- Finished area below ground: 216
Property
Parking
- Total spaces: 4
- Parking features: Detached, Attached
- Attached garage spaces: 4
Features
- Levels: Three Or More,Two
- Stories: 3
- Patio & porch: Deck
- Exterior features: Rain Gutters
- Spa features: Whirlpool Tub
- Fencing: None
Lot
- Size: 2.05 Acres
- Dimensions: 2.05 acres
- Features: Lot - Owned
Details
- Additional structures: Outbuilding
- Parcel number: 24140805004090
Construction
Type & style
- Home type: SingleFamily
- Property subtype: Single Family Residence
Materials
- Steel Siding
- Foundation: Concrete Perimeter
- Roof: Shingle
Condition
- New construction: No
- Year built: 1990
Utilities & green energy
- Sewer: Septic Tank
- Water: Well, Rural Water Membership
- Utilities for property: Trash Pickup - Private, Natural Gas Connected, Water Connected, Propane, Electricity Connected
Community & HOA
Community
- Security: Smoke Detector(s)
- Subdivision: Hay Creek Pines
Location
- Region: Bismarck
Financial & listing details
- Tax assessed value: $632,900
- Annual tax amount: $4,897
- Date on market: 1/9/2026
- Electric utility on property: Yes
Price history
| Date | Event | Price |
|---|---|---|
| 3/27/2026 | Sold | -- |
Source: Great North MLS #4023194 Report a problem | ||
| 1/17/2026 | Pending sale | $769,000$233/sqft |
Source: Great North MLS #4023194 Report a problem | ||
| 1/9/2026 | Listed for sale | $769,000$233/sqft |
Source: Great North MLS #4023194 Report a problem | ||
| 1/8/2026 | Listing removed | $769,000$233/sqft |
Source: Great North MLS #4021635 Report a problem | ||
| 12/20/2025 | Pending sale | $769,000$233/sqft |
Source: Great North MLS #4021635 Report a problem | ||
| 11/20/2025 | Price change | $769,000-2.1%$233/sqft |
Source: Great North MLS #4021635 Report a problem | ||
| 9/5/2025 | Listed for sale | $785,500$238/sqft |
Source: Great North MLS #4021635 Report a problem | ||
| 7/24/1998 | Sold | -- |
Source: Great North MLS #3081178 Report a problem | ||
| 12/30/1993 | Sold | -- |
Source: Great North MLS #3030787 Report a problem | ||
Public tax history
| Year | Property taxes | Tax assessment |
|---|---|---|
| 2024 | $6,826 +7.4% | $316,450 +11.1% |
| 2023 | $6,354 -50% | $284,750 +8.4% |
| 2022 | $12,701 +131.7% | $262,750 +4.7% |
| 2021 | $5,482 | $250,850 +3.4% |
| 2020 | -- | $242,650 +6.2% |
| 2019 | $3,554 -2.3% | $228,550 |
| 2018 | $3,636 -7.4% | $228,550 |
| 2017 | $3,925 +18.4% | $228,550 -0.7% |
| 2016 | $3,315 -15.5% | $230,100 -43.8% |
| 2014 | $3,925 | $409,500 +3.3% |
| 2013 | $3,925 | $396,500 +3.7% |
| 2012 | -- | $382,200 +99.9% |
| 2011 | -- | $191,200 +3.5% |
| 2010 | -- | $184,800 +16.3% |
| 2009 | -- | $158,900 +0.8% |
| 2008 | -- | $157,600 +18.8% |
| 2006 | -- | $132,700 +5% |
| 2005 | -- | $126,400 +8% |
| 2004 | -- | $117,000 +5% |
| 2003 | -- | $111,400 +4.4% |
| 2002 | -- | $106,700 +3% |
| 2001 | -- | $103,600 |
| 2000 | -- | $103,600 +5% |
| 1999 | -- | $98,700 |
Find assessor info on the county website
Neighborhood: 58503
Nearby homes
- $376,5003 bd2 ba1.4k sqft5612 Calvert Dr, Bismarck, ND 58503Off Market
- $708,3002 bd-- ba2.1k sqft9200 Oak Dr, Bismarck, ND 58503Off Market
- $571,3005 bd-- ba2.1k sqft9000 Oak Dr, Bismarck, ND 58503Off Market
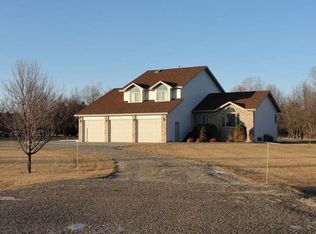
- $789,600-- bd-- ba3.6k sqft9005 Oak Dr, Bismarck, ND 58503Off Market
- $620,6004 bd-- ba2.4k sqft9205 Forest Dr, Bismarck, ND 58503Off Market
- $656,1004 bd4 ba3.3k sqft9055 Oak Dr, Bismarck, ND 58503Off Market
- $562,1003 bd2 ba2k sqft9115 Oak Dr, Bismarck, ND 58503Off Market
- $684,4005 bd5 ba3.7k sqft9240 Oak Dr, Bismarck, ND 58503Off Market
Nearby schools
GreatSchools rating
- 7/10Silver Ranch Elementary SchoolGrades: K-5Distance: 4.2 mi
- 6/10Simle Middle SchoolGrades: 6-8Distance: 6 mi
- 5/10Legacy High SchoolGrades: 9-12Distance: 4.1 mi
Schools provided by the listing agent
- Elementary: Silver Ranch
- Middle: Simle
- High: Legacy High
Source: Great North MLS. This data may not be complete. We recommend contacting the local school district to confirm school assignments for this home.
- North Dakota
- Burleigh County
- Bismarck
- 58503
- 9040 Oak Dr
Nearby cities
Nearby zip codes
Other Bismarck Topics
