Skip main navigation
Off market
  • $560,100

    9115 Oak Dr, Bismarck, ND 58503

    3beds
    2,068sqft
    Single Family Residence
    Built in 1995
    1.99 Acres Lot
    $560,100 Zestimate®
    $271/sqft
    $2,665 Estimated rent

    Home value

    $560,100

    $526,000 - $599,000

    $2,665/mo

    Zestimate® history
    Loading
    Loading...

    Owner options

    List your home for rent

    $2,665/mo

    Rent Zestimate®

    Find your next renter with Zillow Rental Manager. Plus, with online applications, you can quickly screen prospective tenants – for free.

    Learn more

    $2,665/mo

    Rent Zestimate®

    Refinance and save

    $2,825/mo

    Est. payment

    Refinancing to a lower rate could help reduce your monthly payments and save thousands over the life of the loan.

    See today's rates

    $2,825/mo

    Est. payment

    Explore your selling options

    Work with a Zillow partner agent

    Leverage their expertise and Zillow's premium Showcase listings to get your home seen by more buyers.

    Get started

    List with your own agent

    Get your home in front of millions of buyers by listing it on Zillow.

    Learn how to do it

    Sell it yourself

    Take full control of how buyers see your home on Zillow by listing For Sale by Owner (FSBO).

    List your home

    What's special

    Big backyardWalk-out deckHot tub hookupLaundry roomRecessed lightingAmple klemetson cabinetryVaulted ceilings

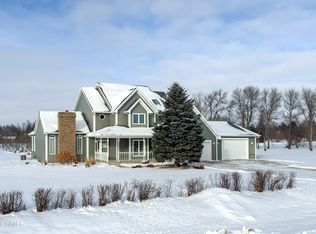
    Welcome to this beautifully updated country property, a true oasis nestled in the heart of nature. No steps! This stunning patio home is situated on nearly 2 acres of sprawling land and offers a fresh and updated aesthetic. Step inside and be greeted by the warm, inviting atmosphere with beautiful entry double doors and a large foyer with a closet and bench. The spacious open-concept layout boasts 2,068 sqft of living space, allowing for seamless interaction and comfortable living inside and out. The gourmet-style kitchen has ample Klemetson cabinetry, pull-out drawers, quartz countertops, a double sink (with instant hot water), beautiful backsplash, luxurious vinyl plank, recessed lighting, and an oversized eat-in island. Enjoy the cooking with the double oven and cooktop center island! Adjacent is a bright, formal dining area next to bay windows with vaulted ceilings. The living room is spacious, with outlets on the floor for your convenience. Relax next to the fireplace or take advantage of a peaceful and serene environment from the walk-out deck (with a hot tub hookup) that wraps around the back of the home. This section of the house is perfect for entertaining guests! Nearby is Bedroom #1, a luxurious primary suite surrounded by nature views, walk-out deck doors, tray ceilings with lighting, and a cozy fireplace. The ensuite bathroom boasts a huge walk-in ceramic tile shower with double shower heads and a seating area. Bedroom #2, Bathroom #2, and Bedroom #3 are down the hall. The laundry room has a sink, counter space, upper and lower cabinetry, with access to the attached 3-stall garage. (Insulated and heated). Outside the back door is a small building for more storage. Sprinkler system outside with professional landscaping. You can have a big backyard for gardening, set up recreational areas, engage in various outdoor hobbies, or be free to build or expand your property. The homeowners invested much time and UPDATES into every detail throughout this property. This desirable location alone is a must-see! If you value privacy, tranquility, and a slower-paced lifestyle, this country property can be an ideal choice for your next home. Book your tour with a Realtor today.

    This property is off market, which means it's not currently listed for sale or rent on Zillow. This may be different from what's available on other websites or public sources.

    Zillow last checked:

    Listing updated:

    Listed by:

    Kassie R Hanson 612-868-1269,

    NEXTHOME LEGENDARY PROPERTIES,

    PAMELA HANSON 701-391-4897,

    NEXTHOME LEGENDARY PROPERTIES

    Bought with:

    KEANA SCHULER, 8592

    Realty One Group - Encore

    Source: Great North MLS,MLS#: 4007810

    Facts & features

    Interior

    Bedrooms & bathrooms
    • Bedrooms: 3
    • Bathrooms: 2
    • Full bathrooms: 1
    • 3/4 bathrooms: 1
    Primary bedroom
    • Description: walk-out deck, fireplace, tray ceilings
    • Level: Main
    Bedroom 2
    • Level: Main
    Bedroom 3
    • Level: Main
    Primary bathroom
    • Description: double sink, tiled shower, walk-in closet
    • Level: Main
    Bathroom 2
    • Description: full bath, skylight
    • Level: Main
    Dining room
    • Description: Bay windows, high ceiling
    • Level: Main
    Other
    • Description: Closet, seating
    • Level: Main
    Kitchen
    • Description: quartz counters , kitchen island, open floorplan
    • Level: Main
    Laundry
    • Description: cabinets, garage access, sink, counter space
    • Level: Main
    Living room
    • Description: Fireplace, walk-out deck, build-ins,
    • Level: Main
    Heating
    • Forced Air, Natural Gas
    Cooling
    • Ceiling Fan(s), Central Air
    Appliances
    • Included: Cooktop, Dishwasher, Disposal, Double Oven, Humidifier, Refrigerator, Water Softener
    • Laundry: Main Level
    Features
    • Cathedral Ceiling(s), Ceiling Fan(s), Main Floor Bedroom, Primary Bath, Vaulted Ceiling(s), Walk-In Closet(s)
    • Flooring: Vinyl, Carpet, Laminate
    • Windows: Window Treatments, Skylight(s)
    • Basement: None
    • Number of fireplaces: 2
    • Fireplace features: Living Room, Primary Bedroom
    Interior area
    • Total structure area: 2,068
    • Total interior livable area: 2,068 sqft
    • Finished area above ground: 2,068
    • Finished area below ground: 0

    Property

    Parking
    • Total spaces: 3
    • Parking features: Heated Garage, Insulated, Lighted, Triple+ Driveway, Storage, Inside Entrance, Garage Faces Front, Attached, Concrete
    • Attached garage spaces: 3
    Features
    • Levels: One
    • Stories: 1
    • Patio & porch: Deck
    • Exterior features: Storage, Private Yard, Lighting
    • Fencing: None
    • Has view: Yes
    Lot
    • Size: 1.99 Acres
    • Dimensions: 170 x 236 x 456 x 444
    • Features: Views, Sprinklers In Rear, Sprinklers In Front, Irregular Lot, Landscaped, Level, Lot - Owned, Private
    Details
    • Additional structures: Outbuilding
    • Parcel number: 24140805003080

    Construction

    Type & style
    • Home type: SingleFamily
    • Property subtype: Single Family Residence
    Materials
    • Stucco
    • Foundation: Slab
    • Roof: Shingle
    Condition
    • New construction: No
    • Year built: 1995

    Utilities & green energy

    • Sewer: Septic Tank
    • Water: Rural Water Membership

    Community & HOA

    Community
    • Security: Smoke Detector(s), Security System
    Location
    • Region: Bismarck

    Financial & listing details

    • Price per square foot: $271/sqft
    • Tax assessed value: $409,300
    • Annual tax amount: $2,860
    • Date on market: 6/13/2023

    Price history

    DateEventPrice
    7/7/2023Sold--
    Source: Great North MLS #4007810 Report a problem
    6/17/2023Pending sale$449,900$218/sqft
    Source: Great North MLS #4007810 Report a problem
    5/29/2023Listed for sale$449,900$218/sqft
    Source: Great North MLS #4007810 Report a problem
    10/6/2017Sold--
    Source: Public Record Report a problem
    6/22/2007Sold--
    Source: Great North MLS #3301528 Report a problem

    Public tax history

    YearProperty taxesTax assessment
    2024$3,171 +10.9%$204,650 +6.6%
    2023$2,859 -71.9%$191,900 +6.7%
    2022$10,176 +138.4%$179,850 +5%
    2021$4,269 $171,350 +2.8%
    2020-- $166,650 +2.2%
    2019$2,536 -2.3%$163,100
    2018$2,595 -12.7%$163,100
    2017$2,973 +34.1%$163,100 +6%
    2016$2,217 -25.4%$153,900 -42.9%
    2014$2,973 $269,500 +1.9%
    2013$2,973 $264,400 -4.8%
    2012-- $277,600 +92%
    2011-- $144,600 +3.3%
    2010-- $140,000
    2009-- $140,000
    2008-- $140,000 +6.1%
    2006-- $132,000 +5%
    2005-- $125,710 +8%
    2004-- $116,400 +5.1%
    2003-- $110,800 +4.3%
    2002-- $106,200 +3%
    2001-- $103,100
    2000-- $103,100 +5%
    1999-- $98,200
    Find assessor info on the county website

    Neighborhood: 58503

    Nearby schools

    GreatSchools rating
    Schools provided by the listing agent
    • Elementary: Sunrise
    • Middle: Simle
    • High: Legacy High

    Source: Great North MLS. This data may not be complete. We recommend contacting the local school district to confirm school assignments for this home.

    Get pre-qualified for a loan
    At Zillow Home Loans, we can pre-qualify you in as little as 5 minutes with no impact to your credit score.

    An equal housing lender. NMLS #10287.