Skip main navigation
Pending
  • $499,947

    9041 Sundance Ter, Parrish, FL 34219

    4beds
    2,806sqft
    : 
    Loading
    Get pre-qualified
    Single Family Residence
    Built in 2025
    7,320 Square Feet Lot
    $-- Zestimate®
    $178/sqft
    $15/mo HOA

    What's special

    Upper and lower cabinetrySleek quartz countertopsVersatile studyExpansive en suite bathroomChef-inspired kitchenSeamless open-concept layoutGlass-enclosed shower
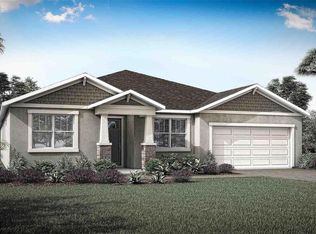
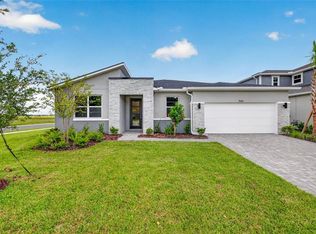
    Pre-Construction. To be built. Ready August/Sept 2026 - This beautifully designed home offers just over 2,600 square feet of flexible and functional living space, complete with 4 bedrooms, 3 full baths, a versatile study, and a spacious 3-car garage. From the moment you enter, the inviting foyer welcomes you into a seamless open-concept layout that connects the kitchen, great room, and dining area—perfect for both casual living and elegant entertaining. The chef-inspired kitchen spans two full walls and features a wealth of upper and lower cabinetry topped with sleek quartz countertops. An oversized island with a flush breakfast bar anchors the space and provides the perfect spot for meals, conversation, or entertainment. Just behind the kitchen, a walk-in pantry and laundry room are smartly tucked away next to the garage for added convenience. The great room opens to the outdoors through glass sliders, leading to a covered lanai that's ideal for enjoying Florida’s sunshine and breezes. With plenty of room for a seating area and a dining table, it's the perfect setting for alfresco meals or relaxing with family and friends. The owner’s suite is a private retreat, featuring an expansive en suite bathroom with a dual-sink vanity that spans the length of the room, a glass-enclosed shower, and a walk-in closet with vented shelving on all four walls. Bedroom 2, located off the great room, also boasts its own en suite and walk-in closet, making it perfect for guests or a multigenerational setup. Bedrooms 3 and 4 are positioned at the front of the home and share a full hallway bath. A study across from the kitchen offers additional space to customize—ideal as a home office, gym, playroom, or hobby space. The generous 3-car garage ensures there’s room for vehicles, storage, or all your favorite toys. Photos, renderings and plans are for illustrative purposes only and should never be relied upon and may vary from the actual home. Pricing, dimensions and features can change at any time without notice or obligation. The photos are from a furnished model home and not the home offered for sale.
    197 days
    |
    4
    |
    1
    |

    Zillow last checked:

    Listing updated:

    Listed by:

    Candace Merry 813-399-0033,

    MATTAMY REAL ESTATE SERVICES 215-630-6577

    Source: Stellar MLS,MLS#: TB8458172MLS LogoOriginating MLS: Suncoast Tampa

      Facts & features

      Interior

      Bedrooms & bathrooms
      • Bedrooms: 4
      • Bathrooms: 3
      • Full bathrooms: 3
      Rooms
      • Room types: Den/Library/Office
      Primary bedroom
      • Features: Dual Sinks, En Suite Bathroom, Shower No Tub, Tall Countertops, Water Closet/Priv Toilet, Window/Skylight in Bath, Walk-In Closet(s)
      • Level: First
      • Area: 221.2 Square Feet
      • Dimensions: 14x15.8
      Bedroom 2
      • Features: En Suite Bathroom, Tub With Shower, Window/Skylight in Bath, Walk-In Closet(s)
      • Level: First
      • Area: 121 Square Feet
      • Dimensions: 11x11
      Bedroom 3
      • Features: Built-in Closet
      • Level: First
      • Area: 121 Square Feet
      • Dimensions: 11x11
      Bedroom 4
      • Features: Built-in Closet
      • Level: First
      • Area: 111.1 Square Feet
      • Dimensions: 11x10.1
      Balcony porch lanai
      • Level: First
      • Area: 240 Square Feet
      • Dimensions: 20x12
      Den
      • Level: First
      • Area: 133 Square Feet
      • Dimensions: 13.3x10
      Dining room
      • Level: First
      • Area: 188.94 Square Feet
      • Dimensions: 13.4x14.1
      Great room
      • Level: First
      • Area: 419.04 Square Feet
      • Dimensions: 21.6x19.4
      Kitchen
      • Features: Breakfast Bar, Kitchen Island, Pantry
      • Level: First
      • Area: 211.2 Square Feet
      • Dimensions: 17.6x12
      Heating
      • Central, Electric
      Cooling
      • Central Air
      Appliances
      • Included: Cooktop, Dishwasher, Dryer, Gas Water Heater, Microwave, Range, Refrigerator, Tankless Water Heater, Washer
      • Laundry: Gas Dryer Hookup, Inside, Laundry Room, Upper Level, Washer Hookup
      Features
      • Eating Space In Kitchen, In Wall Pest System, Open Floorplan, PrimaryBedroom Upstairs, Smart Home, Solid Surface Counters, Thermostat, Walk-In Closet(s)
      • Flooring: Carpet, Tile
      • Doors: Sliding Doors
      • Windows: Hurricane Shutters, Hurricane Shutters/Windows
      • Has fireplace: No
      Interior area
      • Total structure area: 3,640
      • Total interior livable area: 2,806 sqft
      Video & virtual tour

      Property

      Parking
      • Total spaces: 3
      • Parking features: Garage Door Opener
      • Attached garage spaces: 3
      • Details: Garage Dimensions: 29x20
      Features
      • Levels: Two
      • Stories: 2
      • Patio & porch: Covered, Rear Porch
      • Exterior features: Irrigation System, Rain Gutters, Sidewalk
      • Has view: Yes
      • View description: Trees/Woods
      Lot
      • Size: 7,320 Square Feet
      • Features: Level, Sidewalk
      • Residential vegetation: Trees/Landscaped
      Details
      • Parcel number: 4140003199041
      • Zoning: PD-MU
      • Special conditions: None

      Construction

      Type & style
      • Home type: SingleFamily
      • Architectural style: Craftsman
      • Property subtype: Single Family Residence
      Materials
      • Block, HardiPlank Type, Stucco
      • Foundation: Slab
      • Roof: Shingle
      Condition
      • Pre-Construction
      • New construction: Yes
      • Year built: 2025
      Details
      • Builder model: Mesa Verde Craftsman
      • Builder name: Mattamy Homes

      Utilities & green energy

      • Sewer: Public Sewer
      • Water: Public
      • Utilities for property: Cable Available, Electricity Connected, Natural Gas Connected, Phone Available, Public, Sewer Connected, Street Lights, Underground Utilities, Water Connected
      Green energy
      • Energy efficient items: Appliances, Insulation, Lighting, Thermostat, Water Heater
      • Indoor air quality: No/Low VOC Paint/Finish, Ventilation
      • Water conservation: Fl. Friendly/Native Landscape

      Community & HOA

      Community
      • Features: Dog Park, Playground, Pool, Sidewalks
      • Security: Smoke Detector(s)
      • Pet fee: $0 monthly
      • Subdivision: CROSSWIND RANCH
      HOA
      • Has HOA: No
      • Amenities included: Fence Restrictions, Pickleball Court(s), Playground, Pool, Trail(s)
      • Services included: Community Pool, Pool Maintenance
      • HOA fee: $15 monthly
      • HOA name: Gina Calderon
      • HOA phone: 813-533-2950
      • Second HOA name: Crosswind Community Association, Inc
      Location
      • Region: Parrish

      Financial & listing details

      • Price per square foot: $178/sqft
      • Date on market: 12/21/2025
      • Cumulative days on market: 102 days
      • Listing terms: Cash,Conventional,FHA,VA Loan
      • Ownership: Fee Simple
      • Total actual rent: 0
      • Electric utility on property: Yes
      • Road surface type: Paved

        Estimated market value

        Not available

        Estimated sales range

        Not available

        Not available

        Price history

        DateEventPrice
        2/9/2026Pending sale$499,947$178/sqft
        Source: Stellar MLS #TB8458172 Report a problem
        2/4/2026Price change$499,947-7.2%$178/sqft
        Source: Stellar MLS #TB8458172 Report a problem
        1/17/2026Price change$538,947-5.3%$192/sqft
        Source: Stellar MLS #TB8458172 Report a problem
        12/21/2025Listed for sale$568,947$203/sqft
        Source: Stellar MLS #TB8458172 Report a problem

        Public tax history

        Tax history is unavailable.

        Monthly payment

        Est. payment

        Payment breakdown

        Explore the cost of this home by adjusting the details. Changes won't be saved.
        All calculations are estimates and provided by Zillow, Inc. for informational purposes only. Actual amounts may vary.
        HOA fees may include property taxes on listings classified as Co-Ops. Contact the listing agent and/or owner for fee details.
        Mortgage interest rates are dependent on a number of factors, including credit score, down payment, and repayment length. Interest rate data provided by Zillow Group Marketplace, Inc. as of 1/1/1970 from various mortgage lenders with which we have lead or other similar arrangements; the Estimated Payment is an average of those rates.
        See how much you could borrow to make a competitive offer.

        Climate risks

        Neighborhood: 34219

        Getting around

        0 / 100
        Car-Dependent
        25 / 100
        Somewhat Bikeable

        Nearby schools

        GreatSchools rating

        A local agent can set up tours, give advice and negotiate with sellers.

        Browse local experts

        Similar homes

        Skip to the end of the carouselSkip to the beginning of the carousel