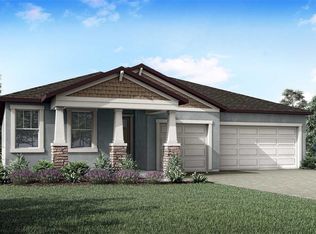
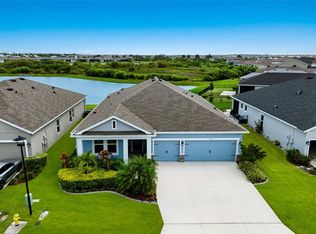
Pre-Construction. To be built. The 3000-square-foot single-story Red Rock is a thoughtfully designed home that blends comfort, functionality, and flexibility, perfect for families who love space and style. With 5 bedrooms, 3 full bathrooms, a powder room, study, game room, and a 2-car garage, this expansive plan delivers both private retreats and open-concept gathering areas for every lifestyle. At the heart of the home is the kitchen, serving as the central hub and focal point of the layout. It sits perfectly between the great room and the designated dining room, allowing for seamless entertaining and effortless daily living. The kitchen features five sets of 42" upper cabinets, quartz-topped lower cabinets, and a walk-in pantry, providing extensive storage space. The large island, which seats up to four, overlooks the great room, creating a natural flow between the cooking, dining, and living areas. Adjacent to the kitchen, the dining room comfortably fits a table for up to eight and is ideal for hosting dinners or celebrations. The nearby game room, just off the great room, offers an additional versatile space for movie nights, hobbies, or a play zone. The study located near the front of the home just off the foyer, provides a private, quiet space—perfect for a home office or study. The owner’s suite, tucked away at the back of the home for ultimate privacy, boasts two spacious walk-in closets, split vanities, and an oversized glass-enclosed shower, with bench creating a luxurious retreat. On the opposite side of the home, are two secondary bedrooms with a shared full bath offers ideal space for guests or multigenerational living. Two more bedrooms at the front of the home share a hallway bath with glass enclosed shower, keeping everyone comfortable and connected. Outside, a covered lanai offers plenty of room for al fresco dining or relaxing with friends and family. With its open-concept layout, multiple living zones, and abundant storage, this home is designed for modern, spacious living at its best. Photos, renderings and plans are for illustrative purposes only and should never be relied upon and may vary from the actual home. Pricing, dimensions and features can change at any time without notice or obligation. The photos are from a furnished model home and not the home offered for sale.
Pending
$584,586
9050 SUNDANCE TERRACE, PARRISH, FL 34219
4beds
3,057sqft
Single Family Residence
Built in 2026
8,851 Square Feet Lot
$-- Zestimate®
$191/sqft
$15/mo HOA
What's special
Quartz-topped lower cabinetsOpen-concept layoutMultiple living zonesAbundant storageGame roomPowder roomWalk-in pantry
- 107 days
- 6
- 0
Zillow last checked:
Listing updated:
Listed by:
Candace Merry 813-399-0033,
MATTAMY REAL ESTATE SERVICES 215-630-6577
Source: Stellar MLS,MLS#: TB8523335 Originating MLS: Suncoast Tampa
Originating MLS: Suncoast Tampa
Facts & features
Interior
Bedrooms & bathrooms
- Bedrooms: 4
- Bathrooms: 4
- Full bathrooms: 3
- 1/2 bathrooms: 1
Rooms
- Room types: Bonus Room, Den/Library/Office
Primary bedroom
- Features: Dual Sinks, En Suite Bathroom, Shower No Tub, Split Vanities, Tall Countertops, Water Closet/Priv Toilet, Window/Skylight in Bath, Walk-In Closet(s)
- Level: First
- Area: 264.88 Square Feet
- Dimensions: 15.4x17.2
Bedroom 2
- Features: Built-in Closet
- Level: First
- Area: 136.4 Square Feet
- Dimensions: 12.4x11
Bedroom 3
- Features: Built-in Closet
- Level: First
- Area: 121 Square Feet
- Dimensions: 11x11
Bedroom 4
- Features: En Suite Bathroom, Shower No Tub, Walk-In Closet(s)
- Level: First
- Area: 210.38 Square Feet
- Dimensions: 13.4x15.7
Bedroom 5
- Features: Walk-In Closet(s)
- Level: First
- Area: 129.8 Square Feet
- Dimensions: 11x11.8
Balcony porch lanai
- Level: First
- Area: 237.49 Square Feet
- Dimensions: 18.7x12.7
Den
- Level: First
- Area: 121.2 Square Feet
- Dimensions: 10.1x12
Dining room
- Level: First
- Area: 145.65 Square Feet
- Dimensions: 13.11x11.11
Game room
- Level: First
- Area: 241.2 Square Feet
- Dimensions: 13.4x18
Great room
- Level: First
- Area: 420 Square Feet
- Dimensions: 20x21
Kitchen
- Features: Breakfast Bar, Kitchen Island, Pantry
- Level: First
- Area: 231.88 Square Feet
- Dimensions: 18.7x12.4
Heating
- Central, Electric
Cooling
- Central Air
Appliances
- Included: Cooktop, Dishwasher, Dryer, Gas Water Heater, Microwave, Range, Refrigerator, Tankless Water Heater, Washer
- Laundry: Gas Dryer Hookup, Inside, Laundry Room, Upper Level, Washer Hookup
Features
- Eating Space In Kitchen, In Wall Pest System, Open Floorplan, Solid Surface Counters, Thermostat, Walk-In Closet(s)
- Flooring: Carpet, Tile
- Doors: Sliding Doors
- Windows: Hurricane Shutters, Hurricane Shutters/Windows
- Has fireplace: No
Interior area
- Total structure area: 3,980
- Total interior livable area: 3,057 sqft
Video & virtual tour
Property
Parking
- Total spaces: 3
- Parking features: Garage Door Opener
- Attached garage spaces: 3
- Details: Garage Dimensions: 19x22
Features
- Levels: One
- Stories: 1
- Patio & porch: Covered, Rear Porch
- Exterior features: Irrigation System, Rain Gutters, Sidewalk
- Has view: Yes
- View description: Water, Pond
- Has water view: Yes
- Water view: Water,Pond
- Waterfront features: Pond
Lot
- Size: 8,851 Square Feet
- Features: Level, Sidewalk
- Residential vegetation: Trees/Landscaped
Details
- Parcel number: 414074459
- Zoning: PD-MU
- Special conditions: None
Construction
Type & style
- Home type: SingleFamily
- Architectural style: Craftsman
- Property subtype: Single Family Residence
Materials
- Block, HardiPlank Type, Stucco
- Foundation: Slab
- Roof: Shingle
Condition
- Pre-Construction
- New construction: Yes
- Year built: 2026
Details
- Builder model: Red Rock Craftsman
- Builder name: Mattamy Homes
Utilities & green energy
- Sewer: Public Sewer
- Water: Public
- Utilities for property: Cable Available, Electricity Connected, Natural Gas Connected, Phone Available, Public, Sewer Connected, Street Lights, Underground Utilities, Water Connected
Green energy
- Energy efficient items: Appliances, Insulation, Lighting, Thermostat, Water Heater
- Indoor air quality: No/Low VOC Paint/Finish, Ventilation
- Water conservation: Fl. Friendly/Native Landscape
Community & HOA
Community
- Features: Dog Park, Playground, Pool, Sidewalks
- Security: Smoke Detector(s)
- Pet fee: $0 monthly
- Subdivision: CROSSWIND RANCH
HOA
- Has HOA: No
- Amenities included: Fence Restrictions, Pickleball Court(s), Playground, Pool, Trail(s)
- Services included: Community Pool, Pool Maintenance
- HOA fee: $15 monthly
- HOA name: Gina Calderon
- HOA phone: 813-533-2950
- Second HOA name: Crosswind Community Association, Inc
Location
- Region: Parrish
Financial & listing details
- Price per square foot: $191/sqft
- Date on market: 6/25/2026
- Listing terms: Cash,Conventional,FHA,VA Loan
- Ownership: Fee Simple
- Total actual rent: 0
- Electric utility on property: Yes
- Road surface type: Paved
Estimated market value
Not available
Estimated sales range
Not available
Not available
Price history
| Date | Event | Price |
|---|---|---|
| 6/25/2026 | Pending sale | $584,586$191/sqft |
Source:  Stellar MLS #TB8523335 Report a problem Stellar MLS #TB8523335 Report a problem | ||
| 6/25/2026 | Listed for sale | $584,586$191/sqft |
Source: Stellar MLS #TB8523335 Report a problem | ||
Public tax history
Tax history is unavailable.
Monthly payment
Est. payment
Payment breakdown
Explore the cost of this home by adjusting the details. Changes won't be saved.Climate risks
Neighborhood: 34219
Similar homes
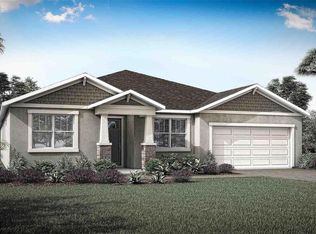
- $519,9244 bd4 ba2.8k sqft12907 PIERCE STREET, PARRISH, FL 34219New Construction
 MLS ID #TB8447064, Candace Merry, MATTAMY REAL ESTATE SERVICES. Stellar MLS
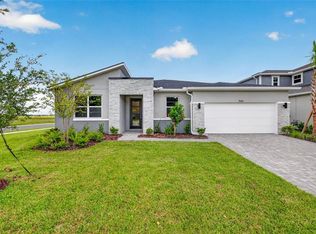
 - $572,3704 bd3 ba3.1k sqft11240 MEADOW RIVER WAY, PARRISH, FL 34219New Construction
 Stellar MLS
 - $575,0004 bd3 ba2.4k sqft8611 MERCATOR COURT, PARRISH, FL 34219For Sale
 MLS ID #A4695826, David Burgess, LLC, KW SUNCOAST. Stellar MLS
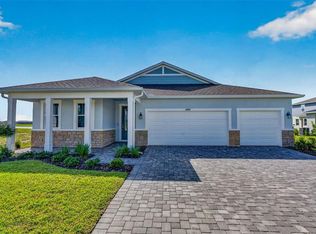
 - $566,8704 bd3 ba3.1k sqft11248 MEADOW RIVER WAY, PARRISH, FL 34219New ConstructionStellar MLS
- $680,0004 bd3 ba2.8k sqft12627 WHEATGRASS COURT, PARRISH, FL 34219For SaleMLS ID #A4701082, Matt Bender, REAL BROKER, LLC. Stellar MLS
- $720,0005 bd4 ba3.5k sqft9125 WARM SPRINGS CIRCLE, PARRISH, FL 34219For SaleMLS ID #TB8551343, Bryan Rodriguez, ELEVATED REALTY. Stellar MLS
- $504,9774 bd3 ba2.6k sqft5030 123RD AVENUE E, PARRISH, FL 34219New ConstructionMLS ID #TB8487581, Candace Merry, MATTAMY REAL ESTATE SERVICES. Stellar MLS
- $566,7802 bd2 ba1.8k sqft11317 CLAY AVENUE, PARRISH, FL 34219New ConstructionStellar MLS
- $658,9502 bd3 ba2.2k sqft14421 DAYSTAR COURT, PARRISH, FL 34219New ConstructionStellar MLS
- $518,2405 bd5 ba3.4k sqft10110 FARMERS SHED PLACE, PARRISH, FL 34219New ConstructionStellar MLS
- $649,9954 bd3 ba2.4k sqft8668 SALMAR LOOP, PARRISH, FL 34219For SaleMLS ID #A4693376, Jeremy Hartmark, LPT REALTY, LLC. Stellar MLS
- $497,9803 bd3 ba2.2k sqft11244 MEADOW RIVER WAY, PARRISH, FL 34219New ConstructionStellar MLS
- $459,9004 bd3 ba2.1k sqft3621 WILD BLOSSOM PLACE, PARRISH, FL 34219For SaleMLS ID #A4695174, Eric Knight, KW COASTAL LIVING II. Stellar MLS
