Immaculately maintained and move-in ready end unit offering stunning golf course views in the highly desirable Champions Gate community. A prime location with no neighbors directly across the street ensures privacy and reduced parking congestion. This bright, open floor plan features 2 bedrooms, 2 full bathrooms, and sliding glass doors leading to a peaceful, covered patio overlooking the fairway. The modern kitchen includes granite countertops, stainless steel appliances, and ample cabinet space. Additional highlights include an inside utility room and an attached garage. Champions Gate offers resort-style living with two Greg Norman–designed golf courses, a 24-hour guarded gate, clubhouse with restaurant and bar, resort-style pool, lazy river, splash park, tiki bar, sand volleyball, arcade, 26-seat movie theater, yoga room, and fitness center. Lawn care, basic internet, and cable are all included with the HOA. Conveniently located minutes from Orlando’s world-famous theme parks, fine dining, and shopping. Ideal as a primary residence, vacation home, or investment property.
Sold for $236,000
$236,000
9042 Azalea Sands Ln #9042, Davenport, FL 33896
2beds
1,409sqft
Condominium
Built in 2018
-- sqft lot
$231,400 Zestimate®
$167/sqft
$2,192 Estimated rent
Home value
$231,400
$211,000 - $255,000
$2,192/mo
Zestimate® history
Owner options
List your home for rent
$2,192/mo
Rent Zestimate®
Find your next renter with Zillow Rental Manager. Plus, with online applications, you can quickly screen prospective tenants – for free.
$2,192/mo
Rent Zestimate®
Refinance and save
$2,330/mo
Est. payment
Refinancing to a lower rate could help reduce your monthly payments and save thousands over the life of the loan.
$2,330/mo
Est. payment
Explore your selling options
Work with a Zillow partner agent
Leverage their expertise and Zillow's premium Showcase listings to get your home seen by more buyers.
Get startedList with your own agent
Get your home in front of millions of buyers by listing it on Zillow.
Learn how to do itSell it yourself
Take full control of how buyers see your home on Zillow by listing For Sale by Owner (FSBO).
List your homeWhat's special
Attached garageResort-style poolGranite countertopsStunning golf course viewsBright open floor planLazy riverModern kitchen
Zillow last checked:
Listing updated:
Listed by:
Angela Mora 813-482-1452,
BHHS FLORIDA PROPERTIES GROUP 813-907-8200
Bought with:
Dan Palmer, 3063172
TEAM DONOVAN
Source: Stellar MLS,MLS#: TB8447620 Originating MLS: Suncoast Tampa
Originating MLS: Suncoast Tampa
Facts & features
Interior
Bedrooms & bathrooms
- Bedrooms: 2
- Bathrooms: 2
- Full bathrooms: 2
Primary bedroom
- Features: Walk-In Closet(s)
- Level: First
- Area: 168 Square Feet
- Dimensions: 14x12
Primary bathroom
- Level: First
- Area: 112 Square Feet
- Dimensions: 14x8
Bathroom 2
- Features: Built-in Closet
- Level: First
- Area: 132 Square Feet
- Dimensions: 12x11
Bathroom 2
- Level: First
- Area: 50 Square Feet
- Dimensions: 10x5
Balcony porch lanai
- Level: First
- Area: 144 Square Feet
- Dimensions: 16x9
Dining room
- Level: First
- Area: 160 Square Feet
- Dimensions: 16x10
Great room
- Level: First
- Area: 208 Square Feet
- Dimensions: 16x13
Kitchen
- Level: First
- Area: 120 Square Feet
- Dimensions: 12x10
Heating
- Central
Cooling
- Central Air
Appliances
- Included: Dishwasher, Disposal, Dryer, Microwave, Range, Refrigerator, Washer
- Laundry: Inside
Features
- Ceiling Fan(s), Open Floorplan, Split Bedroom, Stone Counters, Walk-In Closet(s)
- Flooring: Carpet, Ceramic Tile
- Doors: Sliding Doors
- Has fireplace: No
- Common walls with other units/homes: End Unit
Interior area
- Total structure area: 1,858
- Total interior livable area: 1,409 sqft
Property
Parking
- Total spaces: 1
- Parking features: Garage Door Opener, Guest
- Attached garage spaces: 1
Features
- Levels: One
- Stories: 1
- Patio & porch: Covered, Deck, Screened
- Has view: Yes
- View description: Golf Course
Lot
- Size: 2,181 Square Feet
- Features: Corner Lot
Details
- Parcel number: 312527569500404002
- Zoning: MPUD
- Special conditions: None
Construction
Type & style
- Home type: Condo
- Property subtype: Condominium
Materials
- Block, ICFs (Insulated Concrete Forms), SIP (Structurally Insulated Panel), Stucco
- Foundation: Slab
- Roof: Shingle
Condition
- New construction: No
- Year built: 2018
Utilities & green energy
- Sewer: Public Sewer
- Water: Public
- Utilities for property: BB/HS Internet Available, Cable Available, Electricity Available, Sewer Available, Water Connected
Community & HOA
Community
- Features: Deed Restrictions, Fitness Center, Gated Community - Guard, Golf, Irrigation-Reclaimed Water, Pool
- Pet fee: $0 monthly
- Subdivision: CHAMPIONS CLUB CONDO PH 40
HOA
- Has HOA: Yes
- Services included: Cable TV, Community Pool, Maintenance Structure, Maintenance Grounds, Pest Control, Recreational Facilities
- HOA fee: $660 monthly
- HOA name: TISHA HENRY/FS RESIDENTIAL
- HOA phone: 866-378-1099
- Second HOA name: CHAMPIONS GATE
- Second HOA phone: 866-378-1099
Location
- Region: Davenport
Financial & listing details
- Price per square foot: $167/sqft
- Annual tax amount: $4,494
- Date on market: 11/14/2025
- Cumulative days on market: 23 days
- Listing terms: Cash,Conventional,FHA,VA Loan
- Ownership: Fee Simple
- Total actual rent: 0
- Electric utility on property: Yes
- Road surface type: Asphalt
Price history
| Date | Event | Price |
|---|---|---|
| 12/29/2025 | Sold | $236,000-3.7%$167/sqft |
Source:  Stellar MLS #TB8447620 Report a problem Stellar MLS #TB8447620 Report a problem | ||
| 12/8/2025 | Pending sale | $245,000$174/sqft |
Source: Stellar MLS #TB8447620 Report a problem | ||
| 11/14/2025 | Listed for sale | $245,000+19.5%$174/sqft |
Source: Stellar MLS #TB8447620 Report a problem | ||
| 11/9/2020 | Listing removed | $1,695$1/sqft |
Source: Orlando / Windermere #O5878972 Report a problem | ||
| 9/23/2020 | Price change | $1,695-4.5%$1/sqft |
Source: Orlando / Windermere #O5878972 Report a problem | ||
| 9/4/2020 | Price change | $1,775-6.3%$1/sqft |
Source: Orlando / Windermere #O5878972 Report a problem | ||
| 7/27/2020 | Listed for rent | $1,895$1/sqft |
Source: BHHS FLORIDA REALTY #O5878972 Report a problem | ||
| 7/16/2020 | Sold | $205,000-2.4%$145/sqft |
Source: Stellar MLS #S5035416 Report a problem | ||
| 6/18/2020 | Pending sale | $210,000$149/sqft |
Source: WATSON REALTY CORP. #S5035416 Report a problem | ||
| 6/16/2020 | Listed for sale | $210,000$149/sqft |
Source: WATSON REALTY CORP. #S5035416 Report a problem | ||
Public tax history
Tax history is unavailable.
Neighborhood: 33896
Nearby homes
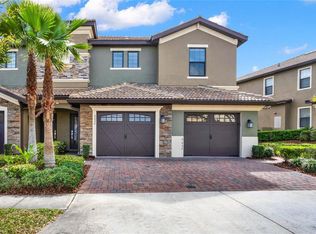
- $266,0003 bd2 ba1.8k sqft9040 Azalea Sands Ln, Davenport, FL 33896Sold
- $236,0002 bd2 ba1.4k sqft9042 Azalea Sands Ln, Davenport, FL 33896Sold
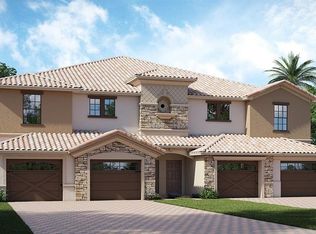
- $511,2003 bd2 ba2k sqft9040 Azalea Sands Ln #0, Davenport, FL 33896Off Market
- $469,2002 bd2 ba1.5k sqft9042 Azalea Sands Ln #0, Davenport, FL 33896Off Market
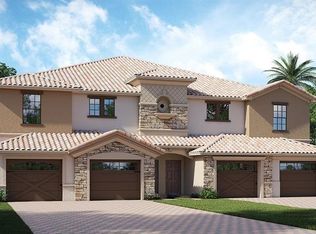
- $229,7002 bd2 ba1.5k sqft9042 Azalea Sands Ln, Champions Gate, FL 33896Off Market
- $245,2003 bd2 ba2k sqft9040 Azalea Sands Ln, Champions Gate, FL 33896Off Market
- $310,0003 bd2 ba1.8k sqft9038 Azalea Sands Ln #1, Davenport, FL 33896For Sale
- $273,0002 bd2 ba1.4k sqft9036 Azalea Sands Ln, Davenport, FL 33896Sold
Nearby schools
GreatSchools rating
- 5/10Westside K-8 SchoolGrades: PK-8Distance: 3.3 mi
- 4/10Poinciana High SchoolGrades: 9-12Distance: 10.2 mi
Schools provided by the listing agent
- Elementary: Westside K-8
- Middle: Harmony Middle
- High: Poinciana High School
Source: Stellar MLS. This data may not be complete. We recommend contacting the local school district to confirm school assignments for this home.
Get a cash offer in 3 minutes
Find out how much your home could sell for in as little as 3 minutes with a no-obligation cash offer.
Estimated market value
$231,400
Get a cash offer in 3 minutes
Find out how much your home could sell for in as little as 3 minutes with a no-obligation cash offer.
Estimated market value
$231,400
- Florida
- Osceola County
- Davenport
- 33896
- 9042 Azalea Sands Ln Unit 9042
Nearby cities
Nearby neighborhoods
Nearby zip codes
Other Davenport Topics
