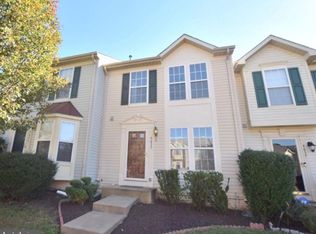
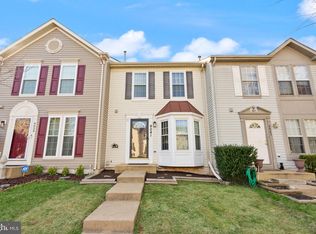
Nestled in the charming Wellington/ Cloverhill community, this exquisite end-of-row townhouse offers a perfect blend of luxury and comfort, ideal for those seeking an elevated lifestyle. With a major renovation completed in 2026, this home showcases high-end finishes and thoughtful design throughout. New roof with 50 years warranty, new windows , new kitchen cabinets brand new SS Appliances , new LVP on the main floor, new carpet on the second floor and the basement. New LG Washer and Dryer. Freshly painted. Step inside to discover a warm and inviting atmosphere, accentuated by elegant chair railings, LVP and plush carpeting that flows seamlessly through the traditional floor plan. The heart of the home is the gourmet kitchen, featuring upgraded countertops, stainless steel appliances, and a spacious eat-in area that invites culinary creativity and casual gatherings. The combination kitchen and dining area is perfect for entertaining, while the pantry provides ample storage for all your culinary essentials. The living space is enhanced by a cozy gas fireplace with glass doors, creating a perfect focal point for relaxation during cooler evenings. Natural light floods the home, highlighting the thoughtful layout and inviting ambiance. This residence boasts three generously sized bedrooms, including a master suite with an en-suite bathroom featuring a luxurious shower. The additional full and half bathrooms are designed with modern fixtures, ensuring comfort and convenience for all. The fully finished basement with a gas fireplace offers a versatile space that can be tailored to your needs, whether as a home office, entertainment area, or additional guest quarters. With a walkout level and outside entrance, this space seamlessly connects to the outdoors, enhancing your living experience. Enjoy the community's exceptional amenities, including a clubhouse, outdoor pool, dog park, and jogging paths, all designed to foster a vibrant lifestyle. The low-maintenance association fee covers common area maintenance, snow removal, and trash services, allowing you to focus on enjoying your home and surroundings. Parking is a breeze with two assigned off-street spaces, ensuring convenience for you and your guests. This property is not just a home; it's a lifestyle choice that embodies luxury, comfort, and community. Experience the perfect blend of modern living and timeless elegance in this stunning townhouse, where every detail has been meticulously crafted for your enjoyment.
For sale
$475,000
9043 Coriander Cir, Manassas, VA 20110
3beds
1,152sqft
Townhouse
Built in 1997
2,178 Square Feet Lot
$436,200 Zestimate®
$412/sqft
$127/mo HOA
What's special
Plush carpetingTraditional floor planUpgraded countertopsEnd-of-row townhouseFreshly paintedThree generously sized bedroomsWarm and inviting atmosphere
- 3 hours
- 31
- 2
Zillow last checked:
Listing updated:
Listed by:
Boyka Stoyanov 703-655-1280,
Move4Free Realty, LLC 2023691460
Source: Bright MLS,MLS#: VAMN2011692
Facts & features
Interior
Bedrooms & bathrooms
- Bedrooms: 3
- Bathrooms: 3
- Full bathrooms: 2
- 1/2 bathrooms: 1
- Main level bathrooms: 1
Basement
- Area: 900
Heating
- Heat Pump, Natural Gas
Cooling
- Central Air, Electric
Appliances
- Included: Microwave, Dishwasher, Disposal, Dryer, Oven/Range - Gas, Refrigerator, Stainless Steel Appliance(s), Washer, Water Heater, Gas Water Heater
- Laundry: Lower Level, Washer In Unit, Dryer In Unit
Features
- Bathroom - Tub Shower, Ceiling Fan(s), Chair Railings, Combination Kitchen/Dining, Dining Area, Floor Plan - Traditional, Eat-in Kitchen, Kitchen - Gourmet, Pantry, Upgraded Countertops
- Flooring: Carpet, Ceramic Tile, Luxury Vinyl
- Windows: Screens
- Basement: Connecting Stairway,Full,Finished,Exterior Entry,Rear Entrance,Walk-Out Access
- Number of fireplaces: 1
- Fireplace features: Glass Doors, Gas/Propane
Interior area
- Total structure area: 2,052
- Total interior livable area: 1,152 sqft
- Finished area above ground: 1,152
Property
Parking
- Total spaces: 2
- Parking features: Assigned, Off Street
- Details: Assigned Parking, Assigned Space #: 26A, 26B
Accessibility
- Accessibility features: Accessible Entrance
Features
- Levels: Three
- Stories: 3
- Pool features: Community
- Fencing: Full,Back Yard,Wood
Lot
- Size: 2,178 Square Feet
Details
- Additional structures: Above Grade
- Parcel number: 101730026
- Zoning: R3
- Zoning description: TOWNHOUSES
- Special conditions: Standard
Construction
Type & style
- Home type: Townhouse
- Architectural style: Colonial
- Property subtype: Townhouse
Materials
- Vinyl Siding
- Foundation: Slab
- Roof: Shingle
Condition
- New construction: No
- Year built: 1997
- Major remodel year: 2026
Utilities & green energy
- Sewer: Public Septic
- Water: Public
- Utilities for property: Electricity Available, Natural Gas Available, Phone Available, Sewer Available, Water Available
Community & HOA
Community
- Subdivision: Wellington / Cloverhill
HOA
- Has HOA: Yes
- Amenities included: Clubhouse, Common Grounds, Dog Park, Jogging Path, Pool, Tot Lots/Playground
- Services included: Common Area Maintenance, Pool(s), Recreation Facility, Road Maintenance, Snow Removal, Trash
- HOA fee: $127 monthly
- HOA name: WELLINGTON CLOVERHILL
Location
- Region: Manassas
Financial & listing details
- Price per square foot: $412/sqft
- Tax assessed value: $390,600
- Annual tax amount: $4,922
- Date on market: 9/3/2026
- Listing agreement: Exclusive Right To Sell
- Listing terms: Cash,Conventional,FHA,VA Loan
- Ownership: Fee Simple
Estimated market value
$436,200
$414,000 - $458,000
$2,597/mo
Price history
| Date | Event | Price |
|---|---|---|
| 9/3/2026 | Listed for sale | $475,000+289.3%$412/sqft |
Source: | ||
| 1/17/2020 | Listing removed | $1,900$2/sqft |
Source: Move4Free Realty, LLC #VAMN138728 Report a problem | ||
| 1/10/2020 | Listed for rent | $1,900$2/sqft |
Source: Move4Free Realty, LLC #VAMN138728 Report a problem | ||
| 11/4/1997 | Sold | $122,000$106/sqft |
Source: Public Record Report a problem | ||
Public tax history
| Year | Property taxes | Tax assessment |
|---|---|---|
| 2025 | $4,922 +10.9% | $390,600 +10.9% |
| 2024 | $4,438 +9.4% | $352,200 +9.4% |
| 2023 | $4,056 -1.7% | $321,900 +4.7% |
| 2022 | $4,125 +1.6% | $307,400 +8.2% |
| 2021 | $4,058 +6% | $284,000 +9.7% |
| 2020 | $3,830 +6.3% | $258,800 +4.9% |
| 2018 | $3,602 | $246,700 +2.3% |
| 2017 | -- | $241,200 +2.9% |
| 2016 | -- | $234,500 |
| 2015 | -- | -- |
| 2014 | -- | -- |
| 2013 | -- | -- |
| 2012 | -- | -- |
| 2011 | -- | -- |
| 2010 | -- | -- |
| 2009 | -- | -- |
| 2008 | -- | -- |
| 2007 | -- | -- |
| 2006 | -- | -- |
| 2005 | -- | -- |
| 2004 | -- | -- |
| 2003 | -- | -- |
| 2002 | -- | $163,500 +27.5% |
| 2001 | -- | $128,200 |
Find assessor info on the county website
Monthly payment
Est. payment
Payment breakdown
Explore the cost of this home by adjusting the details. Changes won't be saved.Climate risks
Neighborhood: 20110
Nearby schools
Schools provided by the listing agent
- District: Manassas City Public Schools
Source: Bright MLS. This data may not be complete. We recommend contacting the local school district to confirm school assignments for this home.