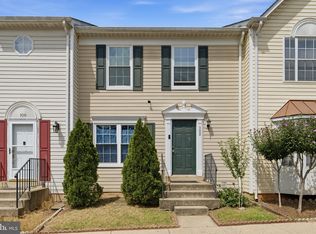
Lender financing special on this home with interest rates in the mid-high 6s- call for details! Welcome home to this well-maintained 3-bedroom, 2.5-bath townhome located in a fantastic, convenient location in the desirable Wellington community! Freshly painted with brand-new flooring throughout and beautiful new kitchen quartz countertops, this home is move-in ready while offering plenty of living space across three finished levels. Major big-ticket updates include a new HVAC/AC and furnace installed in 2024, windows and exterior doors replaced in 2022, hot water heater replaced in 2021, and roof and gutters replaced in 2018, providing valuable peace of mind for years to come. A tailored exterior with pristine landscaping, 2 assigned parking spaces, large deck, private fenced yard backing to trees and open space, open floor plan, gas fireplace, and an abundance of windows create instant appeal. An open foyer welcomes you and ushers you into the spacious living room boasting two floor-to-ceiling windows that fill the space with natural light, a lighted ceiling fan, and warm luxury vinyl plank flooring. The open kitchen features new granite countertops with a new undermount sink and faucet, a pantry, center island with bar seating, and dining room opening to the spacious deck, perfect for relaxing or entertaining! A powder room with pedestal sink completes the main level. Upstairs, you’ll find three generous bedrooms, each boasting brand-new plush carpeting, and a full bath with a large dual-sink vanity and tub/shower. The finished lower level offers approximately 650 additional finished square feet with an inviting family room with a cozy gas fireplace and access to the backyard, a versatile den/flex space, and an additional full bath. All this in a peaceful and walkable community with loads of amenities to enjoy, including an outdoor pool, community center, jogging/walking paths, lush common grounds, tennis courts, playground, and more! Everyone will love how close this is to shopping, the library, community amenities, everyday conveniences, and just minutes to the VRE, Route 234, Prince William Parkway, Routes 28, 29 and 66, and charming Historic Old Town Manassas! It’s a fantastic home in a stellar, convenient, and walkable location!
Accepting backups
Price cut: $20K (10/1)
$430,000
9005 Coriander Cir, Manassas, VA 20110
3beds
1,802sqft
Townhouse
Built in 1994
1,440 Square Feet Lot
$430,600 Zestimate®
$239/sqft
$127/mo HOA
What's special
Gas fireplaceBrand-new plush carpetingOpen floor planOpen foyerAbundance of windowsNew granite countertopsFreshly painted
- 34 days
- 477
- 20
Zillow last checked:
Listing updated:
Listed by:
Jennifer Young 703-956-5128,
Keller Williams Realty (703) 679-1700,
Co-Listing Agent: Jennifer Nemerow 804-347-8213,
Keller Williams Realty
Source: Bright MLS,MLS#: VAMN2011910
Facts & features
Interior
Bedrooms & bathrooms
- Bedrooms: 3
- Bathrooms: 3
- Full bathrooms: 2
- 1/2 bathrooms: 1
- Main level bathrooms: 1
Rooms
- Room types: Living Room, Dining Room, Primary Bedroom, Bedroom 2, Bedroom 3, Kitchen, Family Room, Den, Foyer, Full Bath, Half Bath
Primary bedroom
- Features: Ceiling Fan(s), Flooring - Carpet, Lighting - Ceiling
- Level: Upper
Bedroom 2
- Features: Flooring - Carpet
- Level: Upper
Bedroom 3
- Features: Flooring - Carpet
- Level: Upper
Den
- Features: Flooring - Luxury Vinyl Plank
- Level: Lower
Dining room
- Features: Flooring - Luxury Vinyl Plank, Lighting - Ceiling
- Level: Main
Family room
- Features: Fireplace - Gas, Flooring - Luxury Vinyl Plank, Lighting - Ceiling, Recessed Lighting
- Level: Lower
Foyer
- Features: Flooring - Luxury Vinyl Plank, Lighting - Pendants
- Level: Main
Other
- Features: Bathroom - Tub Shower, Double Sink, Flooring - Ceramic Tile, Lighting - Wall sconces
- Level: Upper
Other
- Features: Bathroom - Walk-In Shower, Flooring - Luxury Vinyl Plank, Lighting - Wall sconces
- Level: Lower
Half bath
- Features: Flooring - Luxury Vinyl Plank, Lighting - Wall sconces
- Level: Main
Kitchen
- Features: Breakfast Bar, Granite Counters, Flooring - Luxury Vinyl Plank, Kitchen Island, Eat-in Kitchen, Kitchen - Electric Cooking, Lighting - Ceiling, Pantry
- Level: Main
Living room
- Features: Ceiling Fan(s), Flooring - Luxury Vinyl Plank, Lighting - Ceiling
- Level: Main
Heating
- Forced Air, Natural Gas
Cooling
- Central Air, Ceiling Fan(s), Electric
Appliances
- Included: Dishwasher, Disposal, Dryer, Exhaust Fan, Ice Maker, Oven/Range - Electric, Range Hood, Refrigerator, Washer, Water Heater, Gas Water Heater
- Laundry: Lower Level, Washer In Unit, Dryer In Unit
Features
- Bathroom - Tub Shower, Bathroom - Walk-In Shower, Breakfast Area, Ceiling Fan(s), Dining Area, Family Room Off Kitchen, Open Floorplan, Eat-in Kitchen, Kitchen Island, Kitchen - Table Space, Pantry, Upgraded Countertops
- Flooring: Carpet, Ceramic Tile, Luxury Vinyl
- Doors: Six Panel, Sliding Glass, Storm Door(s)
- Windows: Double Hung, Energy Efficient, Insulated Windows, Replacement, Transom, Window Treatments
- Basement: Full,Finished,Rear Entrance,Walk-Out Access,Windows
- Number of fireplaces: 1
- Fireplace features: Brick, Glass Doors, Gas/Propane, Mantel(s)
Interior area
- Total structure area: 1,802
- Total interior livable area: 1,802 sqft
- Finished area above ground: 1,152
- Finished area below ground: 650
Video & virtual tour
Property
Parking
- Total spaces: 2
- Parking features: Assigned, Parking Lot
- Details: Assigned Parking, Assigned Space #: 29A and 29B
Accessibility
- Accessibility features: None
Features
- Levels: Three
- Stories: 3
- Patio & porch: Deck
- Exterior features: Lighting, Sidewalks
- Pool features: Community
- Fencing: Full,Privacy,Back Yard
- Has view: Yes
- View description: Garden, Trees/Woods
Lot
- Size: 1,440 Square Feet
- Features: Backs - Open Common Area, Backs to Trees, Cul-De-Sac, Front Yard, Landscaped, Level, Rear Yard
Details
- Additional structures: Above Grade, Below Grade
- Parcel number: 101730029
- Zoning: R3
- Zoning description: TOWNHOUSES
- Special conditions: Standard
Construction
Type & style
- Home type: Townhouse
- Architectural style: Colonial
- Property subtype: Townhouse
Materials
- Vinyl Siding
- Foundation: Permanent
- Roof: Architectural Shingle
Condition
- Excellent
- New construction: No
- Year built: 1994
Details
- Builder model: Beautiful Townhome!
- Builder name: Ryan Homes
Utilities & green energy
- Sewer: Public Sewer
- Water: Public
Community & HOA
Community
- Subdivision: Wellington / Cloverhill
HOA
- Has HOA: Yes
- Amenities included: Common Grounds, Tot Lots/Playground, Jogging Path, Pool, Basketball Court, Tennis Court(s), Bike Trail, Community Center, Party Room
- Services included: Common Area Maintenance, Pool(s), Snow Removal, Trash, Management, Recreation Facility, Reserve Funds
- HOA fee: $127 monthly
- HOA name: WELLINGTON COMMUNITY ASSOCIATION
Location
- Region: Manassas
Financial & listing details
- Price per square foot: $239/sqft
- Tax assessed value: $382,100
- Annual tax amount: $4,814
- Date on market: 9/22/2026
- Listing agreement: Exclusive Right To Sell
- Ownership: Fee Simple
Estimated market value
$430,600
$409,000 - $452,000
$2,601/mo
Price history
| Date | Event | Price |
|---|---|---|
| 10/23/2026 | Listed for sale | $430,000$239/sqft |
Source:  Bright MLS #VAMN2011910 Report a problem | ||
| 10/6/2026 | Contingent | $430,000$239/sqft |
Source: Bright MLS #VAMN2011910 Report a problem | ||
| 10/1/2026 | Price change | $430,000-4.4%$239/sqft |
Source: Bright MLS #VAMN2011910 Report a problem | ||
| 9/27/2026 | Price change | $450,000-2.2%$250/sqft |
Source: Bright MLS #VAMN2011910 Report a problem | ||
| 9/22/2026 | Listed for sale | $460,000+300.4%$255/sqft |
Source: Bright MLS #VAMN2011910 Report a problem | ||
| 9/28/1994 | Sold | $114,890$64/sqft |
Source: Public Record Report a problem | ||
Public tax history
| Year | Property taxes | Tax assessment |
|---|---|---|
| 2025 | $4,814 +12.1% | $382,100 +12.1% |
| 2024 | $4,294 +8.9% | $340,800 +8.9% |
| 2023 | $3,944 -1.7% | $313,000 +4.6% |
| 2022 | $4,014 +1.6% | $299,100 +8.2% |
| 2021 | $3,950 +5.9% | $276,400 +9.6% |
| 2020 | $3,731 +6.4% | $252,100 +5% |
| 2018 | $3,507 | $240,200 +2.1% |
| 2017 | -- | $235,200 +2.9% |
| 2016 | -- | $228,500 |
| 2015 | -- | -- |
| 2014 | -- | -- |
| 2013 | -- | -- |
| 2012 | -- | -- |
| 2011 | -- | -- |
| 2010 | -- | -- |
| 2009 | -- | -- |
| 2008 | -- | -- |
| 2007 | -- | -- |
| 2006 | -- | -- |
| 2005 | -- | -- |
| 2004 | -- | -- |
| 2003 | -- | -- |
| 2002 | -- | $163,300 +28.1% |
| 2001 | -- | $127,500 |
Find assessor info on the county website
Monthly payment
Est. payment
Payment breakdown
Explore the cost of this home by adjusting the details. Changes won't be saved.Climate risks
Neighborhood: 20110
Nearby schools
Schools provided by the listing agent
- Elementary: Dean
- Middle: Metz
- High: Osbourn
- District: Manassas City Public Schools
Source: Bright MLS. This data may not be complete. We recommend contacting the local school district to confirm school assignments for this home.
Similar homes
- $375,0003 bd3 ba1.6k sqft9342 Fringe Tree Ln, Manassas, VA 20110For Sale

 MLS ID #VAMN2011544, Nathan Johnson, Keller Williams Capital Properties. Bright MLS
- $475,0003 bd3 ba1.7k sqft8711 Ditmars Ct, Manassas, VA 20110For Sale
 MLS ID #VAMN2011658, LuVerne Boes, Century 21 Redwood Realty. Bright MLS
- $417,5003 bd4 ba1.8k sqft302 Moseby Ct, Manassas Park, VA 20111For Sale
 MLS ID #VAMP2004334, Jag Singh, Move4Free Realty, LLC. Bright MLS
- $389,9004 bd3 ba1.2k sqft8449 Georgian Ct, Manassas, VA 20110For Sale
 MLS ID #VAMN2011134, David Zouhongbe, HomeSmart. Bright MLS
- $420,0003 bd4 ba1.9k sqft7505 Sage St, Manassas, VA 20109For SaleMLS ID #VAPW2130500, Donnie Anderson JR., Samson Properties. Bright MLS
- $465,0002 bd3 ba1.6k sqft9837 Maitland Loop, Bristow, VA 20136For SaleMLS ID #VAPW2132554, Rachel Shepherd, Pearson Smith Realty LLC. Bright MLS
- $469,0002 bd4 ba1.7k sqft8310 Ewing Pl, Manassas, VA 20109For SaleMLS ID #VAPW2132228, Natalie McArtor, Samson Properties. Bright MLS
- $559,9003 bd2 ba1k sqft10303 Abbott Rd, Manassas, VA 20110For SaleMLS ID #VAMN2011088, Sandy Dotson, Samson Properties. Bright MLS
- $520,0003 bd3 ba1.8k sqft12314 Jarrow Ln, Bristow, VA 20136For SaleMLS ID #VAPW2132270, Joe Dettor, Keller Williams Fairfax Gateway. Bright MLS
- $425,0002 bd3 ba1.5k sqft15588 Three Otters Pl, Manassas, VA 20112For SaleMLS ID #VAPW2131906, Ashley Tauzier, Berkshire Hathaway HomeServices PenFed Realty. Bright MLS
- $619,9994 bd4 ba1.6k sqft9208 Robin Lynn Ct, Manassas, VA 20110For SaleMLS ID #VAMN2011974, Isela Melgar, Fairfax Realty Select. Bright MLS
- $449,9143 bd3 ba1.6k sqft14339 Madrigal Dr, Woodbridge, VA 22193For SaleMLS ID #VAPW2132886, Patrick Cloud, EXIT Realty Pros. Bright MLS
- $360,0003 bd2 ba1.3k sqft10059 Irongate Way, Manassas, VA 20109For SaleMLS ID #VAPW2130308, Maegan Orr, Keller Williams Realty/Lee Beaver & Assoc.. Bright MLS
- $474,9003 bd3 ba1.4k sqft9083 Slate Stone Loop, Bristow, VA 20136For SaleMLS ID #VAPW2124972, Stacy Ours, Samson Properties. Bright MLS
- $500,0003 bd4 ba1.6k sqft9055 Falcon Glen Ct, Bristow, VA 20136For SaleMLS ID #VAPW2131844, Steven Joseph, Steven Joseph Real Estate LLC. Bright MLS
- $434,0003 bd3 ba1.9k sqft1402 Milbank Rd, Woodbridge, VA 22191For SaleMLS ID #VAPW2132658, Pam Haselton, Blue and Gray Realty, LLC. Bright MLS
- $449,9993 bd4 ba1.9k sqft12517 Manchester Way, Woodbridge, VA 22192For SaleMLS ID #VAPW2132264, Leah Webster, RE/MAX Allegiance. Bright MLS
- $435,0004 bd4 ba2.1k sqft15377 Inlet Pl, Dumfries, VA 22025For SaleMLS ID #VAPW2123380, Chris J DiNapoli, Samson Properties. Bright MLS
- $375,0003 bd3 ba1.3k sqft7094 Little Thames Dr, Gainesville, VA 20155For SaleMLS ID #VAPW2132586, Melissa Weiss-Jones, Samson Properties. Bright MLS
- $499,9993 bd4 ba2.1k sqft9087 Slate Stone Loop, Bristow, VA 20136For SaleMLS ID #VAPW2128520, Areeb Fayyaz, Redfin Corporation. Bright MLS
