Skip main navigation
Sold for $311,040
  • $311,040

    9044 NW 149th Ter, Yukon, OK 73099

    4beds
    2,031sqft
    Single Family Residence
    Built in 2023
    6,050.48 Square Feet Lot
    $314,600 Zestimate®
    $153/sqft
    $2,155 Estimated rent

    Home value

    $314,600

    $293,000 - $337,000

    $2,155/mo

    Zestimate® history
    Loading
    Loading...

    Owner options

    List your home for rent

    $2,155/mo

    Rent Zestimate®

    Find your next renter with Zillow Rental Manager. Plus, with online applications, you can quickly screen prospective tenants – for free.

    Learn more

    $2,155/mo

    Rent Zestimate®

    Refinance and save

    $2,644/mo

    Est. payment

    Refinancing to a lower rate could help reduce your monthly payments and save thousands over the life of the loan.

    See today's rates

    $2,644/mo

    Est. payment

    Explore your selling options

    Work with a Zillow partner agent

    Leverage their expertise and Zillow's premium Showcase listings to get your home seen by more buyers.

    Get started

    List with your own agent

    Get your home in front of millions of buyers by listing it on Zillow.

    Learn how to do it

    Sell it yourself

    Take full control of how buyers see your home on Zillow by listing For Sale by Owner (FSBO).

    List your home

    What's special

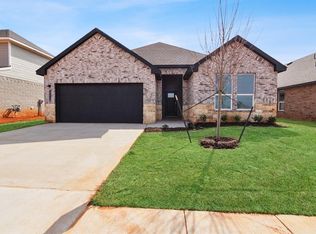
    Welcome to 9044 NW 149th Terrace, where the Kingston floor plan offers luxury and functionality in our stunning new home community. Admire the grand brick and rock exterior of this home, accentuated by a professionally landscaped yard featuring two majestic trees in the front yard. With full yard irrigation, maintaining the lush greenery is effortless, ensuring your home is always a picturesque haven. Step inside to discover an inviting sanctuary adorned with grand 10-foot tall ceilings and an abundance of natural light. The gourmet kitchen is a chef's delight, boasting 42” soft-close cabinets, quartz countertops, subway tile backsplash, and a spacious island perfect for hosting holiday gatherings, seating up to five guests comfortably.

    Zillow last checked:

    Listing updated:

    Listed by:

    Ernest Brown III 407-205-3668,

    D.R Horton Realty of OK LLC

    Bought with:

    Marcela Guerrero Garcia, 182825

    eXp Realty, LLC

    Source: MLSOK/OKCMAR as distributed by MLS GRID,MLS#: 1133169MLS Logo

    Facts & features

    Interior

    Bedrooms & bathrooms
    • Bedrooms: 4
    • Bathrooms: 2
    • Full bathrooms: 2
    Heating
    • Central
    Cooling
    • Has cooling: Yes
    Appliances
    • Included: Dishwasher, Disposal, Microwave, Water Heater, Free-Standing Gas Oven, Free-Standing Gas Range
    • Laundry: Laundry Room
    Features
    • Paint Woodwork
    • Has fireplace: No
    • Fireplace features: None
    Interior area
    • Total structure area: 2,031
    • Total interior livable area: 2,031 sqft

    Property

    Parking
    • Total spaces: 2
    • Parking features: Concrete
    • Garage spaces: 2
    Features
    • Levels: One
    • Stories: 1
    • Patio & porch: Patio
    Lot
    • Size: 6,050 sqft
    • Features: Interior Lot
    Details
    • Parcel number: 9044NW149th73099
    • Special conditions: Corporate Approval

    Construction

    Type & style
    • Home type: SingleFamily
    • Architectural style: Traditional
    • Property subtype: Single Family Residence
    Materials
    • Brick & Frame
    • Foundation: Slab
    • Roof: Composition
    Condition
    • Year built: 2023
    Details
    • Builder name: DR Horton

    Utilities & green energy

    • Utilities for property: Cable Available, Public

    Community & neighborhood

    Location
    • Region: Yukon

    HOA & financial

    HOA
    • Has HOA: Yes
    • HOA fee: $750 annually
    • Services included: Greenbelt, Pool, Recreation Facility

    Price history

    DateEventPrice
    1/10/2025Sold$311,040+0%$153/sqft
    Source: MLSOK/OKCMAR as distributed by MLS GRID #1133169 Report a problem
    12/9/2024Pending sale$310,990$153/sqft
    Source: MLSOK/OKCMAR as distributed by MLS GRID #1133169 Report a problem

    Public tax history

    Tax history is unavailable.

    Neighborhood: 73099

    Nearby schools

    GreatSchools rating
    Schools provided by the listing agent
    • Elementary: Stone Ridge ES
    • Middle: Piedmont MS
    • High: Piedmont HS

    Source: MLSOK/OKCMAR as distributed by MLS GRID. This data may not be complete. We recommend contacting the local school district to confirm school assignments for this home.

    Get a cash offer in 3 minutes
    Find out how much your home could sell for in as little as 3 minutes with a no-obligation cash offer.
    Estimated market value
    $314,600
    Get a cash offer in 3 minutes
    Find out how much your home could sell for in as little as 3 minutes with a no-obligation cash offer.
    Estimated market value
    $314,600