Under contract-accepting backup offers. Here's your opportunity to own a beautifully maintained home in the desirable Market Square community, featuring private coded gate access to Publix, restaurants, and shopping—all within walking distance. Tucked away on a quiet cul-de-sac, this home offers both comfort and convenience. Step inside from the welcoming brick paver front porch into the inviting foyer. The thoughtfully designed floor plan features two spacious family rooms, providing plenty of space for relaxing and entertaining. The updated kitchen offers abundant cabinetry, stainless steel appliances, and generous counter space, making it ideal for everyday living. Warm wood and slate flooring add timeless character throughout the home. Enjoy outdoor living on the screened back porch overlooking the fully fenced backyard—perfect for entertaining, family gatherings, or simply unwinding. Best of all, the HOA maintains the front yard, giving you more time to enjoy the neighborhood. Additional updates, including a newer roof and HVAC system, provide added peace of mind. Located less than five miles from the University of Florida, UF Health Shand's Hospital, and the Malcolm Randall VA Medical Center, this home offers an unbeatable location. Residents of Haile Plantation enjoy miles of sidewalks and walking trails, a championship golf course, and the charming Haile Village Center with its shops, restaurants, and community atmosphere.
Accepting backups
Price cut: $10K (7/30)
$449,900
9044 SW 25TH ROAD, GAINESVILLE, FL 32608
3beds
1,926sqft
Single Family Residence
Built in 2006
8,712 Square Feet Lot
$440,600 Zestimate®
$234/sqft
$140/mo HOA
What's special
- 73 days
- 74
- 1
Likely to sell faster than
Zillow last checked:
Listing updated:
Listed by:
Evelyn Bergman 352-359-3222,
BHGRE THOMAS GROUP 352-226-8228
Source: Stellar MLS,MLS#: GC541959 Originating MLS: Gainesville-Alachua
Originating MLS: Gainesville-Alachua
Facts & features
Interior
Bedrooms & bathrooms
- Bedrooms: 3
- Bathrooms: 2
- Full bathrooms: 2
Rooms
- Room types: Attic, Family Room, Utility Room
Primary bedroom
- Features: Walk-In Closet(s)
- Level: First
Family room
- Features: Bath With Whirlpool
- Level: First
Foyer
- Features: Coat Closet
- Level: First
Kitchen
- Features: Pantry, Storage Closet
- Level: First
Living room
- Level: First
Heating
- Natural Gas
Cooling
- Central Air
Appliances
- Included: Cooktop, Dishwasher, Disposal, Gas Water Heater, Ice Maker, Microwave, Refrigerator
- Laundry: Inside, Laundry Room
Features
- Ceiling Fan(s), Open Floorplan, Solid Surface Counters, Solid Wood Cabinets, Split Bedroom, Walk-In Closet(s)
- Flooring: Slate, Tile, Hardwood
- Has fireplace: Yes
- Fireplace features: Wood Burning
Interior area
- Total structure area: 2,637
- Total interior livable area: 1,926 sqft
Video & virtual tour
Property
Parking
- Total spaces: 2
- Parking features: Garage - Attached
- Attached garage spaces: 2
Features
- Levels: One
- Stories: 1
- Exterior features: Irrigation System
Lot
- Size: 8,712 Square Feet
Details
- Parcel number: 06860366043
- Zoning: PD
- Special conditions: None
Construction
Type & style
- Home type: SingleFamily
- Architectural style: Contemporary
- Property subtype: Single Family Residence
Materials
- HardiPlank Type
- Foundation: Slab
- Roof: Shingle
Condition
- New construction: No
- Year built: 2006
Utilities & green energy
- Sewer: Public Sewer
- Water: Public
- Utilities for property: BB/HS Internet Available, Electricity Connected, Natural Gas Connected
Community & HOA
Community
- Security: Security System Leased
- Pet fee: $0 monthly
- Subdivision: HAILE PLANTATION UNIT 36 PH 6
HOA
- Has HOA: Yes
- HOA fee: $140 monthly
- HOA name: Haile
Location
- Region: Gainesville
Financial & listing details
- Price per square foot: $234/sqft
- Tax assessed value: $343,612
- Annual tax amount: $6,580
- Date on market: 7/15/2026
- Cumulative days on market: 73 days
- Ownership: Fee Simple
- Total actual rent: 0
- Electric utility on property: Yes
- Road surface type: Paved
Estimated market value
$440,600
$419,000 - $463,000
$2,588/mo
Price history
| Date | Event | Price |
|---|---|---|
| 7/30/2026 | Price change | $449,900-2.2%$234/sqft |
Source:  Stellar MLS #GC541959 Report a problem Stellar MLS #GC541959 Report a problem | ||
| 7/15/2026 | Listed for sale | $459,900+19.5%$239/sqft |
Source: Stellar MLS #GC541959 Report a problem | ||
| 4/4/2022 | Sold | $385,000+4.1%$200/sqft |
Source: Public Record Report a problem | ||
| 2/7/2022 | Pending sale | $370,000$192/sqft |
Source: Stellar MLS #GC502228 Report a problem | ||
| 2/3/2022 | Listed for sale | $370,000+68.2%$192/sqft |
Source: Stellar MLS #GC502228 Report a problem | ||
| 7/25/2013 | Sold | $220,000-3.9%$114/sqft |
Source: Public Record Report a problem | ||
| 4/30/2013 | Price change | $229,000-4.5%$119/sqft |
Source: Coldwell Banker M.M. Parrish Realtors #339374 Report a problem | ||
| 4/3/2013 | Price change | $239,900-4%$125/sqft |
Source: Coldwell Banker M.M. Parrish Realtors #339374 Report a problem | ||
| 2/6/2013 | Listed for sale | $249,900-22.4%$130/sqft |
Source: Listhub #339374 Report a problem | ||
| 5/8/2006 | Sold | $321,900$167/sqft |
Source: Public Record Report a problem | ||
Public tax history
| Year | Property taxes | Tax assessment |
|---|---|---|
| 2025 | $6,580 -0.1% | $343,612 +0.7% |
| 2024 | $6,587 +2% | $341,131 +3% |
| 2023 | $6,459 +41.4% | $331,195 +40.9% |
| 2022 | $4,568 +2% | $234,983 +3% |
| 2021 | $4,480 +1.9% | $228,139 +1.4% |
| 2020 | $4,397 +1.3% | $224,989 +2.3% |
| 2019 | $4,342 | $219,931 +1.9% |
| 2018 | $4,342 +3.1% | $215,830 +2.1% |
| 2017 | $4,212 -0.5% | $211,400 +2.1% |
| 2016 | $4,233 +3.7% | $207,060 +0.7% |
| 2015 | $4,082 0% | $205,630 +0.8% |
| 2014 | $4,083 +0.9% | $204,000 +3.5% |
| 2013 | $4,048 | $197,100 +3% |
| 2012 | -- | $191,400 -10.3% |
| 2011 | -- | $213,300 -3.4% |
| 2010 | -- | $220,800 -5.8% |
| 2009 | -- | $234,500 -10.8% |
| 2008 | -- | $263,000 +2.9% |
| 2007 | -- | $255,500 +348.2% |
| 2006 | -- | $57,000 |
Find assessor info on the county website
Monthly payment
Est. payment
Payment breakdown
Explore the cost of this home by adjusting the details. Changes won't be saved.Climate risks
Neighborhood: 32608
Similar homes
- $439,9005 bd2 ba2.2k sqft3052 SW 94TH STREET, GAINESVILLE, FL 32608For Sale
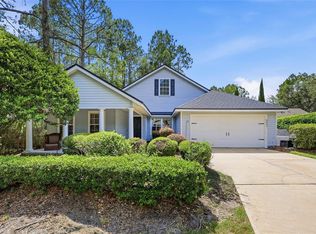
 MLS ID #GC541798, Lisa Fetrow, KELLER WILLIAMS GAINESVILLE REALTY PARTNERS. Stellar MLS
 - $549,0003 bd3 ba2.2k sqft2629 SW 85TH TERRACE, GAINESVILLE, FL 32608For Sale
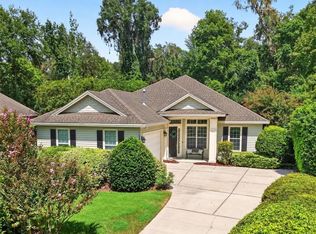 MLS ID #GC543210, Jim Doxey, COLDWELL BANKER M.M. PARRISH REALTORS. Stellar MLS
 - $439,9993 bd2 ba2.1k sqft10525 SW 55TH PLACE, GAINESVILLE, FL 32608For Sale
 MLS ID #P4938933, Erin Floyd, COLDWELL BANKER REALTY. Stellar MLS
 - $474,0004 bd3 ba2k sqft10021 SW 42ND ROAD, GAINESVILLE, FL 32608For Sale
 MLS ID #GC542542, Cindy Birk, COLDWELL BANKER M.M. PARRISH REALTORS. Stellar MLS
 - $435,0004 bd2 ba2.1k sqft8005 SW 47TH COURT, GAINESVILLE, FL 32608For SaleMLS ID #GC541850, Matthew Chapman, BOSSHARDT REALTY SERVICES LLC. Stellar MLS
- $379,0003 bd2 ba1.6k sqft9437 SW 31ST LANE, GAINESVILLE, FL 32608For SaleMLS ID #GC541144, Lauretta Fogg, COLDWELL BANKER M.M. PARRISH REALTORS. Stellar MLS
- $424,9003 bd2 ba1.7k sqft3737 SW 74TH DRIVE, GAINESVILLE, FL 32608For SaleMLS ID #GC537520, Jonathan Mills, KELLER WILLIAMS GAINESVILLE REALTY PARTNERS. Stellar MLS
- $479,9003 bd2 ba2.2k sqft10310 SW 51ST LANE, GAINESVILLE, FL 32608For SaleMLS ID #GC541073, Jeff Quigley, COLDWELL BANKER M.M. PARRISH REALTORS. Stellar MLS
- $470,0003 bd3 ba2.1k sqft10334 SW 51ST LANE, GAINESVILLE, FL 32608For SaleMLS ID #GC542152, Joe Freck, BHHS FLORIDA REALTY. Stellar MLS
- $429,9004 bd3 ba2.1k sqft7855 SW 82ND DRIVE, GAINESVILLE, FL 32608For SaleMLS ID #GC542012, Billy Bennett, BHGRE THOMAS GROUP. Stellar MLS
- $410,0003 bd2 ba1.9k sqft10427 SW 55TH PLACE, GAINESVILLE, FL 32608For SaleMLS ID #GC542445, Laurie Obreza, BOSSHARDT REALTY SERVICES LLC. Stellar MLS
- $445,0003 bd2 ba1.8k sqft11042 NW 18TH ROAD, GAINESVILLE, FL 32606For SaleMLS ID #GC543160, Scott Arvin, MATCHMAKER REALTY OF ALACHUA COUNTY. Stellar MLS
- $442,0004 bd3 ba2.2k sqft8317 SW 78TH LANE, GAINESVILLE, FL 32608For SaleMLS ID #GC540422, Kat Durst, COLDWELL BANKER M.M. PARRISH REALTORS. Stellar MLS
- $409,9003 bd2 ba1.7k sqft5231 SW 103RD DRIVE, GAINESVILLE, FL 32608For SaleMLS ID #GC540034, Marty Misner, MISNER REAL ESTATE SERVICES LLC. Stellar MLS
- $409,9004 bd3 ba1.7k sqft1118 SW 82ND TERRACE, GAINESVILLE, FL 32607For SaleMLS ID #GC543230, Shawn Spence-Thomas, COLDWELL BANKER M.M. PARRISH REALTORS. Stellar MLS
- $476,9003 bd2 ba2.1k sqft1003 NW 106TH STREET, GAINESVILLE, FL 32606For SaleMLS ID #GC540967, Kevin Banes, BOSSHARDT REALTY SERVICES LLC. Stellar MLS
- $484,9004 bd3 ba2.3k sqft6618 SW 83RD TERRACE, GAINESVILLE, FL 32608For SaleMLS ID #GC536891, Betsy Pepine, PEPINE REALTY. Stellar MLS
- $443,9004 bd3 ba2k sqft6464 SW 77TH STREET, GAINESVILLE, FL 32608For SaleMLS ID #GC536841, Dada McGlynn, REMAX SELECT PARTNERS. Stellar MLS
- $578,8804 bd3 ba2.4k sqft3033 SW 98TH DRIVE, GAINESVILLE, FL 32608For SaleMLS ID #GC542365, Denise Rosenberg, ENGEL & VOLKERS GAINESVILLE. Stellar MLS
- $360,0003 bd2 ba1.3k sqft9445 SW 96TH TERRACE, GAINESVILLE, FL 32608For SaleMLS ID #GC542719, Stefanie Gruber, MATCHMAKER REALTY OF ALACHUA COUNTY. Stellar MLS
