Skip main navigation
Off market
  • $415,300

    9045 Mountain View Dr, Chardon, OH 44024

    4beds
    2,659sqft
    SingleFamily
    Built in 1980
    1.09 Acres Lot
    $415,300 Zestimate®
    $156/sqft
    $2,437 Estimated rent

    Home value

    $415,300

    $390,000 - $440,000

    $2,437/mo

    Zestimate® history
    Loading
    Loading...

    Owner options

    List your home for rent

    $2,437/mo

    Rent Zestimate®

    Find your next renter with Zillow Rental Manager. Plus, with online applications, you can quickly screen prospective tenants – for free.

    Learn more

    $2,437/mo

    Rent Zestimate®

    Refinance and save

    $2,682/mo

    Est. payment

    Refinancing to a lower rate could help reduce your monthly payments and save thousands over the life of the loan.

    See today's rates

    $2,682/mo

    Est. payment

    Explore your selling options

    Work with a Zillow partner agent

    Leverage their expertise and Zillow's premium Showcase listings to get your home seen by more buyers.

    Get started

    List with your own agent

    Get your home in front of millions of buyers by listing it on Zillow.

    Learn how to do it

    Sell it yourself

    Take full control of how buyers see your home on Zillow by listing For Sale by Owner (FSBO).

    List your home

    What's special

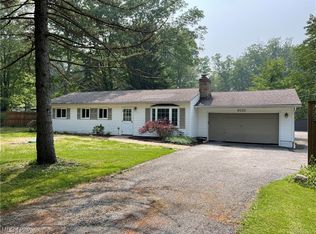
    Custom built Yankee Barn. Rustic home and property. Enjoy the nature and tranquility on slightly over an acre of land. Enter the two story great rm. With vaulted ceiling, two story stone wood burning fireplace and oak flooring. Sliding doors lead to covered deck area over looking back yard. Kitchen features desk area, Oak Kraftmaid cabinets, pantry, refrigerator, range and dishwasher. Dining area off kitchen and open to the great. rm. Master on first floor with built in dresser and connected to bathroom with 2 sinks. 2nd bedrm. On first floor can be a den/reading rm. Second level features the 3rd & 4th bedrooms that connect to a crow's nest! Full bath with 2 sinks and shower stall complete this side of the 2nd level. On the other side of the great room you will take the spiral stair case up to the loft area. Perfect space for a Library/office, sitting room or home schooling. Lower level walk out basement is mostly finished. Family room area, music/play room, office area, workshop and laundry. 24x24 Pole barn with custom 13 ft. door. Additional storage above. Covered porch over looking the wooded lot & creek. House features a newer metal roof that is indistinguishable from shingles, organic gardens, newer garage roof, cement fiber siding & gutters w/gutter guards,newer stand-by generator and more! Square footage is approximate. Includes finished basement.

    This property is off market, which means it's not currently listed for sale or rent on Zillow. This may be different from what's available on other websites or public sources.

    Facts & features

    Interior

    Bedrooms & bathrooms
    • Bedrooms: 4
    • Bathrooms: 2
    • Full bathrooms: 2
    Heating
    • Baseboard, Other, Propane / Butane
    Cooling
    • None
    Appliances
    • Included: Dishwasher, Range / Oven, Refrigerator
    Features
    • Basement: Partially finished
    • Has fireplace: Yes
    Interior area
    • Total interior livable area: 2,659 sqft

    Property

    Parking
    • Parking features: Garage - Detached
    Features
    • Exterior features: Other
    • Has view: Yes
    • View description: Territorial
    Lot
    • Size: 1.09 Acres
    Details
    • Parcel number: 06087700

    Construction

    Type & style
    • Home type: SingleFamily
    • Architectural style: Conventional
    Condition
    • Year built: 1980

    Community & HOA

    Location
    • Region: Chardon

    Financial & listing details

    • Price per square foot: $156/sqft
    • Tax assessed value: $262,900
    • Annual tax amount: $4,425

    Price history

    DateEventPrice
    4/29/2016Sold$233,900-2.5%$88/sqft
    Source: Public Record Report a problem
    2/24/2016Pending sale$239,900$90/sqft
    Source: RE/MAX Results #3782191 Report a problem
    2/17/2016Listed for sale$239,900$90/sqft
    Source: RE/MAX Results #3782191 Report a problem

    Public tax history

    YearProperty taxesTax assessment
    2025$4,425 -0.2%$92,020
    2024$4,433 +7.3%$92,020
    2023$4,133 +0.8%$92,020 +21.4%
    2022$4,102 +0.5%$75,820
    2021$4,080 -1.1%$75,820
    2020$4,125 +5.8%$75,820 +14.5%
    2019$3,900 0%$66,190
    2018$3,900 +7.7%$66,190
    2017$3,622 +39.3%$66,190 +20.1%
    2016$2,599 +0%$55,130
    2015$2,598 +4.7%$55,130
    2014$2,481 -0.6%$55,130
    2013$2,497 +12%$55,130
    2012$2,230 +0.2%$55,130
    2011$2,227 -8.8%$55,130 -10.1%
    2010$2,440 -11.8%$61,330
    2009$2,766 +2.2%$61,330
    2008$2,708 -0.1%$61,330
    2007$2,712 +0.3%$61,330
    2006$2,702 +13.2%$61,330
    2005$2,386 -2.2%$61,330 +6.5%
    2004$2,440 +2.8%$57,580
    2003$2,373 +3.5%$57,580
    2002$2,292 +4.6%$57,580 +11.2%
    2001$2,191 +1.8%$51,800
    2000$2,151 +13.2%$51,800
    1999$1,900 $51,800
    Find assessor info on the county website

    Neighborhood: 44024

    Nearby schools

    GreatSchools rating
    Get a cash offer in 3 minutes
    Find out how much your home could sell for in as little as 3 minutes with a no-obligation cash offer.
    Estimated market value
    $415,300
    Get a cash offer in 3 minutes
    Find out how much your home could sell for in as little as 3 minutes with a no-obligation cash offer.
    Estimated market value
    $415,300