Skip main navigation
Closed
  • $339,400

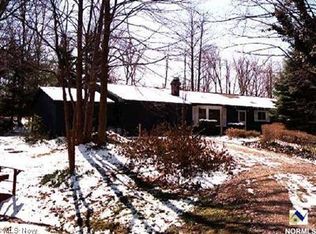
    9045 W Mountain View Dr, Chardon, OH 44024

    4beds
    --sqft
    Single Family Residence
    Built in 1980
    1.09 Acres Lot
    $339,400 Zestimate®
    $--/sqft
    $2,179 Estimated rent

    Home value

    $339,400

    $302,000 - $377,000

    $2,179/mo

    Zestimate® history
    Loading
    Loading...

    Owner options

    List your home for rent

    $2,179/mo

    Rent Zestimate®

    Find your next renter with Zillow Rental Manager. Plus, with online applications, you can quickly screen prospective tenants – for free.

    Learn more

    $2,179/mo

    Rent Zestimate®

    Refinance and save

    $2,233/mo

    Est. payment

    Refinancing to a lower rate could help reduce your monthly payments and save thousands over the life of the loan.

    See today's rates

    $2,233/mo

    Est. payment

    Explore your selling options

    Work with a Zillow partner agent

    Leverage their expertise and Zillow's premium Showcase listings to get your home seen by more buyers.

    Get started

    List with your own agent

    Get your home in front of millions of buyers by listing it on Zillow.

    Learn how to do it

    Sell it yourself

    Take full control of how buyers see your home on Zillow by listing For Sale by Owner (FSBO).

    List your home

    What's special

    Custom built Yankee Barn. Rustic home and property. Enjoy the nature and tranquility on slightly over an acre of land. Enter the two story great rm. With vaulted ceiling, two story stone wood burning fireplace and oak flooring. Sliding doors lead to covered deck area over looking back yard. Kitchen features desk area, Oak Kraftmaid cabinets, pantry, refrigerator, range and dishwasher. Dining area off kitchen and open to the great. rm. Master on first floor with built in dresser and connected to bathroom with 2 sinks. 2nd bedrm. On first floor can be a den/reading rm. Second level features the 3rd & 4th bedrooms that connect to a crow’s nest! Full bath with 2 sinks and shower stall complete this side of the 2nd level. On the other side of the great room you will take the spiral stair case up to the loft area. Perfect space for a Library/office, sitting room or home schooling. Lower level walk out basement is mostly finished. Family room area, music/play room, office area, works

    This property is off market, which means it's not currently listed for sale or rent on Zillow. This may be different from what's available on other websites or public sources.

    Zillow last checked:

    Listing updated:

    Listed by:

    Cheryl A. Stewart 440-358-1974,

    RE/MAX Results

    Bought with:

    Paul Blumberg, 357652

    Howard Hanna

    Source: MLS Now,MLS#: 3782191MLS LogoOriginating MLS: Other/Unspecificed

    Facts & features

    Interior

    Bedrooms & bathrooms
    • Bedrooms: 4
    • Bathrooms: 2
    • Full bathrooms: 2
    • Main level bathrooms: 1
    Primary bedroom
    • Description: Flooring: Carpet
    • Level: First
    • Dimensions: 10.60 x 9.80
    Bedroom
    • Description: Flooring: Carpet
    • Level: Second
    • Dimensions: 10.90 x 8.90
    Bedroom
    • Description: Flooring: Carpet
    • Level: First
    • Dimensions: 8.00 x 13.00
    Bedroom
    • Description: Flooring: Carpet
    • Level: Second
    • Dimensions: 10.10 x 8.90
    Dining room
    • Description: Flooring: Wood
    • Level: First
    • Dimensions: 10.00 x 10.00
    Great room
    • Features: Fireplace
    • Level: First
    • Dimensions: 17.00 x 25.00
    Kitchen
    • Description: Flooring: Wood
    • Level: First
    • Dimensions: 10.00 x 13.00
    Loft
    • Description: Flooring: Carpet
    • Level: Second
    • Dimensions: 2.50 x 16.70
    Pantry
    • Level: First
    • Dimensions: 11.00 x 11.00
    Recreation
    • Description: Flooring: Carpet
    • Level: Lower
    • Dimensions: 12.60 x 25.00
    Heating
    • Baseboard, Propane, Other
    Cooling
    • None
    Appliances
    • Included: Dishwasher, Range, Refrigerator
    Features
    • Basement: Full,Walk-Out Access
    • Number of fireplaces: 1

    Property

    Parking
    • Total spaces: 2
    • Parking features: Detached, Garage, None
    • Garage spaces: 2
    Features
    • Levels: Two
    • Stories: 2
    • Has view: Yes
    • View description: Canyon, Trees/Woods
    Lot
    • Size: 1.09 Acres
    Details
    • Parcel number: 06087700

    Construction

    Type & style
    • Home type: SingleFamily
    • Architectural style: Other
    • Property subtype: Single Family Residence
    Materials
    • Other
    • Roof: Other
    Condition
    • Year built: 1980
    Details
    • Warranty included: Yes

    Utilities & green energy

    • Sewer: Septic Tank
    • Water: Well

    Community & HOA

    Community
    • Security: Smoke Detector(s)
    HOA
    • Has HOA: No
    Location
    • Region: Chardon

    Financial & listing details

    • Annual tax amount: $2,598
    • Date on market: 6/28/2023
    • Cumulative days on market: 20 days
    • Listing terms: Cash,Conventional,FHA

    Price history

    DateEventPrice
    4/29/2016Sold$233,900
    Source: MLS Now #3782191 Report a problem

    Public tax history

    Tax history is unavailable.

    Neighborhood: 44024

    Nearby schools

    GreatSchools rating
    Schools provided by the listing agent
    • District: Chardon LSD - 2803

    Source: MLS Now. This data may not be complete. We recommend contacting the local school district to confirm school assignments for this home.

    Get a cash offer in 3 minutes
    Find out how much your home could sell for in as little as 3 minutes with a no-obligation cash offer.
    Estimated market value
    $339,400
    Get a cash offer in 3 minutes
    Find out how much your home could sell for in as little as 3 minutes with a no-obligation cash offer.
    Estimated market value
    $339,400