Beautiful move in ready Grand Home in Coppell ISD. The original owners have taken excellent care of this home and pride of ownership is evident everywhere. Freshly painted walls, ceilings and doors and no carpet. Upon entering are the formals, which can also be used as flex spaces. The primary suite as well as a second bedroom are on the first level. The kitchen features granite countertops, an island, and a gas cooktop. It is open to the family room with a fireplace, built ins, a soaring ceiling that allows for lots of natural light and patio access. The wooden stairs feature wrought iron balusters and lead upstairs to the game room, 2 bedrooms and a full bath. Enjoy a private yard with a gorgeous stone patio and half basketball court. Other noteworthy features include 2019 roof, 2018 larger AC unit, whole house Nortek intercom and music system, custom closets, newer dishwasher and microwave, tinted windows. Washer and dryer are included.
Sold
Price Unknown
9046 Dillon Trl, Irving, TX 75063
4beds
2,701sqft
Single Family Residence
Built in 2007
5,418 Square Feet Lot
$625,400 Zestimate®
$--/sqft
$3,707 Estimated rent
Home value
$625,400
$594,000 - $657,000
$3,707/mo
Zestimate® history
Owner options
List your home for rent
$3,707/mo
Rent Zestimate®
Find your next renter with Zillow Rental Manager. Plus, with online applications, you can quickly screen prospective tenants – for free.
$3,707/mo
Rent Zestimate®
Refinance and save
$750/mo
Est. payment
Refinancing to a lower rate could help reduce your monthly payments and save thousands over the life of the loan.
$750/mo
Est. payment
Explore your selling options
Work with a Zillow partner agent
Leverage their expertise and Zillow's premium Showcase listings to get your home seen by more buyers.
Get startedList with your own agent
Get your home in front of millions of buyers by listing it on Zillow.
Learn how to do itSell it yourself
Take full control of how buyers see your home on Zillow by listing For Sale by Owner (FSBO).
List your homeWhat's special
Zillow last checked:
Listing updated:
Listed by:
Mani Raveendran 0650043 469-451-6330,
D&B Brokerage Services LLC 469-451-6330,
Eva Hines 0700357 214-683-1834,
D&B Brokerage Services LLC
Bought with:
Sesha Gorantla
Sun Star Realty
Source: NTREIS,MLS#: 20648514
Facts & features
Interior
Bedrooms & bathrooms
- Bedrooms: 4
- Bathrooms: 3
- Full bathrooms: 3
Primary bedroom
- Features: Closet Cabinetry, Dual Sinks, Garden Tub/Roman Tub, Linen Closet, Separate Shower, Walk-In Closet(s)
- Level: First
- Dimensions: 14 x 18
Bedroom
- Features: Built-in Features
- Level: First
Bedroom
- Features: Walk-In Closet(s)
- Level: Second
- Dimensions: 10 x 10
Bedroom
- Features: Walk-In Closet(s)
- Level: Second
- Dimensions: 14 x 10
Dining room
- Level: First
- Dimensions: 9 x 9
Family room
- Features: Built-in Features, Fireplace
- Level: First
- Dimensions: 20 x 20
Other
- Level: Second
Game room
- Features: Built-in Features
- Level: Second
Half bath
- Level: First
Kitchen
- Features: Granite Counters, Kitchen Island, Pantry
- Level: First
Living room
- Level: First
- Dimensions: 10 x 12
Utility room
- Features: Built-in Features
- Level: First
Heating
- Other
Cooling
- Central Air, Ceiling Fan(s)
Appliances
- Included: Dryer, Dishwasher, Gas Cooktop, Microwave, Refrigerator, Washer
- Laundry: Laundry in Utility Room
Features
- Decorative/Designer Lighting Fixtures, Granite Counters, High Speed Internet, Kitchen Island, Pantry, Walk-In Closet(s)
- Flooring: Hardwood, Tile
- Has basement: No
- Number of fireplaces: 1
- Fireplace features: Gas
Interior area
- Total interior livable area: 2,701 sqft
Property
Parking
- Total spaces: 2
- Parking features: Alley Access, Storage
- Attached garage spaces: 2
Features
- Levels: Two
- Stories: 2
- Patio & porch: Patio
- Pool features: None
- Fencing: Wood
Lot
- Size: 5,418 Square Feet
- Features: Landscaped
Details
- Parcel number: 325226700A0190000
Construction
Type & style
- Home type: SingleFamily
- Architectural style: Traditional,Detached
- Property subtype: Single Family Residence
- Attached to another structure: Yes
Materials
- Brick, Wood Siding
- Foundation: Slab
- Roof: Composition
Condition
- Year built: 2007
Utilities & green energy
- Sewer: Public Sewer
- Water: Public
- Utilities for property: Sewer Available, Water Available
Community & HOA
Community
- Subdivision: Stonecrest Ph I
HOA
- Has HOA: Yes
- Services included: Association Management
- HOA fee: $750 annually
- HOA name: Valley Ranch HOA
- HOA phone: 972-869-1430
Location
- Region: Irving
Financial & listing details
- Tax assessed value: $554,850
- Annual tax amount: $9,458
- Date on market: 6/21/2024
- Cumulative days on market: 22 days
- Listing terms: Cash,Conventional,FHA
Price history
| Date | Event | Price |
|---|---|---|
| 8/8/2024 | Sold | -- |
Source: NTREIS #20648514 Report a problem | ||
| 7/19/2024 | Pending sale | $639,000$237/sqft |
Source: NTREIS #20648514 Report a problem | ||
| 7/16/2024 | Contingent | $639,000$237/sqft |
Source: NTREIS #20648514 Report a problem | ||
| 7/5/2024 | Price change | $639,000-3.2%$237/sqft |
Source: NTREIS #20648514 Report a problem | ||
| 6/21/2024 | Listed for sale | $660,000$244/sqft |
Source: NTREIS #20648514 Report a problem | ||
Public tax history
| Year | Property taxes | Tax assessment |
|---|---|---|
| 2025 | $9,458 +18% | $554,850 +5.1% |
| 2024 | $8,019 +7.9% | $528,170 +27.2% |
| 2023 | $7,433 -15.7% | $415,220 |
| 2022 | $8,822 -3.8% | $415,220 +3.1% |
| 2021 | $9,174 -1.5% | $402,540 |
| 2020 | $9,317 +4.2% | $402,540 |
| 2019 | $8,945 +4.6% | $402,540 +15.7% |
| 2018 | $8,548 -0.7% | $348,030 |
| 2017 | $8,604 -0.5% | $348,030 |
| 2016 | $8,647 +18.8% | $348,030 +9.2% |
| 2015 | $7,276 | $318,700 |
| 2014 | $7,276 | $318,700 |
| 2013 | -- | -- |
| 2012 | -- | -- |
| 2011 | -- | -- |
| 2010 | -- | -- |
| 2009 | -- | -- |
| 2008 | -- | -- |
| 2007 | -- | -- |
Find assessor info on the county website
Neighborhood: Valley Ranch
Nearby homes
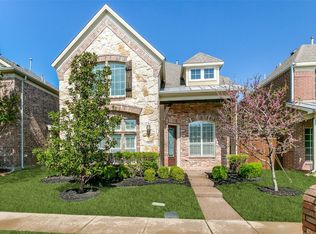
- $--4 bd3 ba3.1k sqft9042 Dillon Trl, Irving, TX 75063Sold
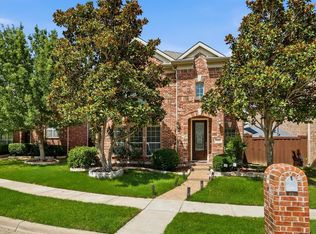
- $--4 bd3 ba3k sqft9050 Dillon Trl, Irving, TX 75063Sold
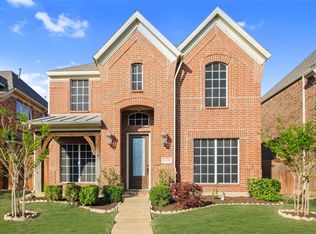
- $527,9003 bd3 ba2.5k sqft9038 Dillon Trl, Irving, TX 75063Off Market
- $490,9004 bd3 ba2.2k sqft9054 Dillon Trl, Irving, TX 75063Off Market

- $685,7004 bd3 ba3.5k sqft9034 Dillon Trl, Irving, TX 75063Off Market
- $530,9003 bd2 ba2.6k sqft9058 Dillon Trl, Irving, TX 75063Off Market
- $551,7003 bd2 ba2.5k sqft800 Brushwood Dr, Irving, TX 75063Off Market
- $100-- bd-- ba-- sqft31 Dillon Trl, Irving, TX 75063Off Market
Nearby schools
GreatSchools rating
- 10/10Canyon Ranch Elementary SchoolGrades: PK-5Distance: 0.5 mi
- 10/10Coppell Middle WestGrades: 6-8Distance: 1.3 mi
- 8/10Coppell High SchoolGrades: 9-12Distance: 3.8 mi
Schools provided by the listing agent
- Elementary: Canyon Ranch
- Middle: Coppellwes
- High: Coppell
- District: Coppell ISD
Source: NTREIS. This data may not be complete. We recommend contacting the local school district to confirm school assignments for this home.
Get a cash offer in 3 minutes
Find out how much your home could sell for in as little as 3 minutes with a no-obligation cash offer.
Estimated market value
$625,400
Get a cash offer in 3 minutes
Find out how much your home could sell for in as little as 3 minutes with a no-obligation cash offer.
Estimated market value
$625,400
- Texas
- Dallas County
- Irving
- 75063
- Valley Ranch
- 9046 Dillon Trl
