Stunning & Spacious Home in the Heart of Valley Ranch!
Situated in the highly sought-after COPPELL ISD, this gorgeous 4-bedroom, 3-bathroom home perfectly blends style and functionality. The GRAND FOYER welcomes you with soaring high ceilings, flanked by an expansive formal living and dining area. Designed for the home chef, the beautiful gourmet kitchen boasts granite countertops, Stainless Steel appliances (including a BRAND-NEW Gas cooktop), and an island with a breakfast bar that opens seamlessly to the cozy family room with a fireplace and 5.1 surround-sound wiring. Beautiful wood-look tile flows throughout the entire first floor, which also features a private guest bedroom and full bath.
Upstairs, a striking wrought-iron staircase leads to a bright, oversized game room illuminated by SKYLIGHTS. The entire second level features ULTRA-PLUSH, LUXURIOUS CARPETING with UPGRADED EXTRA PADDING for ultimate comfort underfoot. The generous primary suite is a true retreat, a walk-in closet, a separate walk-in shower, and a relaxing jetted tub. The second floor also features two additional bedrooms, one of which comes complete with surround-sound wiring, making it ideal for a dedicated TV or media room. Outside, enjoy a spacious backyard perfect for entertaining, plus a brand-new garage door on the 3-CAR TANDEM GARAGE. Unbeatable central location with quick access to I-635, Hwy 121, Hwy 114 and DFW Airport. Enjoy ultimate convenience to premier shopping, dining, and entertainment, including the Toyota Music Factory. A MUST-SEE!
Sold
Price Unknown
9050 Dillon Trl, Irving, TX 75063
4beds
3,083sqft
Single Family Residence
Built in 2007
5,619 Square Feet Lot
$679,300 Zestimate®
$--/sqft
$3,400 Estimated rent
Home value
$679,300
$625,000 - $734,000
$3,400/mo
Zestimate® history
Owner options
List your home for rent
$3,400/mo
Rent Zestimate®
Find your next renter with Zillow Rental Manager. Plus, with online applications, you can quickly screen prospective tenants – for free.
$3,400/mo
Rent Zestimate®
Refinance and save
$945/mo
Est. payment
Refinancing to a lower rate could help reduce your monthly payments and save thousands over the life of the loan.
$945/mo
Est. payment
Explore your selling options
Work with a Zillow partner agent
Leverage their expertise and Zillow's premium Showcase listings to get your home seen by more buyers.
Get startedList with your own agent
Get your home in front of millions of buyers by listing it on Zillow.
Learn how to do itSell it yourself
Take full control of how buyers see your home on Zillow by listing For Sale by Owner (FSBO).
List your homeWhat's special
Stainless steel appliancesGranite countertopsRelaxing jetted tubStriking wrought-iron staircaseBeautiful gourmet kitchenSeparate walk-in shower
Zillow last checked:
Listing updated:
Listed by:
Jayant Malik 0630246 972-999-2630,
BLU Global Realty LLC 972-999-2630
Bought with:
Non-NTREIS MLS Licensee
NON MLS
Source: NTREIS,MLS#: 21327202
Facts & features
Interior
Bedrooms & bathrooms
- Bedrooms: 4
- Bathrooms: 3
- Full bathrooms: 3
Primary bedroom
- Features: Built-in Features, Ceiling Fan(s), Double Vanity, Jetted Tub, Separate Shower, Walk-In Closet(s)
- Level: Second
- Dimensions: 17 x 16
Bedroom
- Level: First
- Dimensions: 12 x 10
Bedroom
- Features: Ceiling Fan(s), Split Bedrooms
- Level: Second
- Dimensions: 12 x 11
Bedroom
- Features: Ceiling Fan(s), Split Bedrooms
- Level: Second
- Dimensions: 12 x 11
Dining room
- Level: First
- Dimensions: 28 x 19
Game room
- Features: Other
- Level: First
- Dimensions: 23 x 17
Kitchen
- Level: First
- Dimensions: 17 x 11
Laundry
- Features: Built-in Features
- Level: First
- Dimensions: 7 x 7
Living room
- Features: Ceiling Fan(s)
- Level: First
- Dimensions: 17 x 21
Living room
- Level: First
- Dimensions: 13 x 11
Heating
- Central, Natural Gas
Cooling
- Central Air, Electric
Appliances
- Included: Dishwasher, Electric Oven, Gas Cooktop, Disposal, Microwave, Vented Exhaust Fan
- Laundry: Electric Dryer Hookup, Laundry in Utility Room
Features
- Decorative/Designer Lighting Fixtures, Granite Counters, High Speed Internet, Open Floorplan, Pantry, Cable TV, Vaulted Ceiling(s), Walk-In Closet(s), Wired for Sound
- Flooring: Carpet, Ceramic Tile, Tile
- Windows: Skylight(s), Window Coverings
- Has basement: No
- Number of fireplaces: 1
- Fireplace features: Decorative, Family Room, Gas Log, Gas Starter
Interior area
- Total interior livable area: 3,083 sqft
Property
Parking
- Total spaces: 3
- Parking features: Covered, Door-Single, Driveway, Garage, Garage Door Opener, Garage Faces Rear
- Attached garage spaces: 3
Features
- Levels: Two
- Stories: 2
- Patio & porch: Patio
- Exterior features: Rain Gutters
- Pool features: None
- Fencing: Wood
Lot
- Size: 5,619 Square Feet
- Features: Interior Lot, Landscaped, Other, Subdivision, Sprinkler System
Details
- Parcel number: 325226700A0180000
Construction
Type & style
- Home type: SingleFamily
- Architectural style: Traditional,Detached
- Property subtype: Single Family Residence
Materials
- Brick
- Foundation: Slab
- Roof: Composition
Condition
- Year built: 2007
Utilities & green energy
- Sewer: Public Sewer
- Water: Public
- Utilities for property: Electricity Available, Natural Gas Available, Other, Sewer Available, Separate Meters, Water Available, Cable Available
Community & HOA
Community
- Features: Other, Curbs, Sidewalks
- Security: Carbon Monoxide Detector(s), Fire Alarm
- Subdivision: Stonecrest Ph 01
HOA
- Has HOA: Yes
- Services included: Association Management
- HOA fee: $945 annually
- HOA name: Valley Ranch Association
- HOA phone: 972-869-1430
Location
- Region: Irving
Financial & listing details
- Tax assessed value: $536,010
- Annual tax amount: $11,766
- Date on market: 7/11/2026
- Cumulative days on market: 6 days
- Listing terms: Cash,Conventional,FHA
- Exclusions: All TVs, curtain and draperies. TV mounts and curtain rods to stay.
Price history
| Date | Event | Price |
|---|---|---|
| 8/4/2026 | Sold | -- |
Source: NTREIS #21327202 Report a problem | ||
| 7/26/2026 | Pending sale | $715,000$232/sqft |
Source: NTREIS #21327202 Report a problem | ||
| 7/19/2026 | Contingent | $715,000$232/sqft |
Source: NTREIS #21327202 Report a problem | ||
| 7/11/2026 | Listed for sale | $715,000+83.3%$232/sqft |
Source: NTREIS #21327202 Report a problem | ||
| 4/15/2014 | Sold | -- |
Source: Agent Provided Report a problem | ||
| 3/11/2014 | Listed for sale | $389,990$126/sqft |
Source: Ebby Halliday Realtors #12103799 Report a problem | ||
Public tax history
| Year | Property taxes | Tax assessment |
|---|---|---|
| 2025 | $8,976 +5.4% | $536,010 |
| 2024 | $8,517 +7.8% | $536,010 +22.3% |
| 2023 | $7,901 -15.4% | $438,150 |
| 2022 | $9,336 -0.2% | $438,150 +6.9% |
| 2021 | $9,350 -1.5% | $410,000 |
| 2020 | $9,496 -1.1% | $410,000 |
| 2019 | $9,603 -2.5% | $410,000 +2.8% |
| 2018 | $9,851 -0.7% | $398,900 |
| 2017 | $9,916 +2.1% | $398,900 |
| 2016 | $9,711 +17.5% | $398,900 +12.8% |
| 2015 | $8,264 | $353,710 |
| 2014 | $8,264 | $353,710 |
| 2013 | -- | -- |
| 2012 | -- | -- |
| 2011 | -- | -- |
| 2010 | -- | -- |
| 2009 | -- | -- |
| 2008 | -- | -- |
| 2007 | -- | -- |
Find assessor info on the county website
Neighborhood: Valley Ranch
Nearby homes
- $--4 bd3 ba2.7k sqft9046 Dillon Trl, Irving, TX 75063Sold
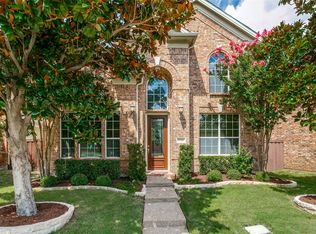
- $490,9004 bd3 ba2.2k sqft9054 Dillon Trl, Irving, TX 75063Off Market

- $--4 bd3 ba3.1k sqft9042 Dillon Trl, Irving, TX 75063Sold
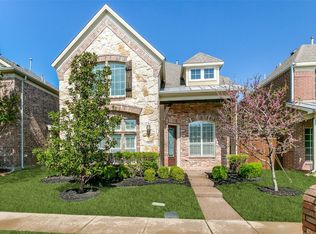
- $530,9003 bd2 ba2.6k sqft9058 Dillon Trl, Irving, TX 75063Off Market
- $100-- bd-- ba-- sqft31 Dillon Trl, Irving, TX 75063Off Market
- $527,9003 bd3 ba2.5k sqft9038 Dillon Trl, Irving, TX 75063Off Market
- $551,7003 bd2 ba2.5k sqft800 Brushwood Dr, Irving, TX 75063Off Market
- $580,1003 bd3 ba2.9k sqft9100 Dillon Trl, Irving, TX 75063Off Market
Nearby schools
GreatSchools rating
- 10/10Canyon Ranch Elementary SchoolGrades: PK-5Distance: 0.5 mi
- 10/10Coppell Middle WestGrades: 6-8Distance: 1.3 mi
- 8/10Coppell High SchoolGrades: 9-12Distance: 3.8 mi
Schools provided by the listing agent
- Elementary: Canyon Ranch
- Middle: Coppellwes
- High: Coppell
- District: Coppell ISD
Source: NTREIS. This data may not be complete. We recommend contacting the local school district to confirm school assignments for this home.
Get a cash offer in 3 minutes
Find out how much your home could sell for in as little as 3 minutes with a no-obligation cash offer.
Estimated market value
$679,300
Get a cash offer in 3 minutes
Find out how much your home could sell for in as little as 3 minutes with a no-obligation cash offer.
Estimated market value
$679,300
- Texas
- Dallas County
- Irving
- 75063
- Valley Ranch
- 9050 Dillon Trl
