MLS# 21038623 - Built by Homebound - Ready Now! ~ Introducing the Emerson, one of Homebound’s stunning new floor plans for 2025, wrapped in the Premium Transitional Organic design package! Located in the coveted L-Streets neighborhood of East Dallas, this new construction home blends innovative design with a spacious, functional layout and luxurious finishes throughout. Step into a dramatic foyer with 20-ft ceilings, a curated home office retreat with french doors, and a grand staircase. The heart of the home is the gourmet kitchen, featuring top-of-the-line JennAir appliances, double-stacked, rift sawn white oak oak cabinetry, full height quartz countertops, a striking decorator vent hood, and a butler’s pantry with additional sink and built-in wine fridge. The kitchen flows seamlessly into the dining area and great room, where a custom fireplace surround and lime-washed accent wall create a designer focal point. Boxed beam ceilings in the great room and primary suite add architectural interest, while oversized windows bathe the space in natural light. Upstairs, the ensuite primary retreat offers vaulted ceilings, a spa-like bath, and large walk-in closet. Three secondary bedrooms, a media room with built-in beverage fridge and pre-wired for sound, an open loft, and a laundry room with built-ins and sink provide flexible living space. Thoughtfully curated finishes throughout include Delta plumbing fixtures, Visual Comfort lighting, and premium tile selections throughout. Enjoy indoor-outdoor living with a covered patio, plus a 1-2-6 builder warranty and 3-year complimentary home automation package. Zoned to Lake Highlands Elementary. Late-stage personalization available—buyers may still upgrage limited interior finishes!
Sold
Price Unknown
9047 Longmont Dr, Dallas, TX 75238
5beds
4,337sqft
Single Family Residence
Built in 2025
7,762 Square Feet Lot
$1,548,300 Zestimate®
$--/sqft
$6,063 Estimated rent
Home value
$1,548,300
$1.41M - $1.70M
$6,063/mo
Zestimate® history
Owner options
List your home for rent
$6,063/mo
Rent Zestimate®
Find your next renter with Zillow Rental Manager. Plus, with online applications, you can quickly screen prospective tenants – for free.
$6,063/mo
Rent Zestimate®
Refinance and save
Refinancing to a lower rate could help reduce your monthly payments and save thousands over the life of the loan.
Explore your selling options
Work with a Zillow partner agent
Leverage their expertise and Zillow's premium Showcase listings to get your home seen by more buyers.
Get startedList with your own agent
Get your home in front of millions of buyers by listing it on Zillow.
Learn how to do itSell it yourself
Take full control of how buyers see your home on Zillow by listing For Sale by Owner (FSBO).
List your homeWhat's special
Custom fireplace surroundOpen loftCovered patioFull height quartz countertopsGrand staircaseLarge walk-in closetVaulted ceilings
Zillow last checked:
Listing updated:
Listed by:
Ben Caballero 888-872-6006,
HomesUSA.com 888-872-6006
Bought with:
Amy Timmerman
Dave Perry Miller Real Estate
Source: NTREIS,MLS#: 21038623
Facts & features
Interior
Bedrooms & bathrooms
- Bedrooms: 5
- Bathrooms: 4
- Full bathrooms: 4
Primary bedroom
- Features: Double Vanity, En Suite Bathroom, Garden Tub/Roman Tub, Separate Shower, Walk-In Closet(s)
- Level: Second
- Dimensions: 17 x 18
Bedroom
- Level: Second
- Dimensions: 15 x 12
Bedroom
- Level: Second
- Dimensions: 15 x 12
Bedroom
- Level: First
- Dimensions: 11 x 13
Bedroom
- Level: Second
- Dimensions: 15 x 11
Dining room
- Level: First
- Dimensions: 17 x 10
Kitchen
- Features: Breakfast Bar, Built-in Features, Butler's Pantry, Dual Sinks, Kitchen Island, Stone Counters, Sink, Walk-In Pantry
- Level: First
- Dimensions: 17 x 18
Living room
- Level: First
- Dimensions: 21 x 18
Living room
- Level: Second
- Dimensions: 17 x 12
Media room
- Level: Second
- Dimensions: 12 x 17
Office
- Level: First
- Dimensions: 10 x 12
Heating
- Central, Fireplace(s), Zoned
Cooling
- Central Air, Ceiling Fan(s), Zoned
Appliances
- Included: Some Gas Appliances, Built-In Refrigerator, Convection Oven, Double Oven, Dishwasher, Disposal, Gas Range, Gas Water Heater, Microwave, Plumbed For Gas, Tankless Water Heater, Vented Exhaust Fan, Wine Cooler
- Laundry: Washer Hookup, Electric Dryer Hookup
Features
- Wet Bar, Dry Bar, Decorative/Designer Lighting Fixtures, Double Vanity, Kitchen Island, Loft, Open Floorplan, Pantry, Vaulted Ceiling(s), Natural Woodwork, Walk-In Closet(s), Wired for Sound
- Flooring: Carpet, Tile, Wood
- Has basement: No
- Number of fireplaces: 1
- Fireplace features: Gas, Gas Log, Heatilator, Living Room
Interior area
- Total interior livable area: 4,337 sqft
Property
Parking
- Total spaces: 2
- Parking features: Door-Single, Garage Faces Front, Garage, Garage Door Opener
- Attached garage spaces: 2
Features
- Levels: Two
- Stories: 2
- Patio & porch: Covered
- Exterior features: Lighting, Private Yard, Rain Gutters
- Pool features: None
- Fencing: Back Yard,Wood
Lot
- Size: 7,762 Square Feet
- Dimensions: 60 x 126
- Features: Interior Lot, Sprinkler System
Details
- Parcel number: 00000716791000000
Construction
Type & style
- Home type: SingleFamily
- Architectural style: Contemporary/Modern,Detached
- Property subtype: Single Family Residence
Materials
- Brick
- Foundation: Slab
- Roof: Composition,Metal
Condition
- New construction: Yes
- Year built: 2025
Utilities & green energy
- Sewer: Public Sewer
- Water: Public
- Utilities for property: Natural Gas Available, Sewer Available, Separate Meters, Underground Utilities, Water Available
Green energy
- Energy efficient items: Construction, Doors, HVAC, Insulation, Rain/Freeze Sensors, Thermostat, Windows
Community & HOA
Community
- Features: Curbs, Sidewalks
- Security: Carbon Monoxide Detector(s), Smoke Detector(s), Security Service
- Subdivision: Lake Highlands Estates No 9
HOA
- Has HOA: No
Location
- Region: Dallas
Financial & listing details
- Tax assessed value: $460,080
- Annual tax amount: $5,672
- Date on market: 8/21/2025
- Cumulative days on market: 32 days
- Listing terms: Cash,Conventional,FHA,VA Loan
Price history
| Date | Event | Price |
|---|---|---|
| 10/1/2025 | Sold | -- |
Source: NTREIS #21038623 Report a problem | ||
| 9/23/2025 | Pending sale | $1,599,000$369/sqft |
Source: NTREIS #21038623 Report a problem | ||
| 9/12/2025 | Contingent | $1,599,000$369/sqft |
Source: NTREIS #21038623 Report a problem | ||
| 8/21/2025 | Listed for sale | $1,599,000+377.3%$369/sqft |
Source: NTREIS #21038623 Report a problem | ||
| 7/10/2019 | Listing removed | $335,000$77/sqft |
Source: Ebby Halliday Realtors #14077759 Report a problem | ||
| 6/14/2019 | Pending sale | $335,000$77/sqft |
Source: Ebby Halliday Realtors #14077759 Report a problem | ||
| 6/5/2019 | Price change | $335,000-4%$77/sqft |
Source: Ebby Halliday Realtors #14077759 Report a problem | ||
| 5/15/2019 | Listed for sale | $349,000+93.9%$80/sqft |
Source: Ebby Halliday, REALTORS #14077759 Report a problem | ||
| 10/1/2009 | Sold | -- |
Source: Agent Provided Report a problem | ||
| 8/16/2009 | Listed for sale | $180,000$42/sqft |
Source: Keller Williams, North Dallas #11256623 Report a problem | ||
Public tax history
| Year | Property taxes | Tax assessment |
|---|---|---|
| 2025 | $5,672 +38.1% | $460,080 |
| 2024 | $4,107 +6.3% | $460,080 +10.3% |
| 2023 | $3,863 +6.3% | $416,930 +15.8% |
| 2022 | $3,634 +4.9% | $360,000 +15.5% |
| 2021 | $3,464 -1.9% | $311,580 |
| 2020 | $3,530 +17.4% | $311,580 +13.1% |
| 2019 | $3,006 +9.2% | $275,540 |
| 2018 | $2,752 -43.7% | $275,540 +26.3% |
| 2017 | $4,892 +8.1% | $218,230 |
| 2016 | $4,524 +19.6% | $218,230 +17.2% |
| 2015 | $3,782 | $186,190 +11% |
| 2014 | $3,782 | $167,710 |
| 2013 | -- | -- |
| 2012 | -- | -- |
| 2011 | -- | -- |
| 2010 | -- | -- |
| 2009 | -- | -- |
| 2008 | -- | -- |
| 2007 | -- | -- |
| 2005 | -- | -- |
| 2004 | -- | -- |
| 2003 | -- | -- |
| 2002 | -- | -- |
| 2001 | -- | -- |
Find assessor info on the county website
Neighborhood: 75238
Nearby homes
- $442,4003 bd1 ba1.2k sqft9043 Longmont Dr, Dallas, TX 75238Off Market
- $--5 bd4 ba4.2k sqft9053 Longmont Dr, Dallas, TX 75238Sold

- $433,4003 bd1 ba1.1k sqft9059 Longmont Dr, Dallas, TX 75238Off Market
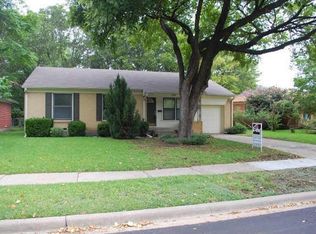
- $419,4003 bd1 ba1.4k sqft9039 Longmont Dr, Dallas, TX 75238Off Market
- $422,4003 bd1 ba1.2k sqft9030 Lydgate Dr, Dallas, TX 75238Off Market
- $665,4003 bd3 ba1.7k sqft9026 Lydgate Dr, Dallas, TX 75238Off Market
- $479,1003 bd2 ba1.2k sqft9048 Longmont Dr, Dallas, TX 75238Off Market
- $465,4003 bd2 ba1.3k sqft9034 Lydgate Dr, Dallas, TX 75238Off Market
Nearby schools
GreatSchools rating
- 10/10Lake Highlands Elementary SchoolGrades: PK-5Distance: 0.4 mi
- 7/10Lake Highlands Middle SchoolGrades: 7-8Distance: 0.7 mi
- 5/10Lake Highlands High SchoolGrades: 9-12Distance: 1.6 mi
Schools provided by the listing agent
- Elementary: Lake Highlands
- Middle: Lake Highlands
- High: Lake Highlands
- District: Richardson ISD
Source: NTREIS. This data may not be complete. We recommend contacting the local school district to confirm school assignments for this home.
Get a cash offer in 3 minutes
Find out how much your home could sell for in as little as 3 minutes with a no-obligation cash offer.
Estimated market value
$1,548,300
Get a cash offer in 3 minutes
Find out how much your home could sell for in as little as 3 minutes with a no-obligation cash offer.
Estimated market value
$1,548,300
- Texas
- Dallas County
- Dallas
- 75238
- 9047 Longmont Dr
Nearby cities
Nearby neighborhoods
Nearby zip codes
Other Dallas Topics
