MLS# 21044243 - Built by Homebound - Ready Now! ~ Welcome to the Emerson, one of Homebound’s stunning new floor plans for 2025 in the coveted L-Streets! This modern masterpiece seamlessly blends cutting-edge design with a functional, open layout, all wrapped in the stylish Transitional Bold Deluxe package. Upon entering, you'll be greeted by a spacious office and grand staircase that set the stage for what’s to come. The heart of the home is the open-concept kitchen, prep pantry, and dining area, flowing effortlessly into the great room and a covered outdoor patio—ideal for entertaining. A ground-level secondary bedroom and full bath offer privacy for guests, while upstairs, you'll find a luxurious primary suite, three additional bedrooms, a media room pre-wired for sound, and an open loft space that can be tailored to your needs. The home’s Modern Farmhouse exterior features a steep roof, oversized windows, and a welcoming front porch, perfectly combining rustic charm with modern elegance. Includes 1-2-6 builder’s warranty and a 3-year complimentary home automation package. This home offers late stage personalization allowing buyers to select their interior finishes.
Sold
Price Unknown
9053 Longmont Dr, Dallas, TX 75238
5beds
4,274sqft
Single Family Residence
Built in 2025
7,836 Square Feet Lot
$1,419,300 Zestimate®
$--/sqft
$6,030 Estimated rent
Home value
$1,419,300
$1.29M - $1.56M
$6,030/mo
Zestimate® history
Owner options
List your home for rent
$6,030/mo
Rent Zestimate®
Find your next renter with Zillow Rental Manager. Plus, with online applications, you can quickly screen prospective tenants – for free.
$6,030/mo
Rent Zestimate®
Refinance and save
Refinancing to a lower rate could help reduce your monthly payments and save thousands over the life of the loan.
Explore your selling options
Work with a Zillow partner agent
Leverage their expertise and Zillow's premium Showcase listings to get your home seen by more buyers.
Get startedList with your own agent
Get your home in front of millions of buyers by listing it on Zillow.
Learn how to do itSell it yourself
Take full control of how buyers see your home on Zillow by listing For Sale by Owner (FSBO).
List your homeWhat's special
Open loft spaceModern farmhouse exteriorOversized windowsCovered outdoor patioDining areaSpacious officeGreat room
Zillow last checked:
Listing updated:
Listed by:
Ben Caballero 888-872-6006,
HomesUSA.com 888-872-6006
Bought with:
Fang Underhill
JJU Realty, LLC
Source: NTREIS,MLS#: 21044243
Facts & features
Interior
Bedrooms & bathrooms
- Bedrooms: 5
- Bathrooms: 4
- Full bathrooms: 4
Primary bedroom
- Features: Double Vanity, En Suite Bathroom, Garden Tub/Roman Tub, Separate Shower, Walk-In Closet(s)
- Level: Second
- Dimensions: 17 x 18
Bedroom
- Level: First
- Dimensions: 11 x 13
Bedroom
- Level: Second
- Dimensions: 15 x 12
Bedroom
- Level: Second
- Dimensions: 15 x 11
Bedroom
- Level: Second
- Dimensions: 15 x 11
Dining room
- Level: First
- Dimensions: 17 x 10
Kitchen
- Features: Breakfast Bar, Built-in Features, Butler's Pantry, Dual Sinks, Kitchen Island, Stone Counters, Sink, Walk-In Pantry
- Level: First
- Dimensions: 17 x 18
Living room
- Level: Second
- Dimensions: 17 x 11
Living room
- Level: First
- Dimensions: 21 x 18
Media room
- Level: Second
- Dimensions: 12 x 17
Office
- Level: First
- Dimensions: 10 x 10
Heating
- Central, Fireplace(s), Zoned
Cooling
- Central Air, Ceiling Fan(s), Zoned
Appliances
- Included: Some Gas Appliances, Built-In Refrigerator, Convection Oven, Double Oven, Dishwasher, Disposal, Gas Range, Gas Water Heater, Microwave, Plumbed For Gas, Tankless Water Heater, Vented Exhaust Fan, Wine Cooler
- Laundry: Washer Hookup, Electric Dryer Hookup
Features
- Wet Bar, Dry Bar, Decorative/Designer Lighting Fixtures, Double Vanity, Kitchen Island, Loft, Open Floorplan, Pantry, Vaulted Ceiling(s), Walk-In Closet(s), Wired for Sound
- Flooring: Carpet, Tile, Wood
- Has basement: No
- Number of fireplaces: 1
- Fireplace features: Gas, Gas Log, Heatilator, Living Room, Insert
Interior area
- Total interior livable area: 4,274 sqft
Property
Parking
- Total spaces: 2
- Parking features: Door-Single, Garage Faces Front, Garage, Garage Door Opener
- Attached garage spaces: 2
Features
- Levels: Two
- Stories: 2
- Patio & porch: Covered
- Exterior features: Lighting, Private Yard, Rain Gutters
- Pool features: None
- Fencing: Back Yard,Wood
Lot
- Size: 7,836 Square Feet
- Dimensions: 60 x 125
- Features: Interior Lot, Sprinkler System
Details
- Parcel number: 00000716788000000
Construction
Type & style
- Home type: SingleFamily
- Architectural style: Contemporary/Modern,Detached
- Property subtype: Single Family Residence
Materials
- Foundation: Slab
- Roof: Composition,Metal
Condition
- New construction: Yes
- Year built: 2025
Utilities & green energy
- Sewer: Public Sewer
- Water: Public
- Utilities for property: Natural Gas Available, Sewer Available, Separate Meters, Underground Utilities, Water Available
Green energy
- Energy efficient items: Construction, Doors, HVAC, Insulation, Rain/Freeze Sensors, Thermostat, Windows
Community & HOA
Community
- Features: Curbs, Sidewalks
- Security: Carbon Monoxide Detector(s), Smoke Detector(s)
- Subdivision: Lake Highlands Estates No 9
HOA
- Has HOA: No
Location
- Region: Dallas
Financial & listing details
- Tax assessed value: $504,430
- Annual tax amount: $6,219
- Date on market: 8/27/2025
- Cumulative days on market: 51 days
- Listing terms: Cash,Conventional,FHA,VA Loan
Price history
| Date | Event | Price |
|---|---|---|
| 11/26/2025 | Sold | -- |
Source: NTREIS #21044243 Report a problem | ||
| 10/22/2025 | Pending sale | $1,499,000$351/sqft |
Source: NTREIS #21044243 Report a problem | ||
| 10/8/2025 | Contingent | $1,499,000$351/sqft |
Source: NTREIS #21044243 Report a problem | ||
| 8/27/2025 | Listed for sale | $1,499,000+766.5%$351/sqft |
Source: NTREIS #21044243 Report a problem | ||
| 8/28/2012 | Listing removed | $173,000$40/sqft |
Source: Dallas City Center #11765116 Report a problem | ||
| 8/14/2012 | Price change | $173,000-1.1%$40/sqft |
Source: Dallas City Center #11765116 Report a problem | ||
| 6/5/2012 | Price change | $175,000-2.7%$41/sqft |
Source: Keller Williams Dallas City Center #11765116 Report a problem | ||
| 5/4/2012 | Listed for sale | $179,900$42/sqft |
Source: Keller Williams Dallas City Center #11765116 Report a problem | ||
Public tax history
| Year | Property taxes | Tax assessment |
|---|---|---|
| 2025 | $6,219 +48.9% | $504,430 |
| 2024 | $4,178 +6.3% | $504,430 +10.9% |
| 2023 | $3,930 +6.3% | $455,040 +18.5% |
| 2022 | $3,697 +4.9% | $384,130 +21.2% |
| 2021 | $3,524 +3.2% | $316,970 |
| 2020 | $3,414 +9.5% | $316,970 +10.7% |
| 2019 | $3,120 +9.2% | $286,230 |
| 2018 | $2,856 -43.9% | $286,230 +26.4% |
| 2017 | $5,089 +8.2% | $226,440 |
| 2016 | $4,704 +19.7% | $226,440 +17.4% |
| 2015 | $3,928 | $192,920 +11% |
| 2014 | $3,928 | $173,880 |
| 2013 | -- | -- |
| 2012 | -- | -- |
| 2011 | -- | -- |
| 2010 | -- | -- |
| 2009 | -- | -- |
| 2008 | -- | -- |
| 2007 | -- | -- |
| 2005 | -- | -- |
| 2004 | -- | -- |
| 2003 | -- | -- |
| 2002 | -- | -- |
| 2001 | -- | -- |
Find assessor info on the county website
Neighborhood: 75238
Nearby homes
- $424,3003 bd1 ba1.1k sqft9059 Longmont Dr, Dallas, TX 75238Off Market
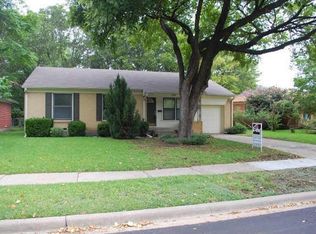
- $--5 bd4 ba4.3k sqft9047 Longmont Dr, Dallas, TX 75238Sold

- $484,0003 bd1 ba1.2k sqft9065 Longmont Dr, Dallas, TX 75238Off Market
- $432,8003 bd1 ba1.2k sqft9043 Longmont Dr, Dallas, TX 75238Off Market
- $526,3004 bd2 ba1.4k sqft9054 Longmont Dr, Dallas, TX 75238Off Market
- $477,1003 bd2 ba1.2k sqft9048 Longmont Dr, Dallas, TX 75238Off Market
- $687,7004 bd3 ba2.4k sqft9058 Longmont Dr, Dallas, TX 75238Off Market
- $484,6003 bd1 ba1.4k sqft9044 Longmont Dr, Dallas, TX 75238Off Market
Nearby schools
GreatSchools rating
- 10/10Lake Highlands Elementary SchoolGrades: PK-5Distance: 0.4 mi
- 7/10Lake Highlands Middle SchoolGrades: 7-8Distance: 0.7 mi
- 5/10Lake Highlands High SchoolGrades: 9-12Distance: 1.6 mi
Schools provided by the listing agent
- Elementary: Lake Highlands
- Middle: Lake Highlands
- High: Lake Highlands
- District: Richardson ISD
Source: NTREIS. This data may not be complete. We recommend contacting the local school district to confirm school assignments for this home.
Get a cash offer in 3 minutes
Find out how much your home could sell for in as little as 3 minutes with a no-obligation cash offer.
Estimated market value
$1,419,300
Get a cash offer in 3 minutes
Find out how much your home could sell for in as little as 3 minutes with a no-obligation cash offer.
Estimated market value
$1,419,300
- Texas
- Dallas County
- Dallas
- 75238
- 9053 Longmont Dr
Nearby cities
Nearby neighborhoods
Nearby zip codes
Other Dallas Topics
