Skip main navigation
Active
  • Price cut: $5K (7/10)
    $334,630

    9048 Foggy Brook Loop, Charlotte, NC 28216

    3beds
    1,608sqft
    : 
    Loading
    Get pre-qualified
    Townhouse
    Built in 2026
    0.07 Acres Lot
    $333,800 Zestimate®
    $208/sqft
    $218/mo HOA

    What's special

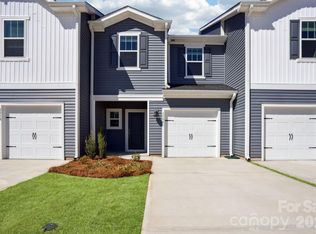
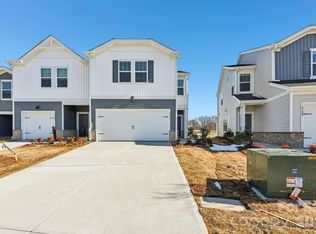
    Brand new, energy-efficient home available July 2026! Photos are of builder model home. Sip your coffee perched at the kitchen island. The household chef will appreciate ample counter space and the oversized pantry. Upstairs, the relaxing primary suite features a private ensuite and walk-in closet. Galloway Ridge is coming soon to Northwest Charlotte and will feature energy-efficient, two-story townhomes. Homeowners can look forward to a low-maintenance lifestyle that includes a resort-style pool and cabana. The community is also in close proximity to various shopping, dining and entertainment options at Riverbend Village, Northlake Mall and Uptown Charlotte. Each of our homes is built with innovative, energy-efficient features designed to help you enjoy more savings, better health, real comfort and peace of mind.
    26 days
    |
    240
    |
    19
    |

    Zillow last checked:

    Listing updated:

    Listed by:

    Jimmy McClurg jimmy.mcclurg@meritagehomes.com,

    Meritage Homes of the Carolinas

    Source: Canopy MLS as distributed by MLS GRID,MLS#: 4394143MLS Logo

    Loading...

      Facts & features

      Interior

      Bedrooms & bathrooms
      • Bedrooms: 3
      • Bathrooms: 3
      • Full bathrooms: 2
      • 1/2 bathrooms: 1
      Primary bedroom
      • Level: Upper
      Bedroom s
      • Level: Upper
      Bedroom s
      • Level: Upper
      Bathroom half
      • Level: Main
      Bathroom full
      • Level: Upper
      Bathroom full
      • Level: Upper
      Family room
      • Level: Main
      Kitchen
      • Level: Main
      Loft
      • Level: Upper
      Heating
      • ENERGY STAR Qualified Equipment
      Cooling
      • ENERGY STAR Qualified Equipment
      Appliances
      • Included: Dishwasher, Disposal, Low Flow Fixtures, Microwave, Refrigerator with Ice Maker, Washer/Dryer
      • Laundry: Inside, Upper Level
      Features
      • Kitchen Island, Open Floorplan, Pantry, Walk-In Pantry
      • Flooring: Carpet, Tile, Vinyl
      • Has basement: No
      • Attic: Pull Down Stairs
      Interior area
      • Total structure area: 1,608
      • Total interior livable area: 1,608 sqft
      • Finished area above ground: 1,608
      • Finished area below ground: 0

      Property

      Parking
      • Total spaces: 2
      • Parking features: Attached Garage, Garage on Main Level
      • Attached garage spaces: 2
      Features
      • Levels: Two
      • Stories: 2
      • Entry location: Main
      Lot
      • Size: 0.07 Acres
      Details
      • Parcel number: 03305301
      • Zoning: RES
      • Special conditions: Standard

      Construction

      Type & style
      • Home type: Townhouse
      • Property subtype: Townhouse
      Materials
      • Vinyl
      • Foundation: Slab
      • Roof: Composition
      Condition
      • New construction: Yes
      • Year built: 2026
      Details
      • Builder model: Pearl
      • Builder name: Meritage Homes

      Utilities & green energy

      • Sewer: Public Sewer
      • Water: City
      Green energy
      • Energy efficient items: Insulation
      • Water conservation: Low-Flow Fixtures

      Community & HOA

      Community
      • Subdivision: Galloway Ridge
      HOA
      • Has HOA: Yes
      • HOA fee: $218 monthly
      • HOA name: Kuester
      • HOA phone: 803-619-1566
      Location
      • Region: Charlotte

      Financial & listing details

      • Price per square foot: $208/sqft
      • Date on market: 6/16/2026
      • Cumulative days on market: 26 days
      • Listing terms: Cash,Conventional,FHA,VA Loan
      • Road surface type: Concrete, Paved

        Estimated market value

        $333,800

        $317,000 - $350,000

        $2,056/mo

        Price history

        DateEventPrice
        7/10/2026Price change$334,630-1.5%$208/sqft
        Source: Canopy MLS as distributed by MLS GRID #4394143 Report a problem
        6/16/2026Listed for sale$339,630$211/sqft
        Source: Canopy MLS as distributed by MLS GRID #4394143 Report a problem

        Public tax history

        Tax history is unavailable.

        Monthly payment

        Est. payment

        Payment breakdown

        Explore the cost of this home by adjusting the details. Changes won't be saved.
        All calculations are estimates and provided by Zillow, Inc. for informational purposes only. Actual amounts may vary.
        HOA fees may include property taxes on listings classified as Co-Ops. Contact the listing agent and/or owner for fee details.
        Mortgage interest rates are dependent on a number of factors, including credit score, down payment, and repayment length. Interest rate data provided by Zillow Group Marketplace, Inc. as of 1/1/1970 from various mortgage lenders with which we have lead or other similar arrangements; the Estimated Payment is an average of those rates.
        See how much you could borrow to make a competitive offer.

        Climate risks

        Neighborhood: Oakdale

        Getting around

        1 / 100
        Car-Dependent
        0 / 100
        No Nearby Transit
        13 / 100
        Somewhat Bikeable

        Nearby schools

        GreatSchools rating
        Schools provided by the listing agent
        • Elementary: Mountain Island Lake Academy
        • Middle: Mountain Island Lake Academy
        • High: West Charlotte

        Source: Canopy MLS as distributed by MLS GRID. This data may not be complete. We recommend contacting the local school district to confirm school assignments for this home.

        A local agent can set up tours, give advice and negotiate with sellers.

        Browse local experts

        Similar homes