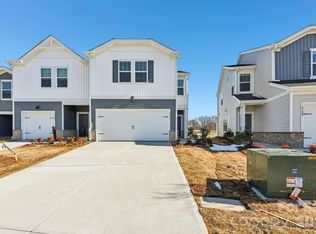
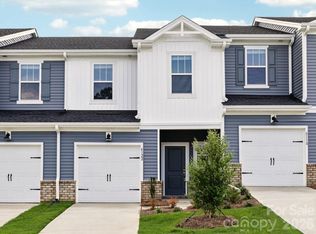
Brand new, energy-efficient home available Aug! At the heart of the open-concept main level, the kitchen boasts an island perfect for entertaining. Upstairs, enjoy a convenient laundry room and loft. The primary suite features a generous walk-in closet and bath. Conveniently located in Northwest Charlotte, you'll find two-story energy-efficient townhomes designed for a low-maintenance lifestyle and a private resort-style pool and cabana for all homeowners. Situated new Uptown Charlotte, commutes are a breeze and you'll also find an abundance of shopping, dining, and entertainment options. Each of our homes is built with innovative, energy-efficient features designed to help you enjoy more savings, better health, real comfort and peace of mind.
Under contract-no show
$349,630
9028 Foggy Brook Loop, Charlotte, NC 28216
3beds
1,834sqft
Townhouse
Built in 2026
0.1 Acres Lot
$347,800 Zestimate®
$191/sqft
$218/mo HOA
What's special
- 89 days
- 13
- 0
Likely to sell faster than
Zillow last checked:
Listing updated:
Listed by:
Jimmy McClurg jimmy.mcclurg@meritagehomes.com,
Meritage Homes of the Carolinas
Source: Canopy MLS as distributed by MLS GRID,MLS#: 4399334
Facts & features
Interior
Bedrooms & bathrooms
- Bedrooms: 3
- Bathrooms: 3
- Full bathrooms: 2
- 1/2 bathrooms: 1
Primary bedroom
- Level: Upper
Bedroom s
- Level: Upper
Bedroom s
- Level: Upper
Bathroom half
- Level: Main
Bathroom full
- Level: Upper
Bathroom full
- Level: Upper
Dining area
- Level: Main
Family room
- Level: Main
Kitchen
- Level: Main
Loft
- Level: Upper
Heating
- ENERGY STAR Qualified Equipment
Cooling
- Central Air, ENERGY STAR Qualified Equipment
Appliances
- Included: Dishwasher, Disposal, Low Flow Fixtures, Microwave, Refrigerator with Ice Maker, Washer/Dryer
- Laundry: Inside, Upper Level
Features
- Kitchen Island, Open Floorplan, Pantry, Walk-In Pantry
- Flooring: Carpet, Tile, Vinyl
- Has basement: No
- Attic: Pull Down Stairs
Interior area
- Total structure area: 1,834
- Total interior livable area: 1,834 sqft
- Finished area above ground: 1,834
- Finished area below ground: 0
Property
Parking
- Total spaces: 2
- Parking features: Driveway, Attached Garage, Garage on Main Level
- Attached garage spaces: 2
- Has uncovered spaces: Yes
Features
- Levels: Two
- Stories: 2
- Entry location: Main
Lot
- Size: 0.1 Acres
Details
- Parcel number: 03305305
- Zoning: RES
- Special conditions: Standard
Construction
Type & style
- Home type: Townhouse
- Property subtype: Townhouse
Materials
- Vinyl
- Foundation: Slab
- Roof: Composition
Condition
- New construction: Yes
- Year built: 2026
Details
- Builder model: Opal
- Builder name: Meritage Homes
Utilities & green energy
- Sewer: Public Sewer
- Water: City
Green energy
- Water conservation: Low-Flow Fixtures
Community & HOA
Community
- Subdivision: Galloway Ridge
HOA
- Has HOA: Yes
- HOA fee: $218 monthly
- HOA name: Kuester
- HOA phone: 803-619-1566
Location
- Region: Charlotte
Financial & listing details
- Price per square foot: $191/sqft
- Date on market: 6/30/2026
- Cumulative days on market: 89 days
- Road surface type: Concrete, Paved
Estimated market value
$347,800
$330,000 - $365,000
$2,204/mo
Price history
| Date | Event | Price |
|---|---|---|
| 8/3/2026 | Pending sale | $349,630$191/sqft |
Source:  Canopy MLS as distributed by MLS GRID #4399334 Report a problem Canopy MLS as distributed by MLS GRID #4399334 Report a problem | ||
| 6/30/2026 | Listed for sale | $349,630$191/sqft |
Source: Canopy MLS as distributed by MLS GRID #4399334 Report a problem | ||
Public tax history
Tax history is unavailable.
Monthly payment
Est. payment
Payment breakdown
Explore the cost of this home by adjusting the details. Changes won't be saved.Climate risks
Neighborhood: Oakdale
Nearby schools
Schools provided by the listing agent
- Elementary: Mountain Island Lake Academy
- Middle: Mountain Island Lake Academy
- High: West Charlotte
Source: Canopy MLS as distributed by MLS GRID. This data may not be complete. We recommend contacting the local school district to confirm school assignments for this home.


Similar homes
- $345,8803 bd3 ba1.6k sqft9037 Foggy Brook Loop, Charlotte, NC 28216New Construction

 Canopy MLS as distributed by MLS GRID
 - $375,2803 bd3 ba1.6k sqft8236 Hidden Springs Trl, Charlotte, NC 28216New Construction
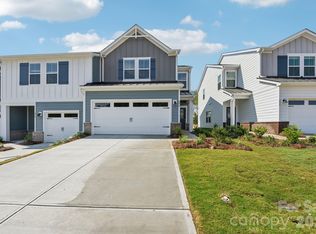 MLS ID #4421081, Jimmy McClurg, Meritage Homes of the Carolinas. Canopy MLS as distributed by MLS GRID
 - $309,2303 bd3 ba1.4k sqft8017 Hidden Springs Trl, Charlotte, NC 28216New Construction
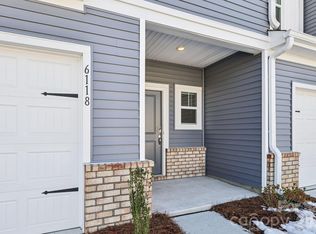 MLS ID #4425495, Jimmy McClurg, Meritage Homes of the Carolinas. Canopy MLS as distributed by MLS GRID
 - $294,1853 bd3 ba1.6k sqft6116 Jasmine Branch Rd #20, Charlotte, NC 28216New Construction
 MLS ID #4425461, Jare Williams, SDH Charlotte LLC. Canopy MLS as distributed by MLS GRID
 - $312,9903 bd3 ba1.4k sqft4618 Lakeview Rd, Charlotte, NC 28216New ConstructionCanopy MLS as distributed by MLS GRID
- $299,9993 bd3 ba1.4k sqft4614 Lakeview Rd, Charlotte, NC 28216New ConstructionCanopy MLS as distributed by MLS GRID
- $325,0003 bd3 ba1.7k sqft11908 Basking Dr, Charlotte, NC 28214For SaleMLS ID #4402346, Ken Coronet, Realty One Group Revolution. Canopy MLS as distributed by MLS GRID
- $349,9903 bd3 ba1.6k sqft3201 Meadow Knoll Dr, Charlotte, NC 28269New ConstructionMLS ID #4403189, Chan McCall, Mattamy Carolina Corporation. Canopy MLS as distributed by MLS GRID
- $298,9903 bd3 ba1.4k sqft5114 Orchardview Way, Charlotte, NC 28216New ConstructionCanopy MLS as distributed by MLS GRID
- $298,9903 bd3 ba1.4k sqft4632 Lakeview Rd, Charlotte, NC 28216New ConstructionCanopy MLS as distributed by MLS GRID
- $309,9903 bd3 ba1.4k sqft4624 Lakeview Rd, Charlotte, NC 28216New ConstructionCanopy MLS as distributed by MLS GRID
- $346,9903 bd3 ba1.6k sqft3209 Meadow Knoll Dr, Charlotte, NC 28269New ConstructionMLS ID #4409591, Chan McCall, Mattamy Carolina Corporation. Canopy MLS as distributed by MLS GRID
- $338,7303 bd3 ba1.6k sqft6336 Abelia Ave, Charlotte, NC 28269New ConstructionCanopy MLS as distributed by MLS GRID
- $342,0003 bd3 ba1.9k sqft9439 Old Dowd Rd #161, Charlotte, NC 28214New ConstructionMLS ID #4413268, Kennedy Howard, Lennar Sales Corp. Canopy MLS as distributed by MLS GRID
- $364,0003 bd3 ba1.9k sqft8121 McGarry Trl #188, Charlotte, NC 28214New ConstructionMLS ID #4408988, Kennedy Howard, Lennar Sales Corp. Canopy MLS as distributed by MLS GRID
- $350,0003 bd4 ba2.4k sqft9521 Munsing Dr, Charlotte, NC 28269For SaleMLS ID #4390189, Amanda McKinnon, Mark Spain Real Estate. Canopy MLS as distributed by MLS GRID
- $315,2943 bd3 ba1.5k sqft5853 Tuckaseegee Rd, Charlotte, NC 28208New ConstructionCanopy MLS as distributed by MLS GRID
- $319,9903 bd3 ba1.6k sqft3205 Meadow Knoll Dr, Charlotte, NC 28269New ConstructionMLS ID #4409596, Chan McCall, Mattamy Carolina Corporation. Canopy MLS as distributed by MLS GRID
- $394,7904 bd3 ba1.9k sqft4236 Ruth Creek Ct, Charlotte, NC 28216New ConstructionCanopy MLS as distributed by MLS GRID
- $370,0003 bd3 ba1.6k sqft11010 Chalkbark Ln, Charlotte, NC 28262For SaleMLS ID #4378415, Brittany Myers, Century 21 Town & Country Rlty. Canopy MLS as distributed by MLS GRID
