Skip main navigation
Sold for $325,000
  • $325,000

    9048 Gale Boulevard #2, Thornton, CO 80260

    2beds
    1,152sqft
    Townhouse
    Built in 2000
    2,495 Square Feet Lot
    $317,000 Zestimate®
    $282/sqft
    $1,800 Estimated rent

    Home value

    $317,000

    $298,000 - $339,000

    $1,800/mo

    Zestimate® history
    Loading
    Loading...

    Owner options

    List your home for rent

    $1,800/mo

    Rent Zestimate®

    Find your next renter with Zillow Rental Manager. Plus, with online applications, you can quickly screen prospective tenants – for free.

    Learn more

    $1,800/mo

    Rent Zestimate®

    Refinance and save

    $2,230/mo

    Est. payment

    Refinancing to a lower rate could help reduce your monthly payments and save thousands over the life of the loan.

    See today's rates

    $2,230/mo

    Est. payment

    Explore your selling options

    Work with a Zillow partner agent

    Leverage their expertise and Zillow's premium Showcase listings to get your home seen by more buyers.

    Get started

    List with your own agent

    Get your home in front of millions of buyers by listing it on Zillow.

    Learn how to do it

    Sell it yourself

    Take full control of how buyers see your home on Zillow by listing For Sale by Owner (FSBO).

    List your home

    What's special

    New dishwasherNew refrigeratorMain floor laundry roomNewer lvp flooringAway from street noisePrivate fenced back patioGreat natural lighting
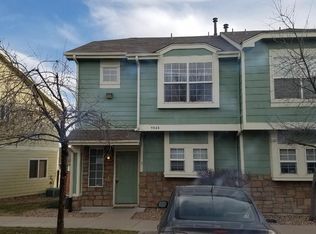
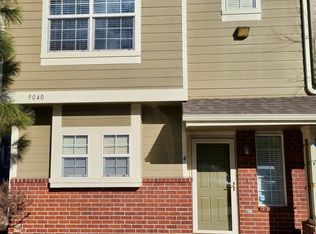
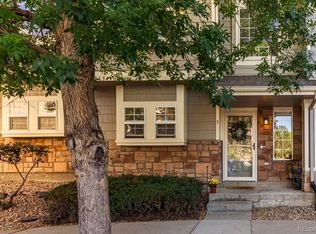
    PRICE REDUCED $5,000! Beautiful townhome-style condominium backing to the community greenbelt with a private fenced back patio! Open concept main floor with newer LVP flooring and great natural lighting! Kitchen has all stainless appliances including a new refrigerator and new dishwasher! Main floor laundry room with full sized front loading washer and dryer included! New carpet in both bedrooms, and both bedrooms are well-sized! Plenty of visitor parking spaces available, and this unit backs to the community greenbelt, away from street noise! Easy access to I-25, shopping, and restaurants! Shows Beautifully!

    Zillow last checked:

    Listing updated:

    Listed by:

    John Demaray 303-931-4300 jdemaray@gmail.com,

    RE/MAX Alliance

    Bought with:

    Andrea Peralta, 100070784

    LPT Realty

    Source: REcolorado as distributed by MLS GRID,MLS#: 6611997MLS Logo

    Facts & features

    Interior

    Bedrooms & bathrooms
    • Bedrooms: 2
    • Bathrooms: 2
    • Full bathrooms: 1
    • 1/2 bathrooms: 1
    • Main level bathrooms: 1
    Bedroom
    • Level: Upper
    • Area: 204 Square Feet
    • Dimensions: 12 x 17
    Bedroom
    • Level: Upper
    • Area: 144 Square Feet
    • Dimensions: 12 x 12
    Bathroom
    • Level: Main
    Bathroom
    • Level: Upper
    Dining room
    • Level: Main
    Kitchen
    • Level: Main
    Laundry
    • Level: Main
    Living room
    • Level: Main
    Heating
    • Forced Air
    Cooling
    • Central Air
    Appliances
    • Included: Dishwasher, Dryer, Microwave, Oven, Range, Refrigerator, Washer
    Features
    • High Speed Internet, Open Floorplan, Smoke Free
    • Flooring: Carpet, Vinyl
    • Windows: Window Coverings
    • Basement: Crawl Space
    • Common walls with other units/homes: 2+ Common Walls
    Interior area
    • Total structure area: 1,152
    • Total interior livable area: 1,152 sqft
    • Finished area above ground: 1,152

    Property

    Parking
    • Total spaces: 1
    • Details: Reserved Spaces: 1
    Features
    • Levels: Two
    • Stories: 2
    • Entry location: Exterior Access
    • Patio & porch: Patio
    • Fencing: Full
    Lot
    • Size: 2,495 Square Feet
    • Features: Greenbelt
    Details
    • Parcel number: R0138649
    • Special conditions: Standard

    Construction

    Type & style
    • Home type: Townhouse
    • Property subtype: Townhouse
    • Attached to another structure: Yes
    Materials
    • Frame, Stone
    • Roof: Composition
    Condition
    • Year built: 2000

    Utilities & green energy

    • Sewer: Public Sewer
    • Water: Public

    Community & HOA

    Community
    • Subdivision: Autumn Creek
    HOA
    • Has HOA: Yes
    • Services included: Insurance, Maintenance Grounds, Maintenance Structure, Snow Removal, Trash
    • HOA fee: $319 monthly
    • HOA name: Autumn Creek
    • HOA phone: 303-420-4433
    Location
    • Region: Thornton

    Financial & listing details

    • Price per square foot: $282/sqft
    • Tax assessed value: $308,000
    • Annual tax amount: $1,924
    • Date on market: 12/19/2025
    • Listing terms: Cash,Conventional,FHA,VA Loan
    • Exclusions: Seller's Personal Property.
    • Ownership: Individual

    Price history

    DateEventPrice
    2/6/2026Sold$325,000+3.2%$282/sqft
    Source: REcolorado as distributed by MLS GRID #6611997 Report a problem
    1/8/2026Pending sale$314,900$273/sqft
    Source: REcolorado as distributed by MLS GRID #6611997 Report a problem
    1/4/2026Price change$314,900-1.6%$273/sqft
    Source: REcolorado as distributed by MLS GRID #6611997 Report a problem
    12/19/2025Listed for sale$319,900+247.7%$278/sqft
    Source: REcolorado as distributed by MLS GRID #6611997 Report a problem
    10/1/2008Sold$92,000-34.2%$80/sqft
    Source: Public Record Report a problem
    7/28/2006Sold$139,900+7.4%$121/sqft
    Source: Public Record Report a problem
    9/10/2001Sold$130,265$113/sqft
    Source: Public Record Report a problem

    Public tax history

    YearProperty taxesTax assessment
    2025$1,924 +1%$19,250 -10.3%
    2024$1,905 +1.1%$21,450
    2023$1,885 -3.2%$21,450 +31.2%
    2022$1,947 $16,350 -2.8%
    2021-- $16,820 -2.2%
    2020$2,000 $17,200 -0.2%
    2019$2,000 +13.2%$17,230 +17.5%
    2018$1,767 $14,670
    2017$1,767 $14,670 +61.4%
    2016-- $9,090
    2015$1,026 $9,090 +42.5%
    2014-- $6,380
    2013-- $6,380 -17.4%
    2012-- $7,720
    2011-- $7,720 -10.1%
    2010-- $8,590
    2009-- $8,590 -18.4%
    2008-- $10,530
    2007-- $10,530 -7.6%
    2006-- $11,400
    2005-- $11,400 +8.1%
    2004-- $10,550
    2003$1,195 +579.2%$10,550 -4.4%
    2002$176 $11,030
    Find assessor info on the county website

    Neighborhood: 80260

    Nearby schools

    GreatSchools rating
    Schools provided by the listing agent
    • Elementary: North Star
    • Middle: Thornton
    • High: Northglenn
    • District: Adams 12 5 Star Schl

    Source: REcolorado as distributed by MLS GRID. This data may not be complete. We recommend contacting the local school district to confirm school assignments for this home.

    Get a cash offer in 3 minutes
    Find out how much your home could sell for in as little as 3 minutes with a no-obligation cash offer.
    Estimated market value
    $317,000
    Get a cash offer in 3 minutes
    Find out how much your home could sell for in as little as 3 minutes with a no-obligation cash offer.
    Estimated market value
    $317,000