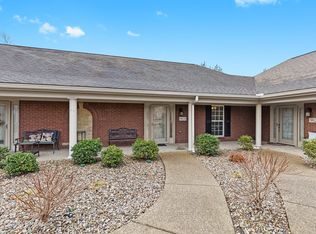
Nestled in a quiet community, this patio home is just 3-5 minutes from shopping and restaurants. This highly sought after end unit features 2 full bathrooms with an en suite in the Primary. Enjoy an open floor plan with wood floors, custom kitchen w/granite countertops, tray ceilings in the LR, Primary, and Sunroom. A private fenced-in patio is included at the end of the unit. All kitchen appliances included. Turnkey/move-in ready!
Recent upgrades include: *All new carpet
*All new two-tone paint
*All new window blinds
*All new ceiling fans w/light kits
*All new smoke alarms
*2 full bathrooms w/en suite in Primary
*Highly sought after end unit w/Sunroom
*Wood floors in main area of open floor plan
*Custom kitchen with granite countertops
*Tray ceilings in LR, Primary, and Sunroom
Sold for $235,000
$235,000
9048 Sidney Way, Louisville, KY 40291
2beds
1,114sqft
Condominium
Built in 2007
-- sqft lot
$233,500 Zestimate®
$211/sqft
$1,491 Estimated rent
Home value
$233,500
$222,000 - $245,000
$1,491/mo
Zestimate® history
Owner options
List your home for rent
$1,491/mo
Rent Zestimate®
Find your next renter with Zillow Rental Manager. Plus, with online applications, you can quickly screen prospective tenants – for free.
$1,491/mo
Rent Zestimate®
Refinance and save
$4,378/mo
Est. payment
Refinancing to a lower rate could help reduce your monthly payments and save thousands over the life of the loan.
$4,378/mo
Est. payment
Explore your selling options
Work with a Zillow partner agent
Leverage their expertise and Zillow's premium Showcase listings to get your home seen by more buyers.
Get startedList with your own agent
Get your home in front of millions of buyers by listing it on Zillow.
Learn how to do itSell it yourself
Take full control of how buyers see your home on Zillow by listing For Sale by Owner (FSBO).
List your homeWhat's special
Zillow last checked:
Listing updated:
Listed by:
Sara M Heuglin 502-751-6206,
RE/MAX Premier Properties,
Keith Ferriell 502-822-5577
Bought with:
Meagan Moremen, 267536
The Breland Group
Source: Metro Search Inc. LLC DBA Apex MLS,MLS#: 1649437
Facts & features
Interior
Bedrooms & bathrooms
- Bedrooms: 2
- Bathrooms: 2
- Full bathrooms: 2
Primary bedroom
- Level: First
Bedroom
- Level: First
Primary bathroom
- Level: First
Full bathroom
- Level: First
Dining area
- Level: First
Kitchen
- Level: First
Living room
- Level: First
Heating
- Forced Air, Natural Gas
Cooling
- Central Air
Appliances
- Laundry: In Unit
Features
- Basement: None
- Has fireplace: No
Interior area
- Total structure area: 1,114
- Total interior livable area: 1,114 sqft
- Finished area above ground: 1,114
- Finished area below ground: 0
Property
Parking
- Parking features: See Remarks
Features
- Stories: 1
- Patio & porch: Patio
- Fencing: Privacy,Full,Wood
Lot
- Features: Sidewalk, Level
Details
- Parcel number: 387400119048
Construction
Type & style
- Home type: Condo
- Property subtype: Condominium
Materials
- Wood Frame, Brick Veneer
- Foundation: Slab
- Roof: Shingle
Condition
- Year built: 2007
Utilities & green energy
- Sewer: Public Sewer
- Water: Public
- Utilities for property: Electricity Connected, Natural Gas Connected
Community & HOA
Community
- Subdivision: Anderson Park
HOA
- Has HOA: Yes
- Services included: Maintenance Grounds, Trash
- HOA fee: $2,868 annually
Location
- Region: Louisville
Financial & listing details
- Price per square foot: $211/sqft
- Tax assessed value: $180,000
- Annual tax amount: $2,061
- Date on market: 11/10/2023
- Electric utility on property: Yes
Price history
| Date | Event | Price |
|---|---|---|
| 2/22/2024 | Sold | $235,000$211/sqft |
Source:  Metro Search Inc. LLC DBA Apex MLS #1649437 Report a problem Metro Search Inc. LLC DBA Apex MLS #1649437 Report a problem | ||
| 1/7/2024 | Pending sale | $235,000$211/sqft |
Source: Metro Search Inc. LLC DBA Apex MLS #1649437 Report a problem | ||
| 11/10/2023 | Listed for sale | $235,000+30.6%$211/sqft |
Source: Metro Search Inc. LLC DBA Apex MLS #1649437 Report a problem | ||
| 7/8/2021 | Sold | $180,000$162/sqft |
Source: Metro Search Inc. LLC DBA Apex MLS #1585543 Report a problem | ||
| 5/16/2021 | Pending sale | $180,000$162/sqft |
Source: Metro Search Inc. LLC DBA Apex MLS #1585543 Report a problem | ||
| 5/16/2021 | Price change | $180,000+9.1%$162/sqft |
Source: Metro Search Inc. LLC DBA Apex MLS #1585543 Report a problem | ||
| 5/13/2021 | Listed for sale | $165,000+26.9%$148/sqft |
Source: Metro Search Inc. LLC DBA Apex MLS #1585543 Report a problem | ||
| 10/15/2012 | Sold | $130,000$117/sqft |
Source: Public Record Report a problem | ||
Public tax history
| Year | Property taxes | Tax assessment |
|---|---|---|
| 2024 | $2,061 -2.8% | $180,000 |
| 2023 | $2,120 -0.3% | $180,000 |
| 2022 | $2,128 +29.4% | $180,000 +38.5% |
| 2021 | $1,644 +7.5% | $130,000 |
| 2020 | $1,530 | $130,000 |
| 2019 | $1,530 +9.9% | $130,000 |
| 2018 | $1,392 | $130,000 |
| 2017 | $1,392 +7.1% | $130,000 |
| 2013 | $1,300 +8.4% | $130,000 +8.4% |
| 2011 | $1,199 | $119,920 |
| 2010 | $1,199 | $119,920 |
| 2009 | $1,199 | $119,920 |
Find assessor info on the county website
Neighborhood: Fern Creek
Nearby homes
- $245,0002 bd2 ba1.2k sqft9012 Sidney Way, Louisville, KY 40291Sold

- $235,0002 bd2 ba1.2k sqft9018 Sidney Way, Louisville, KY 40291Sold
- $280,0002 bd3 ba1.4k sqft9000 Sidney Way, Louisville, KY 40291Pending

- $264,9002 bd3 ba1.3k sqft8900 Sidney Way, Louisville, KY 40291Sold

- $237,5002 bd2 ba1.2k sqft7019 Adeno Way, Louisville, KY 40291Sold
- $299,5002 bd3 ba1.6k sqft8904 Sidney Way, Louisville, KY 40291Pending
- $217,0002 bd2 ba1.1k sqft7003 Adeno Way, Louisville, KY 40291Sold
- $228,0002 bd2 ba1.1k sqft9028 Sidney Way, Louisville, KY 40291Sold
Nearby schools
GreatSchools rating
- 3/10Fern Creek Elementary SchoolGrades: K-5Distance: 0.4 mi
- 3/10Newburg Middle SchoolGrades: 6-8Distance: 4.6 mi
- 2/10Fern Creek Traditional High SchoolGrades: 9-12Distance: 0.4 mi


Get pre-qualified for a loan
At Zillow Home Loans, we can pre-qualify you in as little as 5 minutes with no impact to your credit score.An equal housing lender. NMLS #10287.
Sell for more on Zillow
Get a Zillow Showcase℠ listing at no additional cost and you could sell for .
$233,500
2% more
+$4,670
With Zillow Showcase(estimated)
$238,170
- Kentucky
- Jefferson County
- Louisville
- 40291
- Fern Creek
- 9048 Sidney Way
Nearby cities
Nearby neighborhoods
Nearby zip codes
Other Louisville Topics
