This spacious patio home is among the largest residences in the community, offering an ideal blend of comfort, convenience, and low-maintenance living. The thoughtfully designed open floor plan creates a seamless flow between the living, dining, and kitchen areas, making it perfect for both everyday living and entertaining. The spacious primary suite serves as a private retreat, complete with a walk-in closet and an en-suite bath featuring a relaxing garden tub. Whether you're unwinding in the sunroom, hosting family and friends, or simply enjoying the ease of patio home living, this home offers the space, comfort, and functionality to fit your lifestyle. Don't miss the opportunity to own one of the community's most spacious and desirable patio homes!
Pending
$299,500
8904 Sidney Way, Louisville, KY 40291
2beds
1,625sqft
:
Get pre-qualified$2,004/mo
Condominium
Built in 2013
-- sqft lot
$293,700 Zestimate®
$184/sqft
$-- HOA
What's special
Private retreatEn-suite bathRelaxing garden tubWalk-in closetSpacious primary suite
- 51 days |
- 144 |
- 1 |
Likely to sell faster than
Zillow last checked:
Listing updated:
Listed by:
Cathy Henn 502-291-5934,
Genesis Realty LLC
Source: Metro Search Inc. LLC DBA Apex MLS,MLS#: 1720378
Facts & features
Interior
Bedrooms & bathrooms
- Bedrooms: 2
- Bathrooms: 3
- Full bathrooms: 2
- 1/2 bathrooms: 1
Primary bedroom
- Level: First
Bedroom
- Level: First
Primary bathroom
- Level: First
Full bathroom
- Level: First
Half bathroom
- Level: First
Dining area
- Level: First
Great room
- Level: First
Kitchen
- Level: First
Laundry
- Level: First
Sun room
- Level: First
Heating
- Heat Pump
Cooling
- Central Air
Appliances
- Laundry: In Unit
Features
- Basement: None
- Has fireplace: No
Interior area
- Total structure area: 1,625
- Total interior livable area: 1,625 sqft
- Finished area above ground: 1,625
- Finished area below ground: 0
Property
Parking
- Total spaces: 1
- Parking features: Attached
- Attached garage spaces: 1
Features
- Stories: 1
- Exterior features: None
- Fencing: None
Lot
- Features: Dead End
Details
- Parcel number: 23387400058904
Construction
Type & style
- Home type: Condo
- Property subtype: Condominium
Materials
- Brick
- Foundation: Slab
- Roof: Shingle
Condition
- Year built: 2013
Utilities & green energy
- Sewer: Public Sewer
- Water: Public
- Utilities for property: Electricity Connected
Community & HOA
Community
- Subdivision: Anderson Park
HOA
- Has HOA: Yes
- Services included: Maintenance Grounds, Sewer, Snow Removal, Trash, Water
Location
- Region: Louisville
Financial & listing details
- Price per square foot: $184/sqft
- Tax assessed value: $237,020
- Annual tax amount: $2,714
- Date on market: 6/12/2026
- Electric utility on property: Yes
Estimated market value
$293,700
$279,000 - $308,000
$2,052/mo
Price history
| Date | Event | Price |
|---|---|---|
| 7/6/2026 | Pending sale | $299,500$184/sqft |
Source:  Metro Search Inc. LLC DBA Apex MLS #1720378 Report a problem Metro Search Inc. LLC DBA Apex MLS #1720378 Report a problem | ||
| 6/12/2026 | Listed for sale | $299,500+33.2%$184/sqft |
Source: Metro Search Inc. LLC DBA Apex MLS #1720378 Report a problem | ||
| 6/3/2019 | Sold | $224,900$138/sqft |
Source: Metro Search Inc. LLC DBA Apex MLS #1530866 Report a problem | ||
| 5/1/2019 | Listed for sale | $224,900+18.4%$138/sqft |
Source: Rainey, Allen & Shaw REALTORS #1530866 Report a problem | ||
| 11/3/2016 | Sold | $190,000-9.5%$117/sqft |
Source: Metro Search Inc. LLC DBA Apex MLS #1455531 Report a problem | ||
| 8/26/2016 | Pending sale | $210,000$129/sqft |
Source: Owner Report a problem | ||
| 8/15/2016 | Price change | $210,000+7.7%$129/sqft |
Source: Owner Report a problem | ||
| 7/21/2016 | Price change | $195,000-1.3%$120/sqft |
Source: Owner Report a problem | ||
| 7/13/2016 | Price change | $197,500+1.3%$122/sqft |
Source: Owner Report a problem | ||
| 6/22/2016 | Listed for sale | $195,000+10.2%$120/sqft |
Source: Owner Report a problem | ||
| 11/20/2013 | Sold | $176,900$109/sqft |
Source: Public Record Report a problem | ||
| 8/14/2013 | Price change | $176,900+1.1%$109/sqft |
Source: Keller Williams Realty, Louisville East #1364311 Report a problem | ||
| 6/28/2013 | Listed for sale | $174,900$108/sqft |
Source: Keller Williams Realty, Louisville East #1364311 Report a problem | ||
Public tax history
| Year | Property taxes | Tax assessment |
|---|---|---|
| 2024 | $2,714 -2.8% | $237,020 |
| 2023 | $2,792 -0.3% | $237,020 |
| 2022 | $2,802 -1.5% | $237,020 +5.4% |
| 2021 | $2,845 +7.5% | $224,900 |
| 2020 | $2,647 | $224,900 +18.4% |
| 2019 | $2,647 +62.3% | $190,000 |
| 2018 | $1,631 | $190,000 |
| 2017 | $1,631 | $190,000 |
Find assessor info on the county website
Monthly payment
Est. payment
Payment breakdown
Explore the cost of this home by adjusting the details. Changes won't be saved.Climate risks
Neighborhood: Fern Creek
Nearby schools
GreatSchools rating
- 3/10Fern Creek Elementary SchoolGrades: K-5Distance: 0.4 mi
- 3/10Newburg Middle SchoolGrades: 6-8Distance: 4.6 mi
- 2/10Fern Creek Traditional High SchoolGrades: 9-12Distance: 0.4 mi
- $235,0002 bd2 ba1.1k sqft9048 Sidney Way, Louisville, KY 40291Sold

- $245,0002 bd2 ba1.2k sqft9012 Sidney Way, Louisville, KY 40291Sold

- $235,0002 bd2 ba1.2k sqft9018 Sidney Way, Louisville, KY 40291Sold
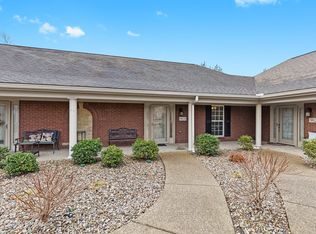
- $273,5002 bd3 ba1.4k sqft9000 Sidney Way, Louisville, KY 40291Sold

- $264,9002 bd3 ba1.3k sqft8900 Sidney Way, Louisville, KY 40291Sold
- $237,5002 bd2 ba1.2k sqft7019 Adeno Way, Louisville, KY 40291Sold
- $217,0002 bd2 ba1.1k sqft7003 Adeno Way, Louisville, KY 40291Sold
- $228,0002 bd2 ba1.1k sqft9028 Sidney Way, Louisville, KY 40291Sold
A local agent can set up tours, give advice and negotiate with sellers.
Similar homes
- $349,9003 bd2 ba1.4k sqft7011 Hollow Oaks Dr, Louisville, KY 40291For Sale

 MLS ID #1725155, Lilly Dubon, Weichert Realtors-H. Barry Smith Co.. Metro Search Inc. LLC DBA Apex MLS
 - $284,9002 bd2 ba1.5k sqft3910 Village Green Dr, Louisville, KY 40299For Sale
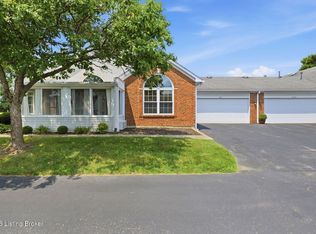 MLS ID #1724979, The Beckman Group, Lenihan Sotheby's Int'l Realty. Metro Search Inc. LLC DBA Apex MLS
 - $200,0002 bd2 ba1k sqft6505 Renate Rd, Louisville, KY 40291For Sale
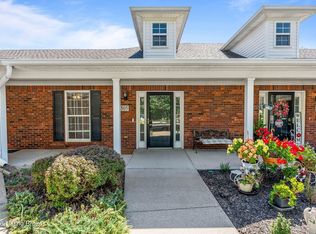 MLS ID #1724678, Greg Taylor, Trueblood Real Estate. Metro Search Inc. LLC DBA Apex MLS
 - $191,9002 bd2 ba1.1k sqft9514 Rustling Tree Way Unit 201, Louisville, KY 40291For Sale
 MLS ID #1722916, Joe K Bradshaw, simpler.realestate. Metro Search Inc. LLC DBA Apex MLS
 - $350,0003 bd3 ba1.8k sqft10004 Creek View Estates Dr, Louisville, KY 40291For SaleMLS ID #1724785, Kyle Elmore, White Picket Real Estate. Metro Search Inc. LLC DBA Apex MLS
- $370,0002 bd2 ba1.6k sqft6533 Villa Spring Dr, Louisville, KY 40291For SaleMLS ID #1724702, Theodore Mitzlaff, Kentucky Select Properties. Metro Search Inc. LLC DBA Apex MLS
- $289,9002 bd2 ba1.2k sqft10051 Windcrest Farms Ln, Louisville, KY 40291For SaleMLS ID #1721329, Ruth E Kilchenman, Keller Williams Collective. Metro Search Inc. LLC DBA Apex MLS
- $315,0002 bd2 ba1.5k sqft10902 Oxford Commons Ct, Louisville, KY 40291For SaleMLS ID #1721386, Michael A Wilson, Knob & Key Realty, LLC. Metro Search Inc. LLC DBA Apex MLS
- $289,0002 bd2 ba1.2k sqft10049 Windcrest Farms Ln, Louisville, KY 40291For SaleMLS ID #1722435, Susan E Smith, Homepage Realty. Metro Search Inc. LLC DBA Apex MLS
- $349,0003 bd3 ba2.1k sqft3211 Brittany Pointe Ln, Louisville, KY 40220For SaleMLS ID #1724825, Sara Carpenter, Schuler Bauer Real Estate Services ERA Powered. Metro Search Inc. LLC DBA Apex MLS
- $292,0003 bd3 ba1.5k sqft3913 Mimosa View Dr, Louisville, KY 40299For SaleMLS ID #1724490, Harvey D Hunt, Coldwell Banker Larry Rogers. Metro Search Inc. LLC DBA Apex MLS
- $275,0002 bd2 ba1.5k sqft8903 Stara Way, Jeffersontown, KY 40299For SaleMLS ID #1720416, Carrie King, Homepage Realty. Metro Search Inc. LLC DBA Apex MLS
- $327,0003 bd3 ba1.8k sqft1708 Eagle Nest Way, Lyndon, KY 40222For SaleMLS ID #1724841, Sara Carpenter, Schuler Bauer Real Estate Services ERA Powered. Metro Search Inc. LLC DBA Apex MLS
- $310,0003 bd3 ba1.7k sqft9303 Colonel Cummins Rd, Louisville, KY 40228For SaleMLS ID #1724324, Christine R Lindsey, simpler.realestate. Metro Search Inc. LLC DBA Apex MLS
- $304,5003 bd2 ba1.5k sqft6215 Bay Pine Dr, Louisville, KY 40219For SaleMLS ID #1716231, Kenneth Kaiser, simpler.realestate. Metro Search Inc. LLC DBA Apex MLS
- $400,0003 bd2 ba2.2k sqft6807 Brighton Springs Ln, Louisville, KY 40291For SaleMLS ID #1721788, Rita Prada, Watson Realty. Metro Search Inc. LLC DBA Apex MLS
- $414,0003 bd2 ba1.6k sqft7911 Cultivator Ct, Louisville, KY 40291For SaleMLS ID #1722865, Ben J Bass, THRIVE Realty. Metro Search Inc. LLC DBA Apex MLS
- $247,5002 bd2 ba1.2k sqft10546 Monticello Forest Cir, Louisville, KY 40299For SaleMLS ID #1716178, Sean S Williams, RE/MAX Premier Properties. Metro Search Inc. LLC DBA Apex MLS
- $199,0002 bd2 ba1.1k sqft7230 Briscoe Vista Way, Louisville, KY 40228For SaleMLS ID #1724660, Shaun S Wallace, 1 Percent Lists Purple Door. Metro Search Inc. LLC DBA Apex MLS
- $340,0003 bd2 ba1.1k sqft10408 Vantage Rd, Jeffersontown, KY 40299For SaleMLS ID #1724462, Tammy M Ramsey, EXP Realty LLC. Metro Search Inc. LLC DBA Apex MLS
