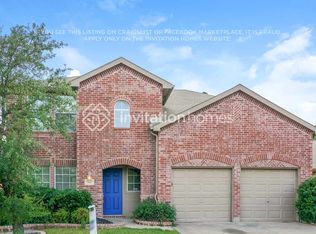
Welcome Home to this captivating 4 bedroom with office and game room! Located on a superior lot, backing up to a wooded greenbelt and down the street from the community pool and playground! If you are looking for space, this home has it! Including a formal dining room, home office, large game room and 4 generously sized bedrooms with walk in closets. Brand new carpet has been installed throughout the home! All bedrooms are upstairs with the office being downstairs. You do not want to miss out on this one! Come see it today!
Sold
Price Unknown
9049 Trail Blazer Dr, Fort Worth, TX 76131
4beds
2,686sqft
Single Family Residence
Built in 2006
5,227 Square Feet Lot
$358,100 Zestimate®
$--/sqft
$2,613 Estimated rent
Home value
$358,100
$337,000 - $380,000
$2,613/mo
Zestimate® history
Owner options
List your home for rent
$2,613/mo
Rent Zestimate®
Find your next renter with Zillow Rental Manager. Plus, with online applications, you can quickly screen prospective tenants – for free.
$2,613/mo
Rent Zestimate®
Refinance and save
$220/mo
Est. payment
Refinancing to a lower rate could help reduce your monthly payments and save thousands over the life of the loan.
$220/mo
Est. payment
Explore your selling options
Work with a Zillow partner agent
Leverage their expertise and Zillow's premium Showcase listings to get your home seen by more buyers.
Get startedList with your own agent
Get your home in front of millions of buyers by listing it on Zillow.
Learn how to do itSell it yourself
Take full control of how buyers see your home on Zillow by listing For Sale by Owner (FSBO).
List your homeWhat's special
Zillow last checked:
Listing updated:
Listed by:
Kimberly Sawyer 0694323 469-751-4300,
Ziglar Realty 469-751-4300
Bought with:
Dani Hampton
Real Broker, LLC
Source: NTREIS,MLS#: 20685337
Facts & features
Interior
Bedrooms & bathrooms
- Bedrooms: 4
- Bathrooms: 3
- Full bathrooms: 2
- 1/2 bathrooms: 1
Primary bedroom
- Features: Ceiling Fan(s), Garden Tub/Roman Tub, Separate Shower, Walk-In Closet(s)
- Level: Second
- Dimensions: 18 x 14
Bedroom
- Features: Ceiling Fan(s), Walk-In Closet(s)
- Level: Second
- Dimensions: 12 x 12
Bedroom
- Features: Ceiling Fan(s), Walk-In Closet(s)
- Level: Second
- Dimensions: 11 x 13
Bedroom
- Features: Ceiling Fan(s), Walk-In Closet(s)
- Level: Second
- Dimensions: 11 x 12
Game room
- Features: Ceiling Fan(s)
- Level: Second
- Dimensions: 19 x 19
Living room
- Features: Ceiling Fan(s), Fireplace
- Level: First
- Dimensions: 14 x 18
Office
- Features: Ceiling Fan(s)
- Level: First
- Dimensions: 12 x 12
Heating
- Central
Cooling
- Central Air, Ceiling Fan(s)
Appliances
- Included: Some Gas Appliances, Dishwasher, Disposal, Gas Range, Microwave, Plumbed For Gas
- Laundry: Washer Hookup, Laundry in Utility Room
Features
- Eat-in Kitchen, High Speed Internet, Kitchen Island, Loft, Pantry, Vaulted Ceiling(s), Walk-In Closet(s)
- Flooring: Carpet, Laminate
- Windows: Window Coverings
- Has basement: No
- Number of fireplaces: 1
- Fireplace features: Gas Starter, Wood Burning
Interior area
- Total interior livable area: 2,686 sqft
Property
Parking
- Total spaces: 2
- Parking features: Door-Single, Driveway, Garage, Garage Door Opener
- Attached garage spaces: 2
- Has uncovered spaces: Yes
Features
- Levels: Two
- Stories: 2
- Patio & porch: Covered
- Pool features: None, Community
- Fencing: Back Yard,Wood
Lot
- Size: 5,227 Square Feet
- Features: Back Yard, Greenbelt, Lawn, Landscaped, Subdivision, Sprinkler System
Details
- Parcel number: 40568156
Construction
Type & style
- Home type: SingleFamily
- Architectural style: Traditional,Detached
- Property subtype: Single Family Residence
Materials
- Brick
- Foundation: Slab
- Roof: Composition
Condition
- Year built: 2006
Utilities & green energy
- Sewer: Public Sewer
- Water: Public
- Utilities for property: Sewer Available, Water Available
Community & HOA
Community
- Features: Park, Pool, Trails/Paths, Curbs
- Subdivision: Liberty Crossing
HOA
- Has HOA: Yes
- Services included: All Facilities, Association Management
- HOA fee: $220 semi-annually
- HOA name: First Service Residential
- HOA phone: 817-380-7000
Location
- Region: Fort Worth
Financial & listing details
- Tax assessed value: $381,388
- Annual tax amount: $7,883
- Date on market: 7/25/2024
- Cumulative days on market: 112 days
- Listing terms: Cash,Conventional,FHA,VA Loan
Price history
| Date | Event | Price |
|---|---|---|
| 11/14/2024 | Sold | -- |
Source: NTREIS #20685337 Report a problem | ||
| 9/30/2024 | Listing removed | $365,000$136/sqft |
Source: NTREIS #20685337 Report a problem | ||
| 9/30/2024 | Contingent | $365,000$136/sqft |
Source: NTREIS #20685337 Report a problem | ||
| 8/23/2024 | Price change | $365,000-3.9%$136/sqft |
Source: NTREIS #20685337 Report a problem | ||
| 8/15/2024 | Price change | $379,999-1.3%$141/sqft |
Source: NTREIS #20685337 Report a problem | ||
| 7/25/2024 | Listed for sale | $385,000+97.3%$143/sqft |
Source: NTREIS #20685337 Report a problem | ||
| 9/16/2014 | Sold | -- |
Source: Agent Provided Report a problem | ||
| 6/24/2014 | Price change | $195,123-0.7%$73/sqft |
Source: Coldwell Banker Residential Brokerage - Keller #12146754 Report a problem | ||
| 6/8/2014 | Price change | $196,500-0.3%$73/sqft |
Source: Coldwell Banker Residential Brokerage - Keller #12146754 Report a problem | ||
| 3/11/2014 | Price change | $197,000-1.5%$73/sqft |
Source: Coldwell Banker Residential Brokerage - #12056464 Report a problem | ||
| 1/24/2014 | Price change | $200,000-2.4%$74/sqft |
Source: Coldwell Banker Residential Brokerage - #12056464 Report a problem | ||
| 1/14/2014 | Price change | $204,9990%$76/sqft |
Source: Coldwell Banker Residential Brokerage - #12056464 Report a problem | ||
| 1/3/2014 | Price change | $205,000-0.1%$76/sqft |
Source: Coldwell Banker Residential Brokerage - #12056464 Report a problem | ||
| 11/19/2013 | Listed for sale | $205,250$76/sqft |
Source: Coldwell Banker Residential Brokerage - #12056464 Report a problem | ||
Public tax history
| Year | Property taxes | Tax assessment |
|---|---|---|
| 2025 | $9,175 +38.8% | $381,388 |
| 2024 | $6,610 +8.9% | $381,388 -4.6% |
| 2023 | $6,072 -14.1% | $399,724 +20.6% |
| 2022 | $7,069 +5.4% | $331,368 +24.5% |
| 2021 | $6,705 -2.4% | $266,193 -0.4% |
| 2020 | $6,872 +5.8% | $267,224 +6.3% |
| 2019 | $6,494 +8% | $251,471 +9.4% |
| 2018 | $6,012 +9.4% | $229,939 +10% |
| 2017 | $5,493 +6.5% | $209,035 +6.4% |
| 2016 | $5,156 +14.1% | $196,390 +11.3% |
| 2015 | $4,520 | $176,500 |
| 2014 | $4,520 | $176,500 +14.2% |
| 2013 | -- | $154,500 +1% |
| 2012 | -- | $152,900 +10.5% |
| 2011 | -- | $138,400 |
| 2010 | -- | $138,400 -19.5% |
| 2009 | -- | $171,900 -2.5% |
| 2008 | -- | $176,300 +9.8% |
| 2007 | -- | $160,500 +839.1% |
| 2006 | -- | $17,091 |
| 2005 | -- | $17,091 |
Find assessor info on the county website
Neighborhood: Liberty Crossing
Nearby homes
- $295,6003 bd3 ba2k sqft9053 Trail Blazer Dr, Fort Worth, TX 76131Off Market
- $2,8204 bd3 ba2.8k sqft9045 Trail Blazer Dr, Fort Worth, TX 76131For Rent

- $309,5003 bd2 ba1.9k sqft9101 Trail Blazer Dr, Fort Worth, TX 76131Off Market
- $312,5003 bd2 ba1.9k sqft9041 Trail Blazer Dr, Fort Worth, TX 76131Off Market

- $374,6004 bd2 ba3.1k sqft9200 Conestoga Dr, Fort Worth, TX 76131Off Market
- $289,1003 bd2 ba1.7k sqft9105 Trail Blazer Dr, Fort Worth, TX 76131Off Market
- $346,7004 bd2 ba2.8k sqft9037 Trail Blazer Dr, Fort Worth, TX 76131Off Market
- $341,7004 bd3 ba2.4k sqft9101 Liberty Crossing Dr, Fort Worth, TX 76131Off Market
Nearby schools
GreatSchools rating
- 4/10Copper Creek Elementary SchoolGrades: PK-5Distance: 0.5 mi
- 4/10Prarie Vista Middle SchoolGrades: 6-8Distance: 1.3 mi
- 5/10Saginaw High SchoolGrades: 9-12Distance: 2.4 mi
Schools provided by the listing agent
- Elementary: Comanche Springs
- Middle: Prairie Vista
- High: Saginaw
- District: Eagle MT-Saginaw ISD
Source: NTREIS. This data may not be complete. We recommend contacting the local school district to confirm school assignments for this home.
Get a cash offer in 3 minutes
Find out how much your home could sell for in as little as 3 minutes with a no-obligation cash offer.
Estimated market value
$358,100
Get a cash offer in 3 minutes
Find out how much your home could sell for in as little as 3 minutes with a no-obligation cash offer.
Estimated market value
$358,100
- Texas
- Tarrant County
- Fort Worth
- 76131
- Liberty Crossing
- 9049 Trail Blazer Dr
Nearby cities
Nearby neighborhoods
Nearby zip codes
Other Fort Worth Topics
