Very clean and efficient Autumn Trace townhome in convenient location! Easy access to Hwy 54 and interstate travel. This 2Br 2BA home has an open floor plan with 4-5 seat island bar, stainless steel sink with disposal & refrigerator and all appliances remain. Huge primary bedroom with walk in shower, double vanity and walk in closet. Lovely large flex room with double door entry to meet all your needs. Laundry room with washer/dryer that conveys & 30-inch doorways. Attached single garage with pull downstairs. Commercial grade 50 gallon water heater. This is a must see and Move in Ready!
Sold for $285,000
$285,000
905 Alice Ct, Haw River, NC 27258
2beds
1,651sqft
Stick/Site Built, Residential, Townhouse
Built in 2020
0.05 Acres Lot
$281,000 Zestimate®
$--/sqft
$1,931 Estimated rent
Home value
$281,000
$242,000 - $329,000
$1,931/mo
Zestimate® history
Owner options
List your home for rent
$1,931/mo
Rent Zestimate®
Find your next renter with Zillow Rental Manager. Plus, with online applications, you can quickly screen prospective tenants – for free.
$1,931/mo
Rent Zestimate®
Refinance and save
$1,842/mo
Est. payment
Refinancing to a lower rate could help reduce your monthly payments and save thousands over the life of the loan.
$1,842/mo
Est. payment
Explore your selling options
Work with a Zillow partner agent
Leverage their expertise and Zillow's premium Showcase listings to get your home seen by more buyers.
Get startedList with your own agent
Get your home in front of millions of buyers by listing it on Zillow.
Learn how to do itSell it yourself
Take full control of how buyers see your home on Zillow by listing For Sale by Owner (FSBO).
List your homeWhat's special
Island barFlex roomWalk in showerOpen floor planLaundry roomAttached single garageStainless steel sink
Zillow last checked:
Listing updated:
Listed by:
Mickey Tripp 919-563-4141,
RE/MAX DIAMOND REALTY
Bought with:
Ken Walker, 218624
RE/MAX DIAMOND REALTY
Source: Triad MLS,MLS#: 1180061 Originating MLS: Greensboro
Originating MLS: GreensboroFacts & features
Interior
Bedrooms & bathrooms
- Bedrooms: 2
- Bathrooms: 2
- Full bathrooms: 2
- Main level bathrooms: 2
Primary bedroom
- Level: Main
- Dimensions: 15.33 x 14.08
Bedroom 2
- Level: Main
- Dimensions: 10.92 x 10.25
Dining room
- Level: Main
- Dimensions: 10 x 9
Entry
- Level: Main
- Dimensions: 11.75 x 5.92
Kitchen
- Level: Main
- Dimensions: 14.58 x 10
Laundry
- Level: Main
- Dimensions: 7.75 x 5.42
Living room
- Level: Main
- Dimensions: 15.75 x 15
Heating
- Forced Air, Electric
Cooling
- Central Air
Appliances
- Included: Microwave, Built-In Range, Built-In Refrigerator, Dishwasher, Disposal, Electric Water Heater
- Laundry: Main Level
Features
- Ceiling Fan(s), Kitchen Island, Pantry
- Flooring: Carpet, Vinyl
- Doors: Insulated Doors
- Windows: Insulated Windows
- Has basement: No
- Attic: Partially Floored,Pull Down Stairs
- Has fireplace: No
Interior area
- Total structure area: 1,651
- Total interior livable area: 1,651 sqft
- Finished area above ground: 1,651
Property
Parking
- Total spaces: 1
- Parking features: Driveway, Garage, Attached
- Attached garage spaces: 1
- Has uncovered spaces: Yes
Features
- Levels: One
- Stories: 1
- Patio & porch: Porch
- Pool features: None
Lot
- Size: 0.05 Acres
- Dimensions: 2134
- Features: City Lot, Subdivided, Subdivision
Details
- Parcel number: 176807
- Zoning: Townhome
- Special conditions: Owner Sale
Construction
Type & style
- Home type: Townhouse
- Architectural style: Traditional
- Property subtype: Stick/Site Built, Residential, Townhouse
Materials
- Brick, Vinyl Siding
- Foundation: Slab
Condition
- Year built: 2020
Utilities & green energy
- Sewer: Public Sewer
- Water: Public
Community & HOA
Community
- Subdivision: Autumn Trace Townhomes
HOA
- Has HOA: Yes
- HOA fee: $117 monthly
Location
- Region: Haw River
Financial & listing details
- Tax assessed value: $278,543
- Annual tax amount: $1,466
- Date on market: 5/13/2025
- Cumulative days on market: 20 days
- Listing agreement: Exclusive Right To Sell
- Listing terms: Cash,Conventional
Price history
| Date | Event | Price |
|---|---|---|
| 7/3/2025 | Sold | $285,000-5% |
Source:  Triad MLS #1180061 Report a problem Triad MLS #1180061 Report a problem | ||
| 6/3/2025 | Pending sale | $299,900 |
Source: Triad MLS #1180061 Report a problem | ||
| 5/13/2025 | Listed for sale | $299,900 |
Source: Triad MLS #1180061 Report a problem | ||
Public tax history
Tax history is unavailable.
Neighborhood: 27258
Nearby homes
- $59,8003.92 AcresAurora Dr, Haw river, NC 27258Off Market
- $268,1002 bd2 ba1.6k sqft806 Houston Ct #226, Haw River, NC 27258Off Market
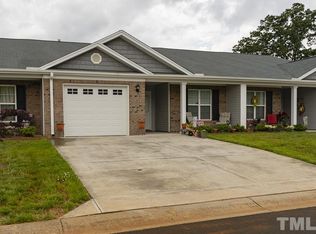
- $274,7002 bd2 ba1.6k sqft904 Alice Ct #237, Haw River, NC 27258Off Market

- $352,0004 bd2 ba2.3k sqft108 Solstice Dr, Haw River, NC 27258Off Market
- $399,3004 bd2 ba2.8k sqft102 Solstice Dr, Haw River, NC 27258Off Market
- $279,9002 bd2 ba1.6k sqft818 Houston Ct, Haw River, NC 27258Sold
- $135,4003 bd1 ba1k sqft2990A Worth Ln, Haw River, NC 27258Off Market
- $271,7002 bd2 ba1.6k sqft818 Houston Ct #221, Haw River, NC 27258Off Market
Nearby schools
GreatSchools rating
- 8/10Alexander Wilson ElementaryGrades: PK-5Distance: 0.8 mi
- 9/10Hawfields MiddleGrades: 6-8Distance: 3.1 mi
- 6/10Southeast Alamance High SchoolGrades: 9-12Distance: 0.9 mi


Get pre-qualified for a loan
At Zillow Home Loans, we can pre-qualify you in as little as 5 minutes with no impact to your credit score.An equal housing lender. NMLS #10287.
- North Carolina
- Alamance County
- Haw River
- 27258
- 905 Alice Ct
Nearby cities
Nearby zip codes
Other Haw River Topics
