3D Tour is posted! Welcome Home to the Town of Herndon! This well-built split-level home is located in one of the most charming and nicest Herndon neighborhoods. Its upgrades include fresh paint throughout, new carpet, deck and roof. The house has a welcoming entryway from where you see the kitchen (right), living room, dining room, the office (left), all on the mail level. A living room will impress you with a large, beautiful bay window, light and space. It flows into the dining room conveniently adjacent to the kitchen and the sunroom. You will absolutely love huge gourmet kitchen (significantly expanded and upgraded) with vaulted ceilings, multiple windows and glass doors, professional grade gas range, lots of elegant, quality cabinets, and access to the deck and the backyard. Take a few steps up from the main level and you see all three bedrooms with nice closets and two bathrooms with partial updates. The family room on the lower level has a warm color palette thanks to the brick wall with a wood-burning fireplace and rich dark floors. It is adjacent to the laundry room and the 4th bedroom. From here you can also exit to the side yard. The entire back yard is fully fenced, with lovely slate steps on the right, and flower beds on the left side. It gives you the feeling of openness and privacy provided by the surrounding trees. Swing-open the gate, and you have circle back to the front yard complemented with appealing professional landscaping: flowering trees, bushes, and perennial plants. The house is conveniently located to shopping, the airport, main highways and the metro. It is close to walking paths, biking/hiking trails, nearby parks, community center and schools.
Sold for $685,000
$685,000
905 Ashburn St, Herndon, VA 20170
4beds
2,681sqft
Single Family Residence
Built in 1976
10,500 Square Feet Lot
$749,200 Zestimate®
$256/sqft
$3,606 Estimated rent
Home value
$749,200
$712,000 - $787,000
$3,606/mo
Zestimate® history
Owner options
List your home for rent
$3,606/mo
Rent Zestimate®
Find your next renter with Zillow Rental Manager. Plus, with online applications, you can quickly screen prospective tenants – for free.
$3,606/mo
Rent Zestimate®
Refinance and save
$4,331/mo
Est. payment
Refinancing to a lower rate could help reduce your monthly payments and save thousands over the life of the loan.
$4,331/mo
Est. payment
Explore your selling options
Work with a Zillow partner agent
Leverage their expertise and Zillow's premium Showcase listings to get your home seen by more buyers.
Get startedList with your own agent
Get your home in front of millions of buyers by listing it on Zillow.
Learn how to do itSell it yourself
Take full control of how buyers see your home on Zillow by listing For Sale by Owner (FSBO).
List your homeWhat's special
Brick wallBeautiful bay windowProfessional grade gas rangeNice closetsFlowering treesNearby parksHuge gourmet kitchen
Zillow last checked:
Listing updated:
Listed by:
IRYNA GOULA 571-278-6081,
Samson Properties
Bought with:
Jessica Richardson, 0225056417
Compass
Source: Bright MLS,MLS#: VAFX2151976
Facts & features
Interior
Bedrooms & bathrooms
- Bedrooms: 4
- Bathrooms: 2
- Full bathrooms: 2
Rooms
- Room types: Living Room, Dining Room, Primary Bedroom, Bedroom 2, Bedroom 3, Bedroom 4, Kitchen, Family Room, Den, Study, Storage Room, Workshop, Attic
Basement
- Area: 1119
Heating
- Heat Pump, Electric
Cooling
- Ceiling Fan(s), Central Air, Heat Pump, Electric
Appliances
- Included: Dishwasher, Disposal, Exhaust Fan, Microwave, Refrigerator, Washer, Oven/Range - Gas, Range Hood, Stainless Steel Appliance(s), Cooktop, Double Oven, Six Burner Stove, Range, Electric Water Heater
- Laundry: Lower Level
Features
- Kitchen - Table Space, Dining Area, Built-in Features, Primary Bath(s), Floor Plan - Traditional, Breakfast Area, Ceiling Fan(s), Formal/Separate Dining Room, Eat-in Kitchen, Kitchen - Gourmet, Pantry, Recessed Lighting, Bathroom - Stall Shower, Bathroom - Tub Shower, Dry Wall, Paneled Walls, Vaulted Ceiling(s)
- Flooring: Carpet, Ceramic Tile, Concrete, Vinyl
- Doors: Atrium, Six Panel
- Windows: Bay/Bow, Screens, Window Treatments
- Basement: Exterior Entry,Side Entrance,Finished
- Number of fireplaces: 1
- Fireplace features: Glass Doors, Screen
Interior area
- Total structure area: 2,681
- Total interior livable area: 2,681 sqft
- Finished area above ground: 1,562
- Finished area below ground: 1,119
Property
Parking
- Parking features: Driveway, On Street
- Has uncovered spaces: Yes
Accessibility
- Accessibility features: Other
Features
- Levels: Multi/Split,Three
- Stories: 3
- Pool features: None
- Fencing: Partial
- Has view: Yes
- View description: Garden, Street
Lot
- Size: 10,500 Square Feet
- Features: Backs to Trees
Details
- Additional structures: Above Grade, Below Grade
- Parcel number: 0113 05 0052
- Zoning: 804
- Special conditions: Standard
Construction
Type & style
- Home type: SingleFamily
- Property subtype: Single Family Residence
Materials
- Aluminum Siding
- Foundation: Crawl Space
- Roof: Composition
Condition
- New construction: No
- Year built: 1976
- Major remodel year: 2003
Utilities & green energy
- Sewer: Public Sewer
- Water: Public
- Utilities for property: Propane
Community & HOA
Community
- Subdivision: Chelmsford
HOA
- Has HOA: No
- Amenities included: None
- Services included: None
Location
- Region: Herndon
Financial & listing details
- Price per square foot: $256/sqft
- Tax assessed value: $560,040
- Annual tax amount: $7,776
- Date on market: 10/20/2023
- Listing agreement: Exclusive Right To Sell
- Ownership: Fee Simple
Price history
| Date | Event | Price |
|---|---|---|
| 11/21/2023 | Sold | $685,000+2.2%$256/sqft |
Source:  Bright MLS #VAFX2151976 Report a problem Bright MLS #VAFX2151976 Report a problem | ||
| 10/24/2023 | Contingent | $670,000$250/sqft |
Source: Bright MLS #VAFX2151976 Report a problem | ||
| 10/20/2023 | Listed for sale | $670,000+140.1%$250/sqft |
Source: Bright MLS #VAFX2151976 Report a problem | ||
| 10/1/2002 | Sold | $279,000$104/sqft |
Source: Public Record Report a problem | ||
Public tax history
| Year | Property taxes | Tax assessment |
|---|---|---|
| 2025 | $9,024 +1.6% | $632,830 +1.1% |
| 2024 | $8,880 +14.2% | $625,980 +11.8% |
| 2023 | $7,776 -1.4% | $560,040 |
| 2022 | $7,888 | $560,040 +14.4% |
| 2021 | -- | $489,710 +5.6% |
| 2020 | $5,489 +9.2% | $463,770 +9.2% |
| 2019 | $5,027 | $424,760 |
| 2018 | $5,027 -0.6% | $424,760 -2.5% |
| 2017 | $5,058 +7.8% | $435,640 +7.6% |
| 2016 | $4,691 +0.6% | $404,900 -3.1% |
| 2015 | $4,661 +7.8% | $417,670 +7.6% |
| 2014 | $4,322 | $388,150 +1.5% |
| 2013 | -- | $382,360 +15% |
| 2012 | -- | $332,420 |
| 2011 | -- | $332,420 +17.1% |
| 2010 | -- | $283,870 |
| 2009 | -- | $283,870 -26.7% |
| 2008 | -- | $387,290 -15.2% |
| 2007 | -- | $456,520 +84.5% |
| 2003 | -- | $247,370 +23.9% |
| 2002 | -- | $199,640 +25% |
| 2001 | -- | $159,710 |
Find assessor info on the county website
Neighborhood: 20170
Nearby homes
- $652,2003 bd2 ba1.2k sqft903 Ashburn St, Herndon, VA 20170Off Market
- $688,8003 bd2 ba1.3k sqft907 Ashburn St, Herndon, VA 20170Off Market
- $702,2004 bd2 ba1.7k sqft902 N Gunnell Ct, Herndon, VA 20170Off Market

- $771,8004 bd3 ba1.7k sqft505 Woodshire Ln, Herndon, VA 20170Off Market
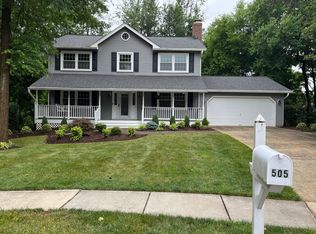
- $820,9004 bd3 ba2.8k sqft502 Fillmore St, Herndon, VA 20170Off Market
- $713,0253 bd3 ba1.6k sqft909 Ashburn St, Herndon, VA 20170Sold
- $649,6003 bd2 ba1.2k sqft904 N Gunnell Ct, Herndon, VA 20170Off Market
- $750,0004 bd3 ba2.1k sqft504 Fillmore St, Herndon, VA 20170Sold
Nearby schools
GreatSchools rating
- 1/10Herndon Elementary SchoolGrades: PK-6Distance: 0.2 mi
- 3/10Herndon Middle SchoolGrades: 7-8Distance: 1.1 mi
- 2/10Herndon High SchoolGrades: 9-12Distance: 0.9 mi
Schools provided by the listing agent
- Elementary: Herndon
- Middle: Herndon
- High: Herndon
- District: Fairfax County Public Schools
Source: Bright MLS. This data may not be complete. We recommend contacting the local school district to confirm school assignments for this home.
Get a cash offer in 3 minutes
Find out how much your home could sell for in as little as 3 minutes with a no-obligation cash offer.
Estimated market value
$749,200
Get a cash offer in 3 minutes
Find out how much your home could sell for in as little as 3 minutes with a no-obligation cash offer.
Estimated market value
$749,200
- Virginia
- Fairfax County
- Herndon
- 20170
- 905 Ashburn St
Nearby cities
Nearby neighborhoods
Nearby zip codes
Other Herndon Topics
