Charming Colonial in Prime Herndon Location. Welcome to this beautifully maintained 3-bedroom, 2.5-bath, two-level Colonial home in a prime Herndon location with great curb appeal! This turn-key home perfectly blends classic charm with modern convenience. Step inside to gleaming hardwood floors on the main level and an inviting open-concept layout in the kitchen/dining area, ideal for both everyday living and entertaining. The updated kitchen features granite countertops, stainless steel appliances, a peninsula for casual dining, and a delightful garden window—perfect for growing fresh herbs and vegetables. Enjoy cozy evenings by the wood-burning fireplace in the living room or relax in the sunlit reading nook overlooking the backyard. Upstairs, the primary suite offers an updated en suite bath and a spacious walk-in closet. Two additional bedrooms share a beautifully remodeled hallway bath. Wall-to-wall carpeting adds warmth and comfort throughout the upper level. Step outside to a fully fenced backyard designed for both relaxation and function, featuring French drains, a ground-level deck, a storage shed, and an oversized two-car garage. Located less than 3 miles from shopping and dining at Herndon Centre, Elden Plaza, Worldgate Centre, and Reston Town Center. Convenient access to Dulles International Airport, Reston Hospital Center, and multiple Metro stations—including Wiehle-Reston, Herndon, Innovation Center, Loudoun Gateway, and Dulles Airport. Recent Updates: Freshly painted kitchen cabinets (2020), stainless steel appliances (2019), granite countertops (2019), roof, siding, gutters & gutter guards with transferable warranty (2022), new flooring throughout (2019), new HVAC system (2020), water heater (2019), electric garage door openers with app control (2020), washer & dryer (2021), new blinds (2020), all bathrooms fully remodeled (2019)—upstairs bath includes Bluetooth-enabled speaker, rock landscaping (2020), and fully fenced 6’ privacy fence in backyard. Refrigerator conveys as-is. This home offers the perfect combination of style, comfort, and convenience—move-in ready and meticulously cared for! SELLERS HAVE SET AN OFFER DEADLINE FOR MONDAY, NOV. 03, 2025 AT 12:00 PM.
Sold for $713,025
Street View
$713,025
909 Ashburn St, Herndon, VA 20170
3beds
1,656sqft
Single Family Residence
Built in 1984
10,733 Square Feet Lot
$723,800 Zestimate®
$431/sqft
$3,585 Estimated rent
Home value
$723,800
$680,000 - $774,000
$3,585/mo
Zestimate® history
Owner options
List your home for rent
$3,585/mo
Rent Zestimate®
Find your next renter with Zillow Rental Manager. Plus, with online applications, you can quickly screen prospective tenants – for free.
$3,585/mo
Rent Zestimate®
Refinance and save
$4,401/mo
Est. payment
Refinancing to a lower rate could help reduce your monthly payments and save thousands over the life of the loan.
$4,401/mo
Est. payment
Explore your selling options
Work with a Zillow partner agent
Leverage their expertise and Zillow's premium Showcase listings to get your home seen by more buyers.
Get startedList with your own agent
Get your home in front of millions of buyers by listing it on Zillow.
Learn how to do itSell it yourself
Take full control of how buyers see your home on Zillow by listing For Sale by Owner (FSBO).
List your homeWhat's special
Wood-burning fireplaceWall-to-wall carpetingFully fenced backyardGreat curb appealSunlit reading nookOversized two-car garageInviting open-concept layout
Zillow last checked:
Listing updated:
Listed by:
Diane U Freeman 202-765-8765,
Redfin Corporation,
Co-Listing Agent: Bruce A Tyburski 703-424-1180,
Redfin Corporation
Bought with:
John Kirby, 0225235809
Keller Williams Realty
Source: Bright MLS,MLS#: VAFX2275468
Facts & features
Interior
Bedrooms & bathrooms
- Bedrooms: 3
- Bathrooms: 3
- Full bathrooms: 2
- 1/2 bathrooms: 1
- Main level bathrooms: 1
Rooms
- Room types: Living Room, Dining Room, Primary Bedroom, Bedroom 2, Bedroom 3, Kitchen
Primary bedroom
- Features: Flooring - Carpet
- Level: Upper
Bedroom 2
- Features: Flooring - Carpet
- Level: Upper
Bedroom 3
- Features: Flooring - Carpet
- Level: Upper
Dining room
- Features: Flooring - HardWood
- Level: Main
Kitchen
- Features: Flooring - HardWood
- Level: Main
Living room
- Features: Flooring - HardWood
- Level: Main
Heating
- Heat Pump, Electric
Cooling
- Central Air, Electric
Appliances
- Included: Microwave, Dishwasher, Disposal, Dryer, Washer, Cooktop, Refrigerator, Electric Water Heater
Features
- Ceiling Fan(s)
- Has basement: No
- Number of fireplaces: 1
Interior area
- Total structure area: 1,656
- Total interior livable area: 1,656 sqft
- Finished area above ground: 1,656
- Finished area below ground: 0
Property
Parking
- Total spaces: 4
- Parking features: Garage Faces Front, Attached, Driveway
- Attached garage spaces: 2
- Uncovered spaces: 2
Accessibility
- Accessibility features: Accessible Entrance
Features
- Levels: Two
- Stories: 2
- Patio & porch: Deck, Porch
- Pool features: None
Lot
- Size: 10,733 Square Feet
Details
- Additional structures: Above Grade, Below Grade
- Parcel number: 0113 07 0030
- Zoning: 804
- Special conditions: Standard
Construction
Type & style
- Home type: SingleFamily
- Architectural style: Colonial
- Property subtype: Single Family Residence
Materials
- Vinyl Siding
- Foundation: Other
Condition
- New construction: No
- Year built: 1984
Utilities & green energy
- Sewer: Public Sewer
- Water: Public
Community & HOA
Community
- Subdivision: None Available
HOA
- Has HOA: No
Location
- Region: Herndon
Financial & listing details
- Price per square foot: $431/sqft
- Tax assessed value: $630,450
- Annual tax amount: $8,990
- Date on market: 10/27/2025
- Listing agreement: Exclusive Right To Sell
- Inclusions: Hanging Storage Rack In Garage And Shelving In Garage Conveys.
- Ownership: Fee Simple
Price history
| Date | Event | Price |
|---|---|---|
| 11/25/2025 | Sold | $713,025+2.6%$431/sqft |
Source:  Bright MLS #VAFX2275468 Report a problem Bright MLS #VAFX2275468 Report a problem | ||
| 11/4/2025 | Contingent | $695,000$420/sqft |
Source: Bright MLS #VAFX2275468 Report a problem | ||
| 10/27/2025 | Listed for sale | $695,000+31.1%$420/sqft |
Source: Bright MLS #VAFX2275468 Report a problem | ||
| 1/7/2020 | Sold | $530,000+0.2%$320/sqft |
Source: Public Record Report a problem | ||
| 12/20/2019 | Pending sale | $529,000$319/sqft |
Source: USA One Realty Corporation #VAFX1103404 Report a problem | ||
| 12/18/2019 | Listed for sale | $529,000+43.8%$319/sqft |
Source: USA One Realty Corporation #VAFX1103404 Report a problem | ||
| 10/17/2019 | Sold | $368,000+22.7%$222/sqft |
Source: Public Record Report a problem | ||
| 4/26/2002 | Sold | $300,000+50.8%$181/sqft |
Source: Public Record Report a problem | ||
| 10/8/1999 | Sold | $199,000$120/sqft |
Source: Public Record Report a problem | ||
Public tax history
| Year | Property taxes | Tax assessment |
|---|---|---|
| 2025 | $8,990 +2.1% | $630,450 +1.6% |
| 2024 | $8,805 +23% | $620,740 +20.4% |
| 2023 | $7,159 -1.4% | $515,620 |
| 2022 | $7,263 | $515,620 +8.2% |
| 2021 | -- | $476,730 +6.6% |
| 2020 | $5,292 +7.9% | $447,160 +7.9% |
| 2019 | $4,904 | $414,350 |
| 2018 | $4,904 +0.1% | $414,350 -1.8% |
| 2017 | $4,897 +6.7% | $421,800 +6.5% |
| 2016 | $4,588 +0.6% | $396,050 -3.1% |
| 2015 | $4,559 +5.8% | $408,550 +5.6% |
| 2014 | $4,309 | $387,010 +1.8% |
| 2013 | -- | $380,020 +11.3% |
| 2012 | -- | $341,330 |
| 2011 | -- | $341,330 +17.6% |
| 2010 | -- | $290,300 -4.3% |
| 2009 | -- | $303,210 -29.9% |
| 2008 | -- | $432,690 -7.3% |
| 2007 | -- | $466,790 +73.8% |
| 2003 | -- | $268,605 +31% |
| 2002 | -- | $205,035 +15% |
| 2001 | -- | $178,290 |
Find assessor info on the county website
Neighborhood: 20170
Nearby homes
- $716,7003 bd2 ba1.7k sqft911 Ashburn St, Herndon, VA 20170Off Market
- $688,8003 bd2 ba1.3k sqft907 Ashburn St, Herndon, VA 20170Off Market
- $801,5004 bd4 ba2.4k sqft503 Woodshire Ln, Herndon, VA 20170Off Market

- $771,8004 bd3 ba1.7k sqft505 Woodshire Ln, Herndon, VA 20170Off Market
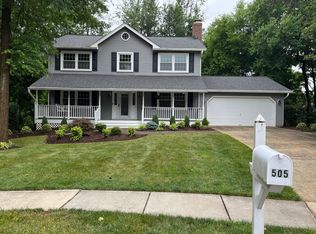
- $799,9995 bd4 ba2.7k sqft908 Ashburn St, Herndon, VA 20170For Sale
- $663,8003 bd3 ba1.1k sqft906 Ashburn St, Herndon, VA 20170Off Market
- $685,0004 bd2 ba2.6k sqft905 Ashburn St, Herndon, VA 20170Sold
- $819,3004 bd3 ba2.6k sqft501 Woodshire Ln, Herndon, VA 20170Off Market
Nearby schools
GreatSchools rating
- 1/10Herndon Elementary SchoolGrades: PK-6Distance: 0.2 mi
- 3/10Herndon Middle SchoolGrades: 7-8Distance: 1.1 mi
- 2/10Herndon High SchoolGrades: 9-12Distance: 0.8 mi
Schools provided by the listing agent
- Elementary: Herndon
- Middle: Herndon
- High: Herndon
- District: Fairfax County Public Schools
Source: Bright MLS. This data may not be complete. We recommend contacting the local school district to confirm school assignments for this home.
Get a cash offer in 3 minutes
Find out how much your home could sell for in as little as 3 minutes with a no-obligation cash offer.
Estimated market value
$723,800
Get a cash offer in 3 minutes
Find out how much your home could sell for in as little as 3 minutes with a no-obligation cash offer.
Estimated market value
$723,800
- Virginia
- Fairfax County
- Herndon
- 20170
- 909 Ashburn St
Nearby cities
Nearby neighborhoods
Nearby zip codes
Other Herndon Topics
