Located in the Dallastown School District, this brand-new custom home combines modern design, elevated finishes, and an exceptional floor plan with a three-car garage. Move in ready! The bright, open main level features 9’ ceilings and an inviting great room with a gas fireplace. Just off the foyer, a versatile flex space showcases a dramatic cathedral ceiling, while the adjoining kitchen and dining area create a seamless setting for both everyday living and entertaining. The gourmet kitchen is beautifully appointed with stainless steel appliances, quartz countertops, an oversized center island, and walk-in pantry. A convenient laundry room and powder room complete the main level. The upper-level primary suite offers a luxurious retreat with two walk-in closets and a spa-inspired en-suite featuring a double vanity and walk-in tile shower. Two additional bedrooms, each with a walk-in closet, and a full guest bath complete the second floor. The exterior features a large rear deck with stairs leading to the backyard and a nice covered front porch. A great opportunity to own a home in an established neighborhood.
New construction
$699,900
905 Aspen Lane Red, Lion, PA 17356
4beds
2,826sqft
Single Family Residence
Built in 2026
0.35 Acres Lot
$-- Zestimate®
$248/sqft
$-- HOA
What's special
Gas fireplaceQuartz countertopsModern designUpper-level primary suiteNice covered front porchVersatile flex spaceThree-car garage
- 18 hours
- 81
- 11
Zillow last checked:
Listing updated:
Listed by:
Adam Flinchbaugh 717-288-7766,
Keller Williams Keystone Realty 7177555599,
Co-Listing Agent: Jason R Phillips 717-817-3188,
Keller Williams Keystone Realty
Source: Bright MLS,MLS#: PAYK2112054
Facts & features
Interior
Bedrooms & bathrooms
- Bedrooms: 4
- Bathrooms: 3
- Full bathrooms: 2
- 1/2 bathrooms: 1
- Main level bathrooms: 1
Rooms
- Room types: Dining Room, Primary Bedroom, Bedroom 2, Bedroom 3, Bedroom 4, Kitchen, Foyer, Study, Great Room, Laundry, Primary Bathroom, Full Bath, Half Bath
Primary bedroom
- Features: Cathedral/Vaulted Ceiling, Attached Bathroom, Walk-In Closet(s), Flooring - Carpet
- Level: Upper
- Area: 221 Square Feet
- Dimensions: 13 X 17
Bedroom 2
- Features: Walk-In Closet(s), Flooring - Carpet
- Level: Upper
- Area: 156 Square Feet
- Dimensions: 13 X 12
Bedroom 3
- Features: Flooring - Carpet, Walk-In Closet(s)
- Level: Upper
- Area: 238 Square Feet
- Dimensions: 17 X 14
Bedroom 4
- Features: Flooring - Carpet, Walk-In Closet(s)
- Level: Upper
- Area: 132 Square Feet
- Dimensions: 11 X 12
Primary bathroom
- Features: Bathroom - Walk-In Shower, Double Sink, Flooring - Luxury Vinyl Tile
- Level: Upper
Dining room
- Features: Flooring - Luxury Vinyl Plank
- Level: Main
- Area: 180 Square Feet
- Dimensions: 15 X 12
Foyer
- Features: Flooring - Luxury Vinyl Plank
- Level: Main
Other
- Features: Bathroom - Tub Shower, Double Sink, Flooring - Luxury Vinyl Tile
- Level: Upper
Great room
- Features: Fireplace - Gas, Flooring - Luxury Vinyl Plank
- Level: Main
- Area: 323 Square Feet
- Dimensions: 17 X 19
Half bath
- Features: Flooring - Luxury Vinyl Plank
- Level: Main
Kitchen
- Features: Eat-in Kitchen, Pantry, Kitchen Island, Double Sink, Countertop(s) - Quartz, Flooring - Luxury Vinyl Plank
- Level: Main
- Area: 225 Square Feet
- Dimensions: 15 X 15
Laundry
- Features: Flooring - Luxury Vinyl Plank
- Level: Main
- Area: 54 Square Feet
- Dimensions: 9 X 6
Study
- Features: Cathedral/Vaulted Ceiling, Flooring - Luxury Vinyl Plank
- Level: Main
- Area: 180 Square Feet
- Dimensions: 15 X 12
Heating
- Forced Air, Natural Gas
Cooling
- Central Air, Electric
Appliances
- Included: Microwave, Dishwasher, Disposal, Oven/Range - Electric, Gas Water Heater
- Laundry: Main Level, Laundry Room
Features
- Attic, Bathroom - Tub Shower, Bathroom - Walk-In Shower, Combination Kitchen/Dining, Dining Area, Family Room Off Kitchen, Open Floorplan, Eat-in Kitchen, Kitchen - Gourmet, Kitchen Island, Pantry, Primary Bath(s), Recessed Lighting, Upgraded Countertops, Walk-In Closet(s)
- Flooring: Carpet
- Basement: Full
- Number of fireplaces: 1
- Fireplace features: Gas/Propane
Interior area
- Total structure area: 2,826
- Total interior livable area: 2,826 sqft
- Finished area above ground: 2,826
- Finished area below ground: 0
Property
Parking
- Total spaces: 3
- Parking features: Inside Entrance, Garage Faces Side, Attached
- Attached garage spaces: 3
Accessibility
- Accessibility features: Accessible Entrance
Features
- Levels: Two
- Stories: 2
- Patio & porch: Porch, Deck
- Pool features: None
Lot
- Size: 0.35 Acres
Details
- Additional structures: Above Grade, Below Grade
- Parcel number: 540004901020000000
- Zoning: RES
- Special conditions: Standard
Construction
Type & style
- Home type: SingleFamily
- Architectural style: Craftsman
- Property subtype: Single Family Residence
Materials
- Stick Built
- Foundation: Concrete Perimeter
- Roof: Architectural Shingle
Condition
- Excellent
- New construction: Yes
- Year built: 2026
Utilities & green energy
- Sewer: Public Sewer
- Water: Public
Community & HOA
Community
- Subdivision: Woodland Heights
HOA
- Has HOA: No
- HOA name: WOODLAND HEIGHTS
Location
- Region: Lion
- Municipality: YORK TWP
Financial & listing details
- Price per square foot: $248/sqft
- Tax assessed value: $73,420
- Annual tax amount: $2,542
- Date on market: 10/9/2026
- Listing agreement: Exclusive Right To Sell
- Listing terms: Cash,Conventional,FHA,VA Loan
- Inclusions: Oven / Range, Dishwasher, Microwave
- Exclusions: Refrigerator, Washer, Dryer, Staging Furniture
- Ownership: Fee Simple
Estimated market value
Not available
Estimated sales range
Not available
Not available
Price history
| Date | Event | Price |
|---|---|---|
| 10/9/2026 | Listed for sale | $699,900$248/sqft |
Source:  Bright MLS #PAYK2112054 Report a problem Bright MLS #PAYK2112054 Report a problem | ||
Public tax history
Tax history is unavailable.
Monthly payment
Est. payment
Payment breakdown
Explore the cost of this home by adjusting the details. Changes won't be saved.Climate risks
Neighborhood: 17356
Nearby schools
Schools provided by the listing agent
- District: Dallastown Area
Source: Bright MLS. This data may not be complete. We recommend contacting the local school district to confirm school assignments for this home.


Similar homes
- $675,0004 bd3 ba3.5k sqft540 Steinfelt Rd, Red Lion, PA 17356For Sale
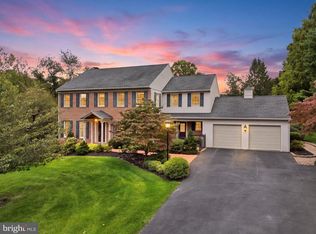
 MLS ID #PAYK2112796, Jerry Riggleman, Real of Pennsylvania. Bright MLS
 - $679,9004 bd3 ba2.8k sqft445 Berkeley Model Steinfelt Rd, Red Lion, PA 17356New Construction
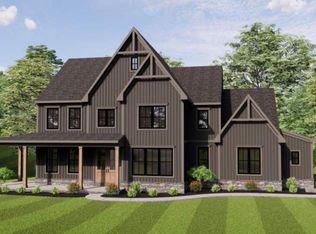 MLS ID #PAYK2101622, Adam Flinchbaugh, Keller Williams Keystone Realty. Bright MLS
 - $669,9003 bd2 ba2.2k sqft445 Saint Michaels Model Steinfelt Rd, Red Lion, PA 17356New Construction
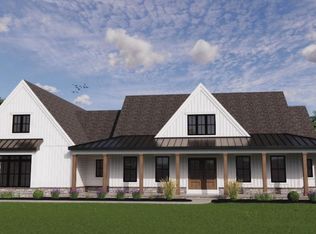 MLS ID #PAYK2101618, Adam Flinchbaugh, Keller Williams Keystone Realty. Bright MLS
 - from $542,3154 bd3 ba2.7k sqftAugusta Plan, Kensington, Lion, PA 17356New Construction
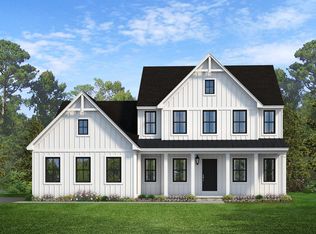 Keystone Custom Homes
 - $550,0003 bd3 ba2.9k sqft856 Meadow Ct, York, PA 17402For SaleMLS ID #PAYK2113096, Bob Aldinger, Berkshire Hathaway HomeServices Homesale Realty. Bright MLS
- $550,0004 bd5 ba4k sqft408 Marlowe Garth, Red Lion, PA 17356For SaleMLS ID #PAYK2109324, Craig Hartranft, Berkshire Hathaway HomeServices Homesale Realty. Bright MLS
- $452,0004 bd3 ba2.1k sqft385 Barclay Dr, Red Lion, PA 17356For SaleMLS ID #PAYK2112384, Keith Koller, Century 21 Dale Realty Co.. Bright MLS
- $500,0003 bd3 ba2.7k sqft310 S Franklin St, Red Lion, PA 17356For SaleMLS ID #PAYK2111166, Allison Deutsch, Berkshire Hathaway HomeServices Homesale Realty. Bright MLS
- $429,9004 bd4 ba2.9k sqft951 Kavanagh Cir, Red Lion, PA 17356For SaleMLS ID #PAYK2103426, ANGELA MOYER, RSR, REALTORS, LLC. Bright MLS
- $399,4093 bd3 ba2.1k sqft625 Annette Dr, York, PA 17403For SaleMLS ID #PAYK2112884, Mrs. Ingrid Lochte, Realty ONE Group Unlimited. Bright MLS
- $375,0003 bd3 ba2.4k sqft175 April Ln #185, Dallastown, PA 17313For SaleMLS ID #PAYK2113060, Mark Meiler, Meiler's Next Level Realty. Bright MLS
- $379,0004 bd4 ba2.2k sqft355 Sunbury Way, Red Lion, PA 17356For SaleMLS ID #PAYK2112466, Wade Elfner, Century 21 Dale Realty Co.. Bright MLS
- $385,0004 bd3 ba2k sqft380 Fruitlyn Dr, Dallastown, PA 17313For SaleMLS ID #PAYK2111408, Miky Philson, Berkshire Hathaway HomeServices Homesale Realty. Bright MLS
- $399,9005 bd4 ba2.9k sqft255 Palomino Dr, York, PA 17402For SaleMLS ID #PAYK2112530, Rebecca Schor, The Exchange Real Estate Company LLC. Bright MLS
- $450,0004 bd3 ba2.5k sqft309 Majestic Cir, Dallastown, PA 17313For SaleMLS ID #PAYK2112882, Elisa Schwenk, House Broker Realty LLC. Bright MLS
- $423,8453 bd3 ba2.8k sqft510 Katonah Dr, Red Lion, PA 17356New ConstructionBright MLS
